795481 3rd Line EHS N/A, Mono, ON L9V 1B4, Mono, ON
Bed 4
Bath 2



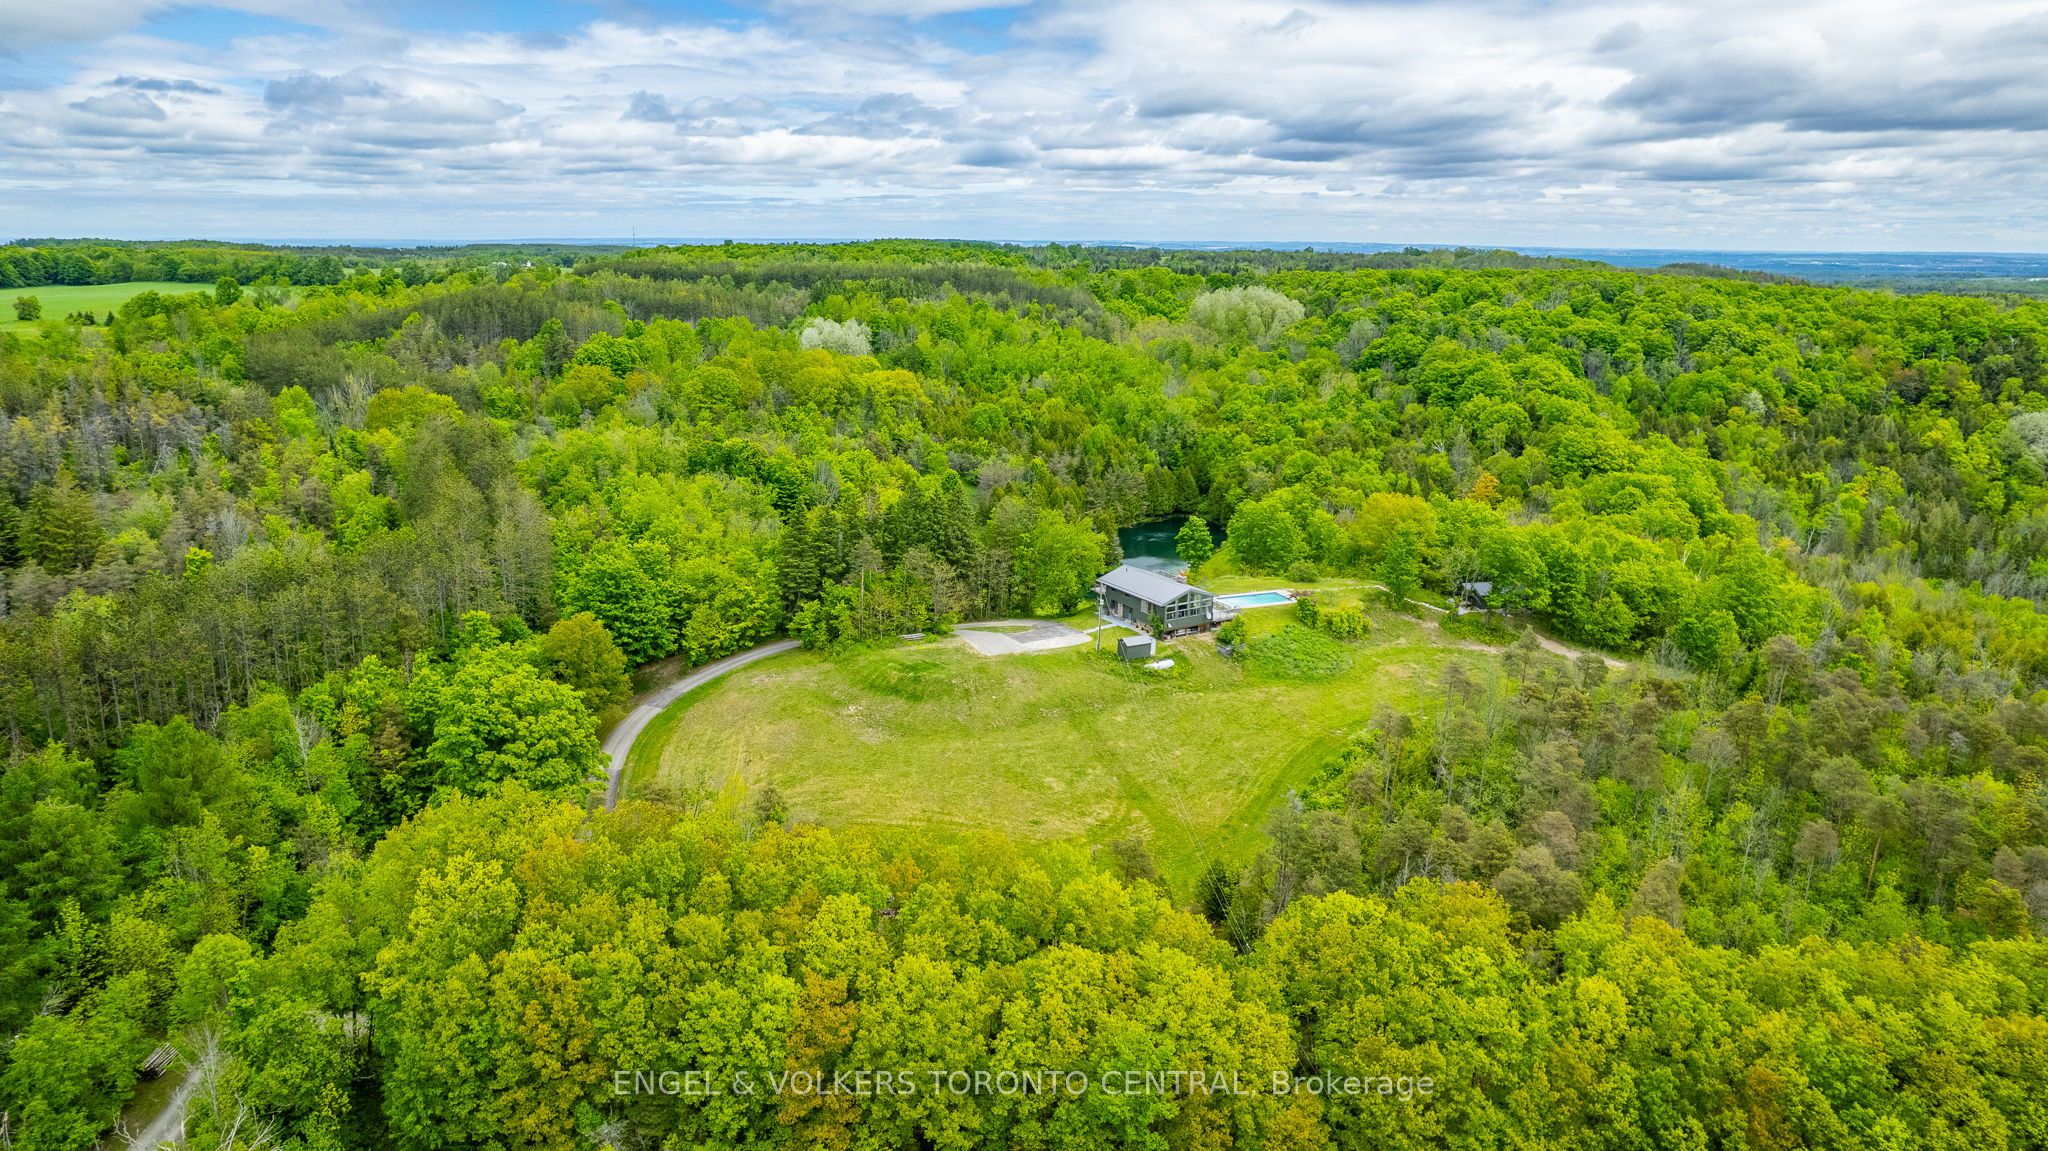
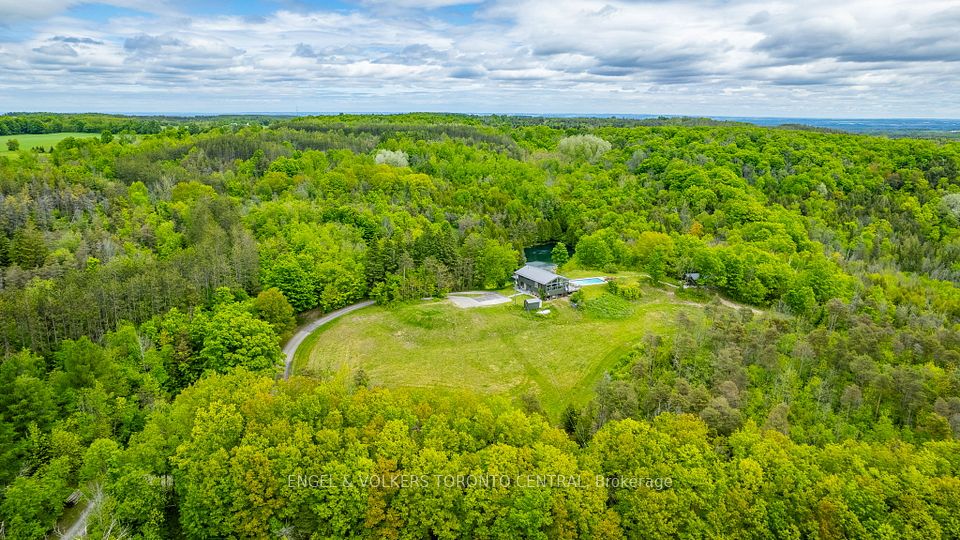


Follow the winding driveway to your private 56-acre retreat in the heart of Mono Township, an extraordinary estate that offers unparalleled tranquility and natural beauty. This recreational paradise boasts scenic trails, acres of majestic oak forest, a spring-fed pond, and a branch of the Nottawasaga Creek - home to native trout and bass. The custom-designed home blends rustic charm with refined comfort, with solid maple millwork and cabinetry, neutral tones and clean aesthetic throughout. The great room is the heart of the home, featuring a striking fieldstone fireplace and soaring windows that frame breathtaking views of the Escarpment. The upper level offers two bedrooms, an office, a den, a 4-pc bath, and an expansive deck overlooking the pond and its picturesque island. Step outside to enjoy the concrete saltwater pool, originally built by Sanelli and meticulously maintained by Solda Pools. A fully renovated 2024, self-sufficient two-bedroom, one-bath guest house with its own kitchen and laundry provides the perfect space for extended family, guests, or income potential. Just minutes from Hockley Valleys premier skiing and golf, Adamo Estate Winery, and Mono Cliffs Park, you are in an unbeatable location! Only 45 minutes from Toronto Intl Airport and 20 minutes to Orangeville, it offers the ideal blend of seclusion and convenience whether as a peaceful weekend escape or a year-round residence. Architect-designed with solar-friendly features, this one-of-a-kind property invites you to experience the Hills of Headwaters like no other.
Property Highlights
For Sale
MLS NO.
X12083933
Type
Residential Freehold
Sub Type
Detached
Bedrooms
4
Bathrooms
2
Parking
5.0
Complete Property Details
Property Type
Residential Freehold
Sub Type
Detached
Transaction Type
For Sale
Status
Cancelled
Contract Status
Unavailable
MLS® Number
X12083933
Living Area Range
1500-2000
Total Bedrooms
4
Bedrooms Above Grade
3
Bedrooms Below Grade
1
Total Bathrooms
2
Total Kitchens
1
Kitchens Above Grade
1
Rooms Above Grade
8
Rooms Below Grade
1
Interior Features
Water Heater Owned, Central Vacuum, Guest Accommodations, In-Law Capability, Propane Tank
Fireplace
Yes
Fireplace Features
Wood Stove
Central Vacuum Yn
Yes
Construction
Stone, Cedar
Roof
Metal
Lot Width
2310.0
Lot Size
56.09
Lot Size Units
Acres
Parking Features
Circular Drive
Parking Total
5.0
Covered Spaces
0.0
Garage Type
None
Garage
No
Pool
Inground, Salt
Direction Facing
East
Cooling
Central Air
Heat Source
Propane
Heat Type
Forced Air
Internet Address Display Yn
Yes
Internet Entire Listing Display Yn
Yes
Full Address
795481 3rd Line EHS N/A, Mono, ON L9V 1B4
City
Mono
Neighbourhood
Rural Mono
County / Region
Dufferin
Province / State
ON
Postal Code
L9V 1B4
Cross Street
30th Sideroad
Directions
Hwy 89 East, South on 3rd Line EHS, 795481 on East side between 25th & 30th Sideroad
Country
CA
List Price
$2,699,000
Annual Taxes
$5,311
Tax Year
2025
Legal Description
CON 4 E W PT LOT 28 RP 7R4139 PART 3
Possession Type
Flexible
Listing Office
ENGEL & VOLKERS TORONTO CENTRAL
Board
Toronto Regional Real Estate Board
Original Entry
2025-04-15T16:32:30Z
Media Updated
2025-09-02T14:35:35Z
Photos Updated
2025-09-02T14:35:35Z
Last Modified
2025-10-15T15:57:54Z
System Modified
2025-10-21T23:59:58.88814Z
MLS Status
Terminated
Architectural Style
Sidesplit 3
Basement
Half
Ddfyn
Yes
Expiration Date
2025-11-15
Foundation Details
Concrete Block
Heat Source Multi
Propane
Heat Type Multi
Forced Air
Hstapplication
Included In
Link Yn
No
Occupant Type
Owner
Originating System Id
A00001796
Parcel Number
341050012
Parking Spaces
5
Property Features
Golf, Greenbelt/Conservation, Lake/Pond, River/Stream, Wooded/Treed, School Bus Route
Public Remarks
Follow the winding driveway to your private 56-acre retreat in the heart of Mono Township, an extraordinary estate that offers unparalleled tranquility and natural beauty. This recreational paradise boasts scenic trails, acres of majestic oak forest, a spring-fed pond, and a branch of the Nottawasaga Creek - home to native trout and bass. The custom-designed home blends rustic charm with refined comfort, with solid maple millwork and cabinetry, neutral tones and clean aesthetic throughout. The great room is the heart of the home, featuring a striking fieldstone fireplace and soaring windows that frame breathtaking views of the Escarpment. The upper level offers two bedrooms, an office, a den, a 4-pc bath, and an expansive deck overlooking the pond and its picturesque island. Step outside to enjoy the concrete saltwater pool, originally built by Sanelli and meticulously maintained by Solda Pools. A fully renovated 2024, self-sufficient two-bedroom, one-bath guest house with its own kitchen and laundry provides the perfect space for extended family, guests, or income potential. Just minutes from Hockley Valleys premier skiing and golf, Adamo Estate Winery, and Mono Cliffs Park, you are in an unbeatable location! Only 45 minutes from Toronto Intl Airport and 20 minutes to Orangeville, it offers the ideal blend of seclusion and convenience whether as a peaceful weekend escape or a year-round residence. Architect-designed with solar-friendly features, this one-of-a-kind property invites you to experience the Hills of Headwaters like no other.