1885 Prince Of Wales Drive, Cityview - Parkwoods Hills - Rideau Shore, ON K2C 1P2
$2,449,900
1885 Prince Of Wales Drive, Cityview - Parkwoods Hills - Rideau Shore, ON K2C 1P2, Cityview - Parkwoods Hills - Rideau Shore, ON
Bed 4
Bath 4
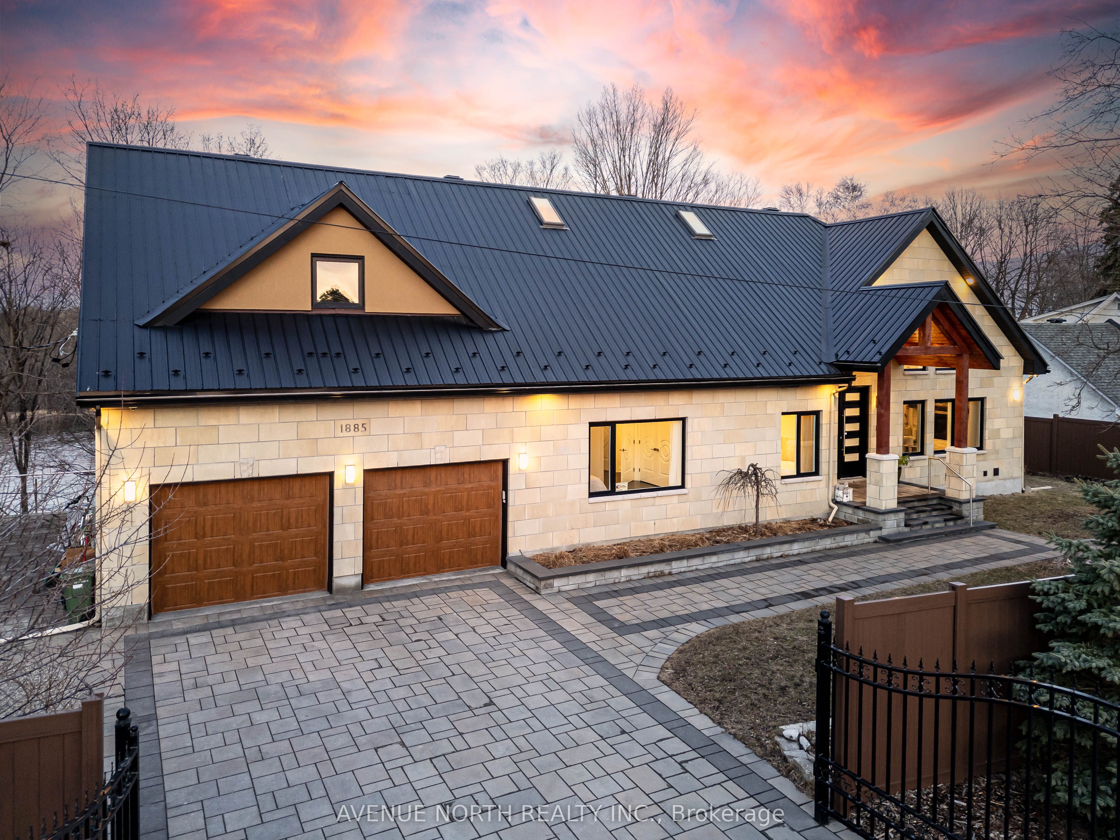


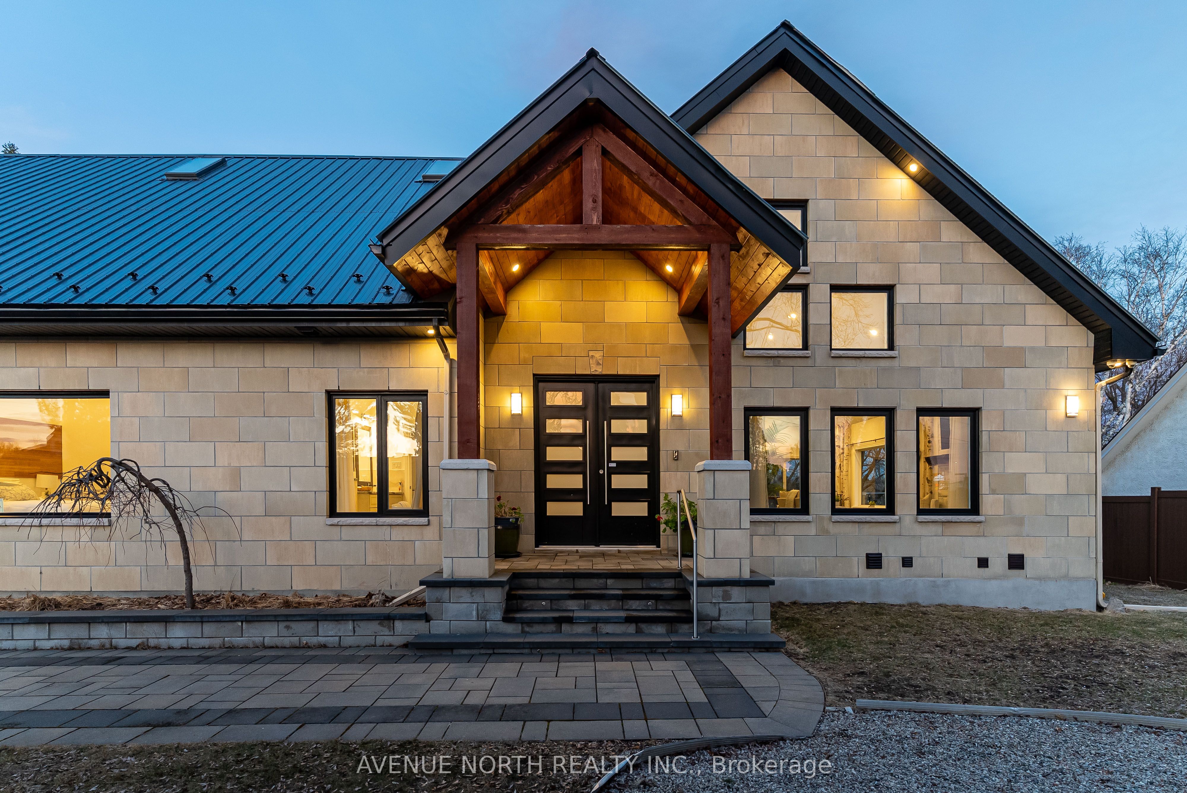

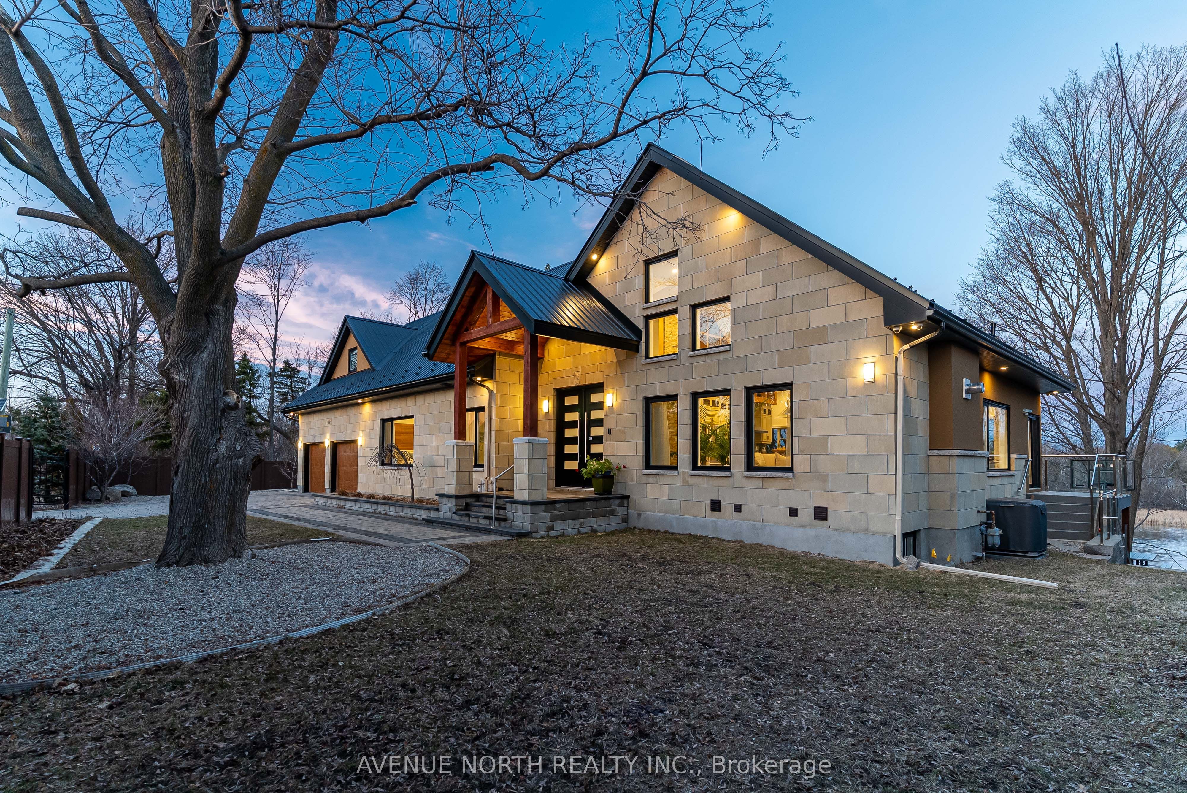

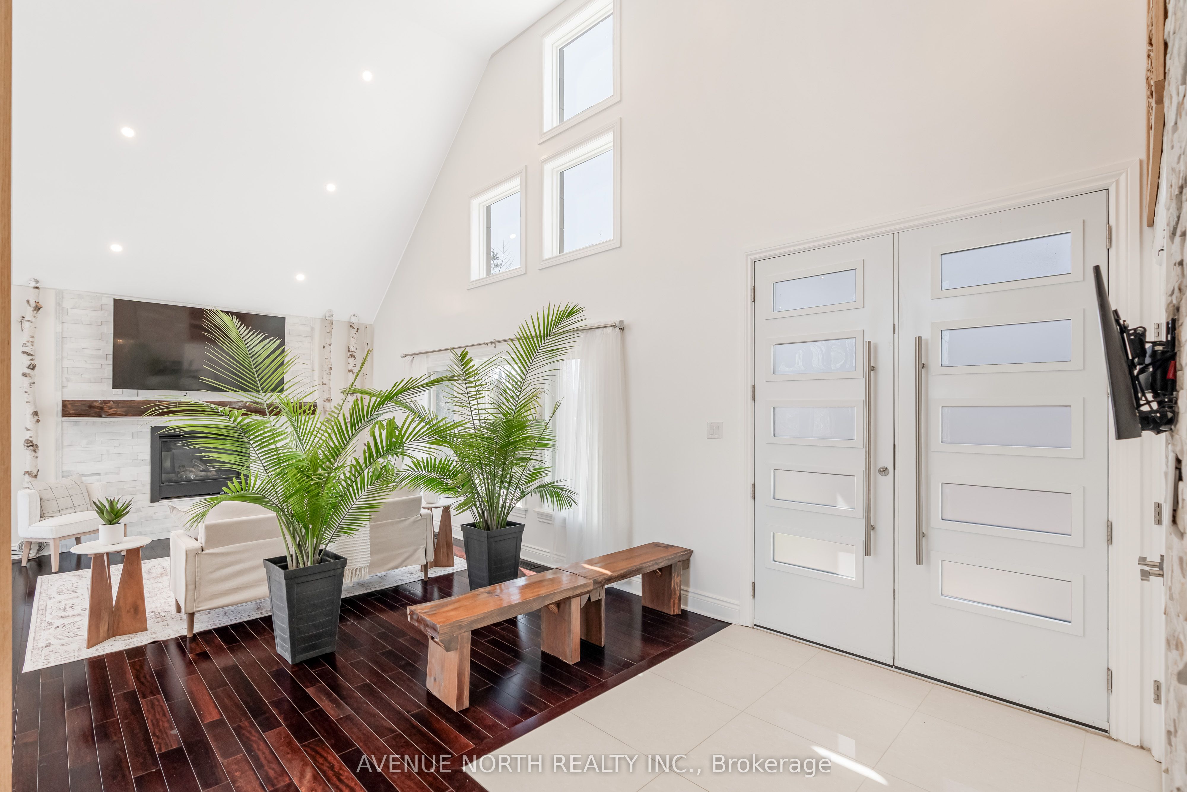

Custom built in 2019 on a massive lot w/ 135ft water frontage, this luxury lake house within the city boasts over 3300 sqft of living space, offering 4 bedrooms & 3 5pc baths. In 2024, a composite privacy fence, iron gate, a 10x10ft change room & a 240 sqft composite deck were installed. The water level at the dock begins at 10ft, ready for your jet ski or boat & prepped to hold 6 kayaks & a paddle board rack. In the Spring, expect blossoming buds on the commercial grade fruit trees; pears, peaches, apples & plums. Fall in love from the moment you walk in, as you're greeted with soaring, cathedral ceilings adorned with potlights & skylights. The floor to ceiling windows offer ample natural light & an unobstructed view of serenity, transporting you to the coziness of being lakeside at a cottage. The chefs kitchen showcases premium, SS appliances, including an 8-burner gas stove & a smart fridge. With built-in cabinetry wrapping around the island, a pull-out pantry on the side & gorgeous maple display cabinets, you'll never run out of storage space. Every bedroom on the main floor boasts vaulted ceilings with potlights. The primary bedroom features an entry to the composite balcony, overlooking the water. Through the grand walk-in closet, you have a 5pc ensuite complete with a soaker tub & twin sinks. The main floor finishes off with inside entry to an oversized garage (electrical prepped for an EV & loft area). In the lower level, there is a family room, a spacious bedroom, a Jack & Jill 5pc bath & your very own dry-sauna across from a convenient shower. From the walk-out, you're taken to a beautiful, wraparound interlocked terrace with a cozy fire pit overlooking the water. Not only does this home offer all of the perks & tranquility of cottage living, you're actually just minutes from the hustle & bustle of the city - you cant get any more balanced than here, the perfect blend of sophisticated convenience & cottage comfort. 24hrs irrevocable on all offers.
Property Highlights
For Sale
MLS NO.
X12086034
Type
Residential Freehold
Sub Type
Detached
Bedrooms
4
Bathrooms
4
Parking
6.0
Garage
Yes
Complete Property Details
Property Type
Residential Freehold
Sub Type
Detached
Transaction Type
For Sale
Status
Cancelled
Contract Status
Unavailable
MLS® Number
X12086034
Living Area Range
2000-2500
Total Bedrooms
4
Bedrooms Above Grade
3
Bedrooms Below Grade
1
Total Bathrooms
4
Total Kitchens
1
Kitchens Above Grade
1
Rooms Above Grade
10
Rooms Below Grade
7
Interior Features
Auto Garage Door Remote, Central Vacuum, Primary Bedroom - Main Floor, Sauna, Water Heater Owned
Fireplace
Yes
Fireplace Features
Natural Gas, Living Room
Central Vacuum Yn
Yes
Security Features
Security System
Construction
Concrete Block, Stucco (Plaster)
Roof
Metal
Lot Width
135.0
Parking Total
6.0
Covered Spaces
2.0
Garage Type
Attached
Garage
Yes
Pool
None
Direction Facing
West
Cooling
Central Air
Heat Source
Gas
Heat Type
Forced Air
Internet Address Display Yn
Yes
Internet Entire Listing Display Yn
Yes
Full Address
1885 Prince Of Wales Drive, Cityview - Parkwoods Hills - Rideau Shore, ON K2C 1P2
City
Cityview - Parkwoods Hills - Rideau Shore
Neighbourhood
7204 - Rideau Shore
County / Region
Ottawa
Province / State
ON
Postal Code
K2C 1P2
Cross Street
Prince of Wales Drive & Fisher Avenue
Directions
From Fisher Avenue, turn left onto Prince of Wales Drive, house will be on your left, sign on.
Country
CA
List Price
$2,449,900
Annual Taxes
$13,285
Tax Year
2024
Legal Description
PT LT 31, CON BRF , AS IN CR427406 ; OTTAWA/NEPEAN
Possession Type
Flexible
Possession Details
Flexible
Listing Office
AVENUE NORTH REALTY INC.
Board
Ottawa Real Estate Board
Original Entry
2025-04-16T14:40:57Z
Media Updated
2025-04-16T14:40:58Z
Photos Updated
2025-04-16T14:40:58Z
Last Modified
2025-06-16T14:50:15Z
System Modified
2025-10-12T09:11:30.764977Z
MLS Status
Terminated
Architectural Style
Bungalow
Basement
Full, Finished with Walk-Out
Co List Office Name
AVENUE NORTH REALTY INC.
Ddfyn
Yes
Expiration Date
2025-10-08
Foundation Details
Concrete Block
Heat Source Multi
Gas
Heat Type Multi
Forced Air
Hstapplication
Included In
Link Yn
No
Occupant Type
Owner
Originating System Id
A00001796
Parcel Number
040760082
Parking Spaces
4
Property Features
Waterfront, Fenced Yard, Public Transit, River/Stream
Public Remarks
Custom built in 2019 on a massive lot w/ 135ft water frontage, this luxury lake house within the city boasts over 3300 sqft of living space, offering 4 bedrooms & 3 5pc baths. In 2024, a composite privacy fence, iron gate, a 10x10ft change room & a 240 sqft composite deck were installed. The water level at the dock begins at 10ft, ready for your jet ski or boat & prepped to hold 6 kayaks & a paddle board rack. In the Spring, expect blossoming buds on the commercial grade fruit trees; pears, peaches, apples & plums. Fall in love from the moment you walk in, as you're greeted with soaring, cathedral ceilings adorned with potlights & skylights. The floor to ceiling windows offer ample natural light & an unobstructed view of serenity, transporting you to the coziness of being lakeside at a cottage. The chefs kitchen showcases premium, SS appliances, including an 8-burner gas stove & a smart fridge. With built-in cabinetry wrapping around the island, a pull-out pantry on the side & gorgeous maple display cabinets, you'll never run out of storage space. Every bedroom on the main floor boasts vaulted ceilings with potlights. The primary bedroom features an entry to the composite balcony, overlooking the water. Through the grand walk-in closet, you have a 5pc ensuite complete with a soaker tub & twin sinks. The main floor finishes off with inside entry to an oversized garage (electrical prepped for an EV & loft area). In the lower level, there is a family room, a spacious bedroom, a Jack & Jill 5pc bath & your very own dry-sauna across from a convenient shower. From the walk-out, you're taken to a beautiful, wraparound interlocked terrace with a cozy fire pit overlooking the water. Not only does this home offer all of the perks & tranquility of cottage living, you're actually just minutes from the hustle & bustle of the city - you cant get any more balanced than here, the perfect blend of sophisticated convenience & cottage comfort. 24hrs irrevocable on all offers.