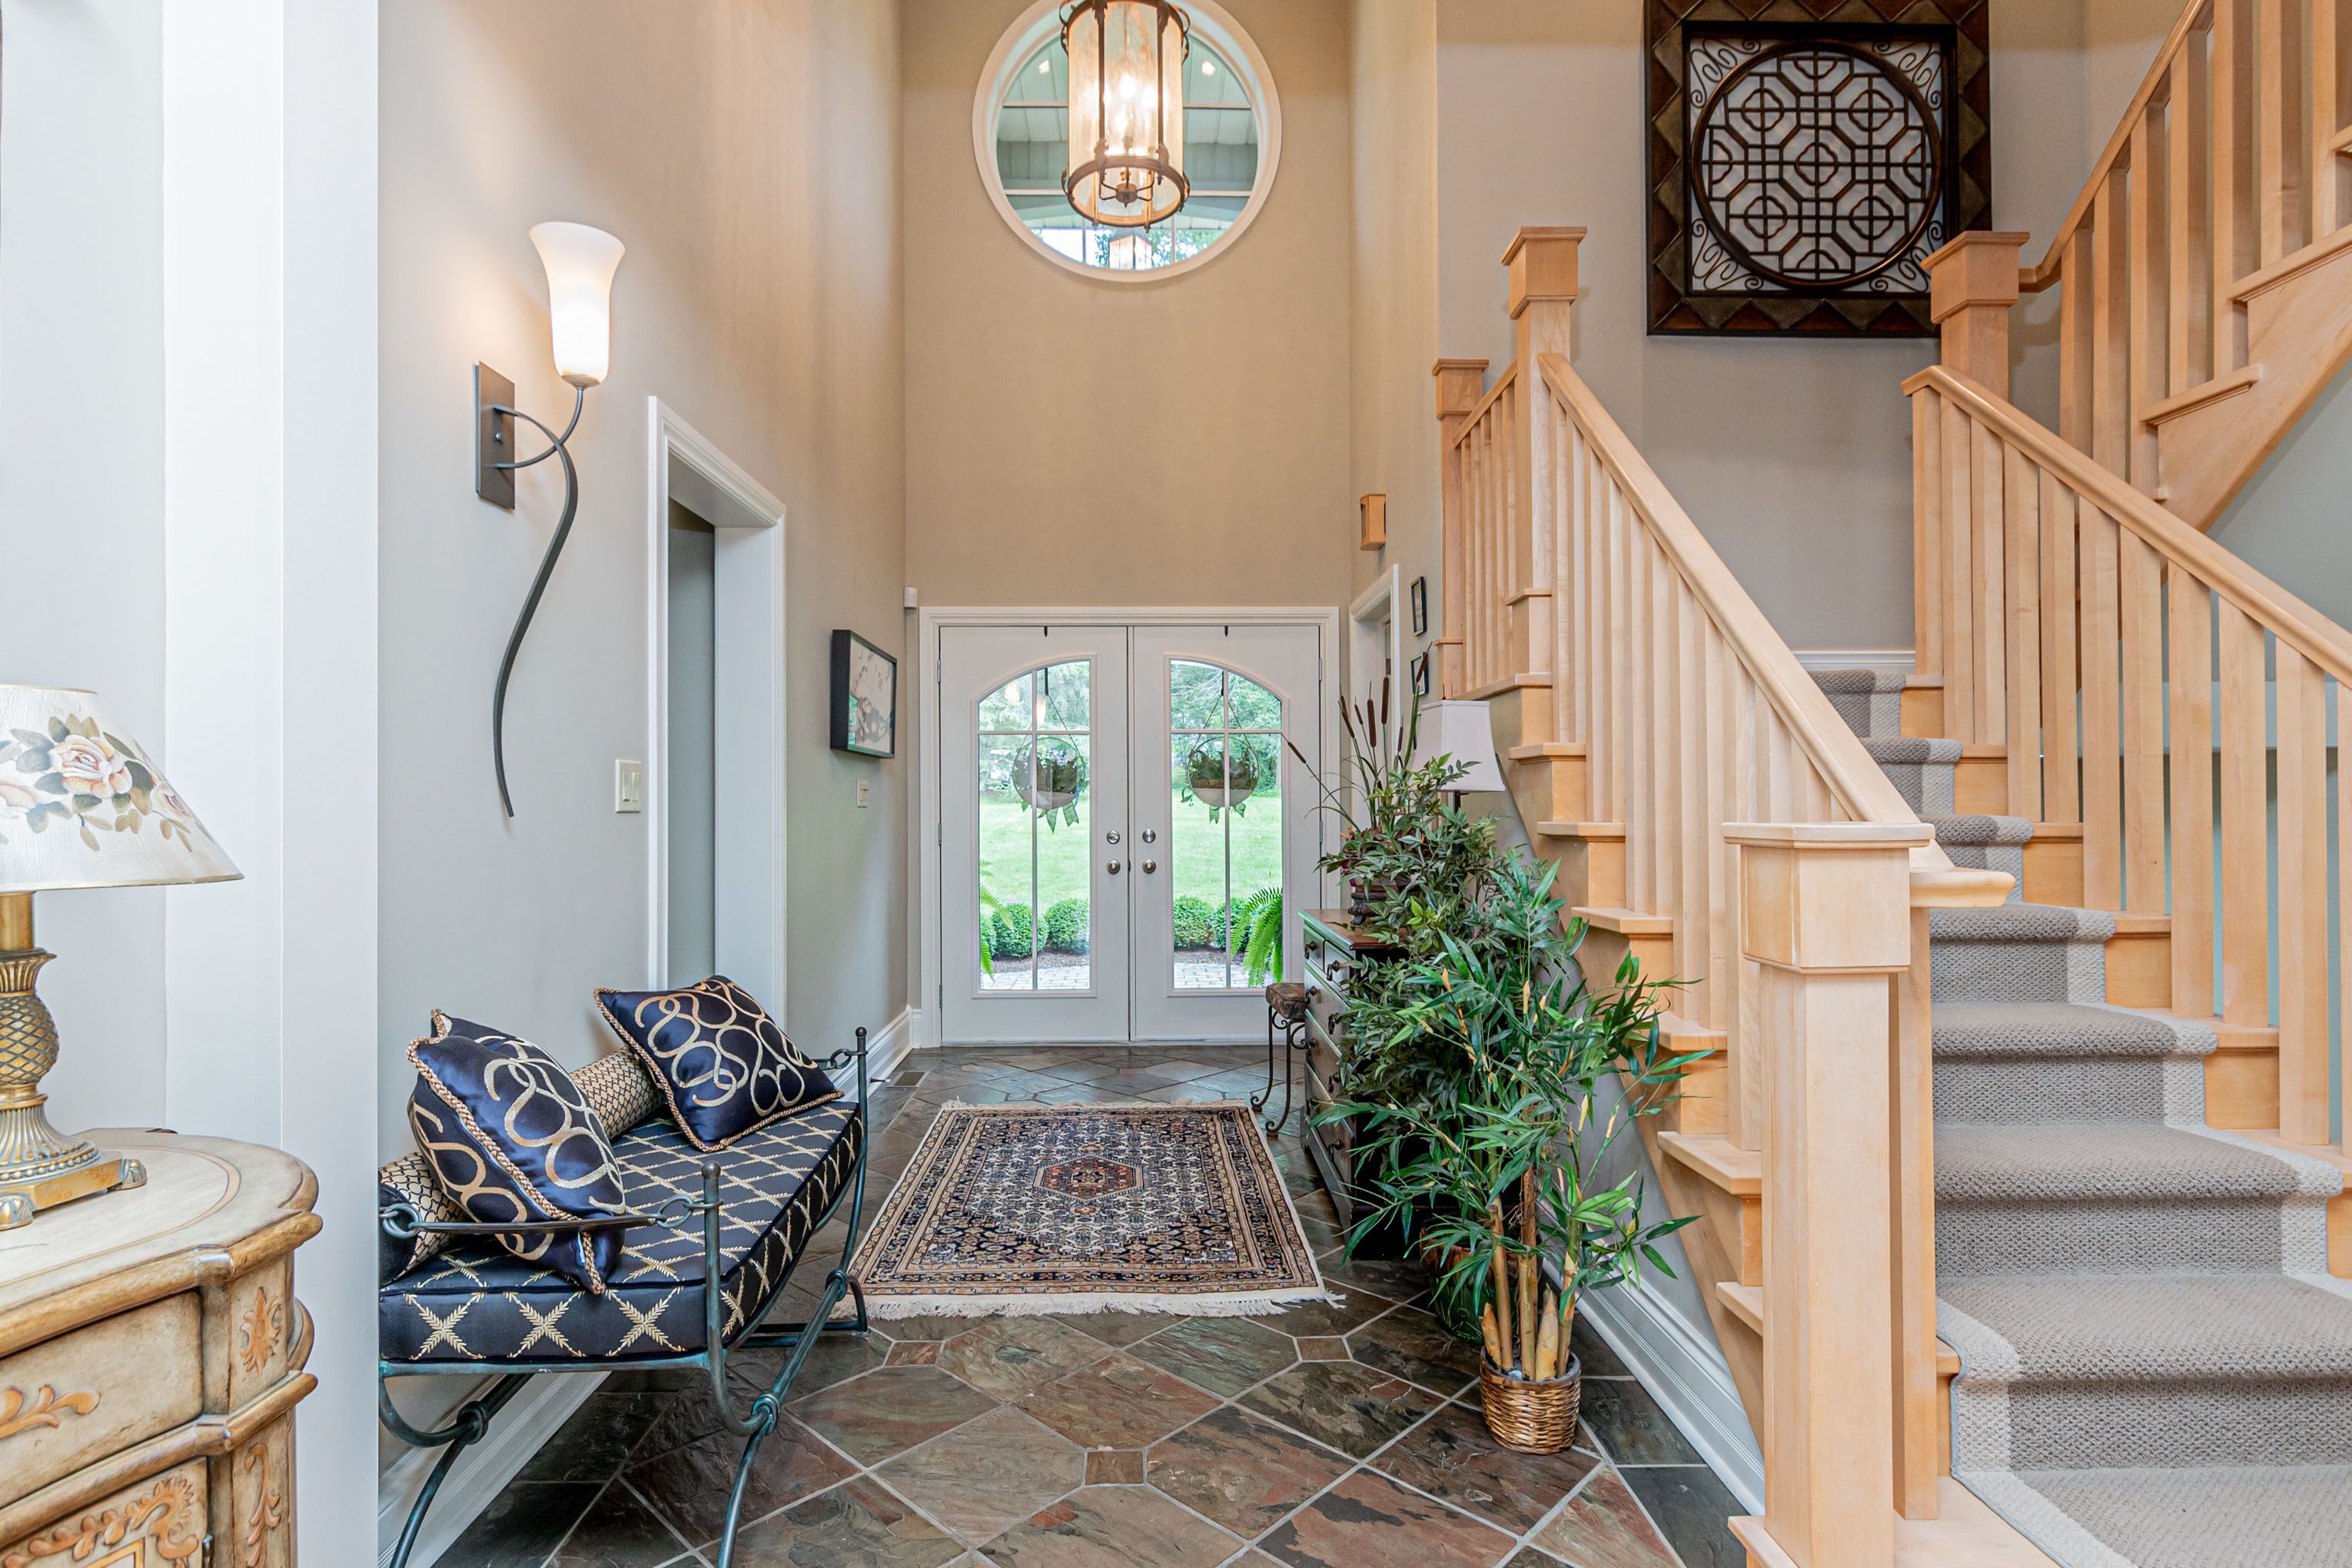
96 & 88 Spithead Road, Frontenac Islands, ON K7G 2V6
$2,495,000
96 & 88 Spithead Road, Frontenac Islands, ON K7G 2V6, Frontenac Islands, ON
Bed 3
Bath 3





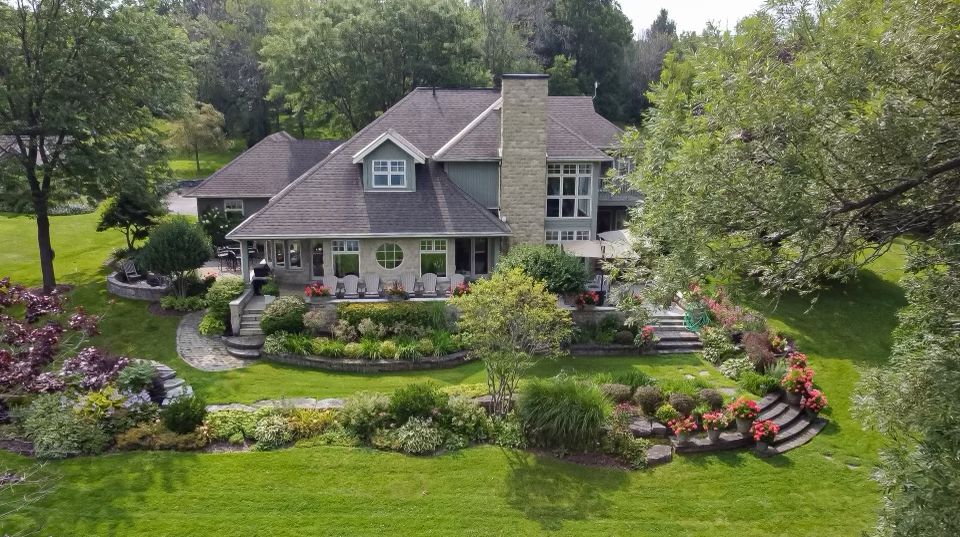


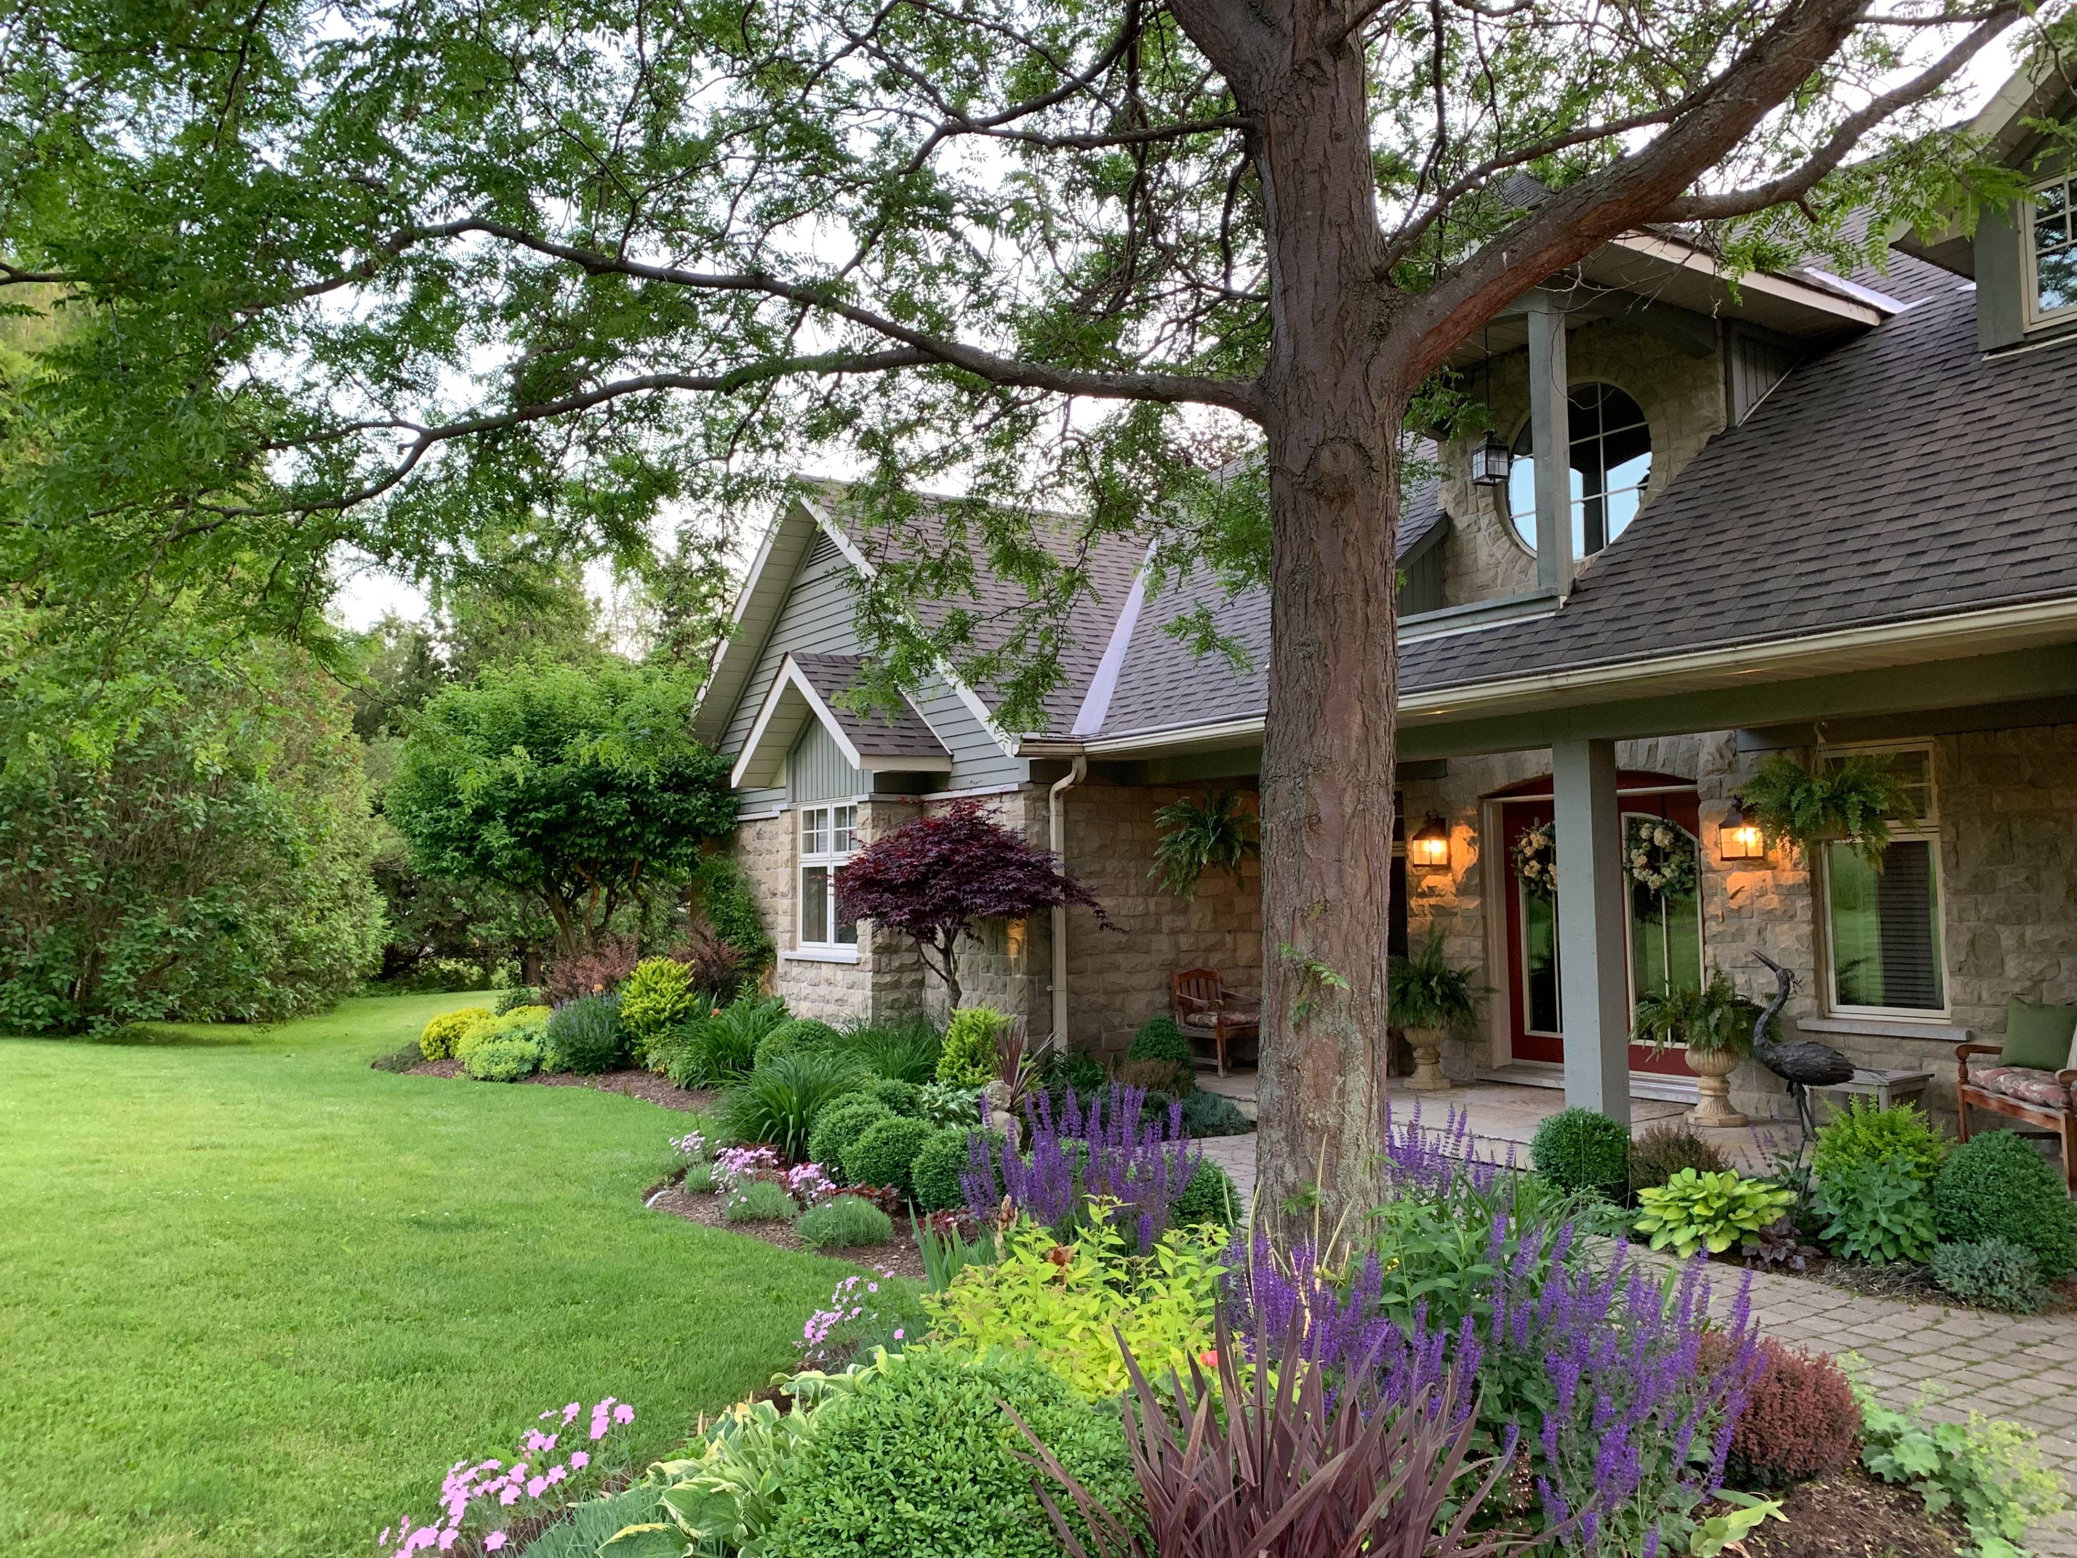

Welcome to 96 & 88 Spithead Road, a breathtaking waterfront retreat on tranquil Howe Island overlooking the Bateau Channel. This architect-designed, Garofalo-built 3-bed, 2.5-bath home showcases a stunning two-storey great room with expansive water and sunset views to the west, a fireplace, and terrace access. The dining room offers picturesque vistas, while the bright breakfast room brings the outdoors in. The kitchen boasts rich wood cabinetry, granite countertops, and a wet bar. The main-floor primary suite features a two-sided fireplace, a 6-piece ensuite, and a spacious walk-in closet/dressing room. Upstairs, find two bedrooms, a 4-piece bath, and a games room with a pool table. Outside, enjoy the wraparound stone terrace, firepit, perennial gardens, and a large concrete dock. The property also includes a charming 2-bedroom cottage with A/C, running water, its own separate dock, and a deck overlooking the water, plus perennial and raised gardens and a delightful garden shed.
Property Highlights
For Sale
MLS NO.
X12086250
Type
Residential Freehold
Sub Type
Detached
Bedrooms
3
Bathrooms
3
Parking
9.0
Garage
Yes
Complete Property Details
Property Type
Residential Freehold
Sub Type
Detached
Transaction Type
For Sale
Status
Cancelled
Contract Status
Unavailable
MLS® Number
X12086250
Living Area Range
3000-3500
Total Bedrooms
3
Bedrooms Above Grade
3
Total Bathrooms
3
Total Kitchens
1
Kitchens Above Grade
1
Rooms Above Grade
14
Interior Features
Auto Garage Door Remote, Bar Fridge, Built-In Oven, Central Vacuum, Garburator, Generator - Full, Primary Bedroom - Main Floor, Propane Tank, Storage, Sump Pump, Water Heater Owned, Water Softener, Water Treatment
Fireplace
Yes
Fireplace Features
Propane
Central Vacuum Yn
Yes
Security Features
Smoke Detector
Construction
Stone, Wood
Roof
Asphalt Shingle
Lot Width
170.0
Lot Size
2.54
Lot Size Units
Acres
Parking Features
Private
Parking Total
9.0
Covered Spaces
3.0
Garage Type
Attached
Garage
Yes
Pool
None
Direction Facing
West
Cooling
Central Air
Heat Source
Propane
Heat Type
Forced Air
Internet Address Display Yn
Yes
Internet Entire Listing Display Yn
Yes
Full Address
96 & 88 Spithead Road, Frontenac Islands, ON K7G 2V6
City
Frontenac Islands
Neighbourhood
Howe Island
County / Region
Frontenac
Province / State
ON
Postal Code
K7G 2V6
Cross Street
On Spithead Road off of Howe Island Drive
Directions
Howe Island Drive to Spithead Road (#96)
Country
CA
List Price
$2,495,000
Annual Taxes
$11,094
Tax Year
2024
Legal Description
see Schedule B for full legal descriptions
Possession Type
Flexible
Possession Details
TBD
Listing Office
ROYAL LEPAGE PROALLIANCE REALTY, BROKERAGE
Board
Kingston & Area Real Estate Association
Original Entry
2025-04-16T15:28:32Z
Media Updated
2025-05-13T23:59:33Z
Photos Updated
2025-04-16T15:28:33Z
Last Modified
2025-06-25T12:54:22Z
System Modified
2026-06-26T08:46:48.779681Z
MLS Status
Terminated
Architectural Style
2-Storey
Basement
Full, Unfinished
Co List Office Name
ROYAL LEPAGE PROALLIANCE REALTY, BROKERAGE
Ddfyn
Yes
Expiration Date
2025-07-01
Foundation Details
Block
Heat Source Multi
Propane
Heat Type Multi
Forced Air
Hstapplication
Included In
Link Yn
No
Occupant Type
Owner
Originating System Id
A00001796
Parcel Number
363120060
Parking Spaces
6
Property Features
Island, Lake Access, River/Stream, Waterfront
Public Remarks
Welcome to 96 & 88 Spithead Road, a breathtaking waterfront retreat on tranquil Howe Island overlooking the Bateau Channel. This architect-designed, Garofalo-built 3-bed, 2.5-bath home showcases a stunning two-storey great room with expansive water and sunset views to the west, a fireplace, and terrace access. The dining room offers picturesque vistas, while the bright breakfast room brings the outdoors in. The kitchen boasts rich wood cabinetry, granite countertops, and a wet bar. The main-floor primary suite features a two-sided fireplace, a 6-piece ensuite, and a spacious walk-in closet/dressing room. Upstairs, find two bedrooms, a 4-piece bath, and a games room with a pool table. Outside, enjoy the wraparound stone terrace, firepit, perennial gardens, and a large concrete dock. The property also includes a charming 2-bedroom cottage with A/C, running water, its own separate dock, and a deck overlooking the water, plus perennial and raised gardens and a delightful garden shed.