1331 South Monck Drive 1, Bracebridge, ON P1L 1W8, Bracebridge, ON
Bed 6
Bath 5







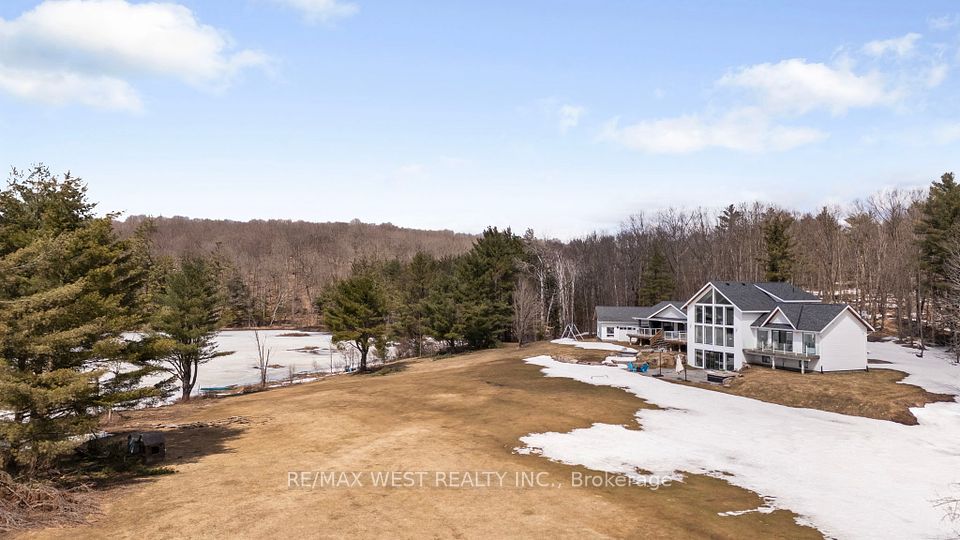

Welcome to 1331 South Monck Drive, an extraordinary Muskoka estate offering unparalleled privacy, luxury, and breathtaking lake views, spanning over 9 acres with 5,546 sq ft of total living space. With private access to Blanchard Lake, this property combines seclusion with convenience for the ultimate retreat. The residence seamlessly blends Muskoka charm with modern elegance, featuring hardwood flooring throughout, an open-concept great room with vaulted ceilings, custom finishes, and panoramic lake views. The chefs kitchen, equipped with premium appliances, large centre island with a built-in bar fridge, is perfect for both entertaining and everyday living. The primary suite offers a peaceful retreat including an ensuite bathroom with soaker tub overlooking stunning lake views. Step outside onto the expansive wrap-around deck, complete with a stone fireplace for cozy evenings by the water. The backyard leads to a private dock and open space for year-round activities, while inside, a steam room and sauna create a private spa oasis in the woods. Just 6 minutes to downtown and a short distance from shops and amenities, this property offers the perfect balance of tranquility and modern luxury!
Property Highlights
For Sale
MLS NO.
X12086599
Type
Residential Freehold
Sub Type
Detached
Bedrooms
6
Bathrooms
5
Parking
10.0
Garage
Yes
Complete Property Details
Property Type
Residential Freehold
Sub Type
Detached
Transaction Type
For Sale
Status
Expired
Contract Status
Unavailable
MLS® Number
X12086599
Living Area Range
3000-3500
Total Bedrooms
6
Bedrooms Above Grade
4
Bedrooms Below Grade
2
Total Bathrooms
5
Total Kitchens
1
Kitchens Above Grade
1
Rooms Above Grade
10
Rooms Below Grade
6
Interior Features
Bar Fridge, Sauna, Steam Room, Central Vacuum, Carpet Free, Primary Bedroom - Main Floor, Sump Pump, Separate Heating Controls
Fireplace
Yes
Fireplace Features
Family Room, Living Room
Central Vacuum Yn
Yes
Construction
Wood
Roof
Asphalt Shingle
Lot Width
511.42
Lot Size
9.46
Lot Size Units
Acres
Parking Features
Private Double, Circular Drive, Other
Parking Total
10.0
Covered Spaces
2.0
Garage Type
Detached
Garage
Yes
Pool
None
Direction Facing
West
Cooling
Central Air
Heat Source
Propane
Heat Type
Forced Air
Internet Address Display Yn
Yes
Internet Entire Listing Display Yn
Yes
Full Address
1331 South Monck Drive 1, Bracebridge, ON P1L 1W8
City
Bracebridge
Neighbourhood
Macaulay
County / Region
Muskoka
Province / State
ON
Postal Code
P1L 1W8
Cross Street
Manitoba St & Hwy 118W
Directions
From HWY 11 take exit 182 toward HWY 118. Pass the commercial area (LCBO, Canadian tire). Shortly after you will get to South Monck Drive. Follow South Monck Drive for 5 Min, The address for 1331 is marked and on the left side. Go straight at fork.
Country
CA
List Price
$3,400,000
Annual Taxes
$4,857
Tax Year
2025
Legal Description
PART LOT 6 CONCESSION 6 MONCK PARTS 18 & 19 35R25783 TOGETHER WITH AN EASEMENT OVER PART LOT 6 CONCESSION 6 MONCK PARTS 12, 13 & 15 35R25783 AS IN MT206133 TOGETHER WITH AN EASEMENT OVER PART LOT 7 CONCESSION 6 MONCK PARTS 20 & 21 35R25783 AS IN MT206133 TOWNSHIP OF MUSKOKA LAKES
Possession Type
Flexible
Possession Details
30/60/90 TBA
Listing Office
RE/MAX WEST REALTY INC.
Board
Toronto Regional Real Estate Board
Original Entry
2025-04-16T16:45:59Z
Media Updated
2025-04-16T16:45:59Z
Photos Updated
2025-04-16T16:45:59Z
Last Modified
2025-10-16T05:15:46Z
System Modified
2025-10-21T23:58:42.047149Z
MLS Status
Expired
Architectural Style
1 1/2 Storey
Basement
Finished with Walk-Out, Full
Co List Office Name
RE/MAX WEST REALTY INC.
Ddfyn
Yes
Expiration Date
2025-10-15
Foundation Details
Poured Concrete
Heat Source Multi
Propane
Heat Type Multi
Forced Air
Hstapplication
Included In
Link Yn
No
Occupant Type
Owner
Originating System Id
A00001796
Parcel Number
481620899
Parking Spaces
8
Property Features
Golf, Lake/Pond, School, Wooded/Treed, Waterfront
Public Remarks
Welcome to 1331 South Monck Drive, an extraordinary Muskoka estate offering unparalleled privacy, luxury, and breathtaking lake views, spanning over 9 acres with 5,546 sq ft of total living space. With private access to Blanchard Lake, this property combines seclusion with convenience for the ultimate retreat. The residence seamlessly blends Muskoka charm with modern elegance, featuring hardwood flooring throughout, an open-concept great room with vaulted ceilings, custom finishes, and panoramic lake views. The chefs kitchen, equipped with premium appliances, large centre island with a built-in bar fridge, is perfect for both entertaining and everyday living. The primary suite offers a peaceful retreat including an ensuite bathroom with soaker tub overlooking stunning lake views. Step outside onto the expansive wrap-around deck, complete with a stone fireplace for cozy evenings by the water. The backyard leads to a private dock and open space for year-round activities, while inside, a steam room and sauna create a private spa oasis in the woods. Just 6 minutes to downtown and a short distance from shops and amenities, this property offers the perfect balance of tranquility and modern luxury!