1 Lawson Court, Kawartha Lakes, ON K0L 2W0, Kawartha Lakes, ON
Bed 3
Bath 3
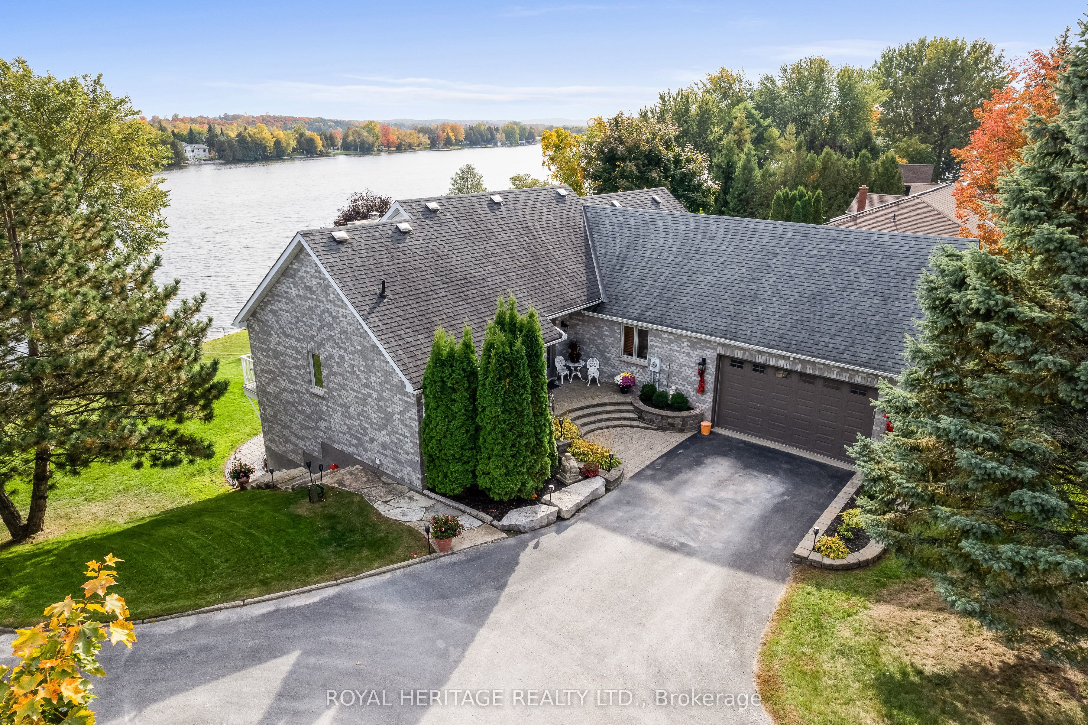


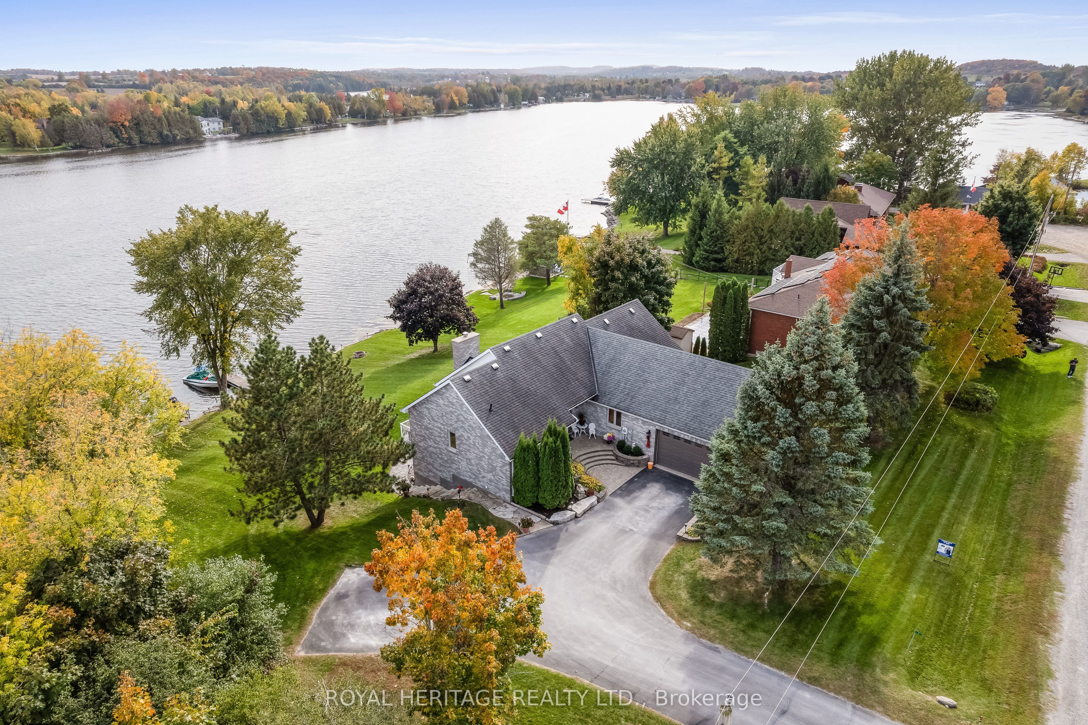

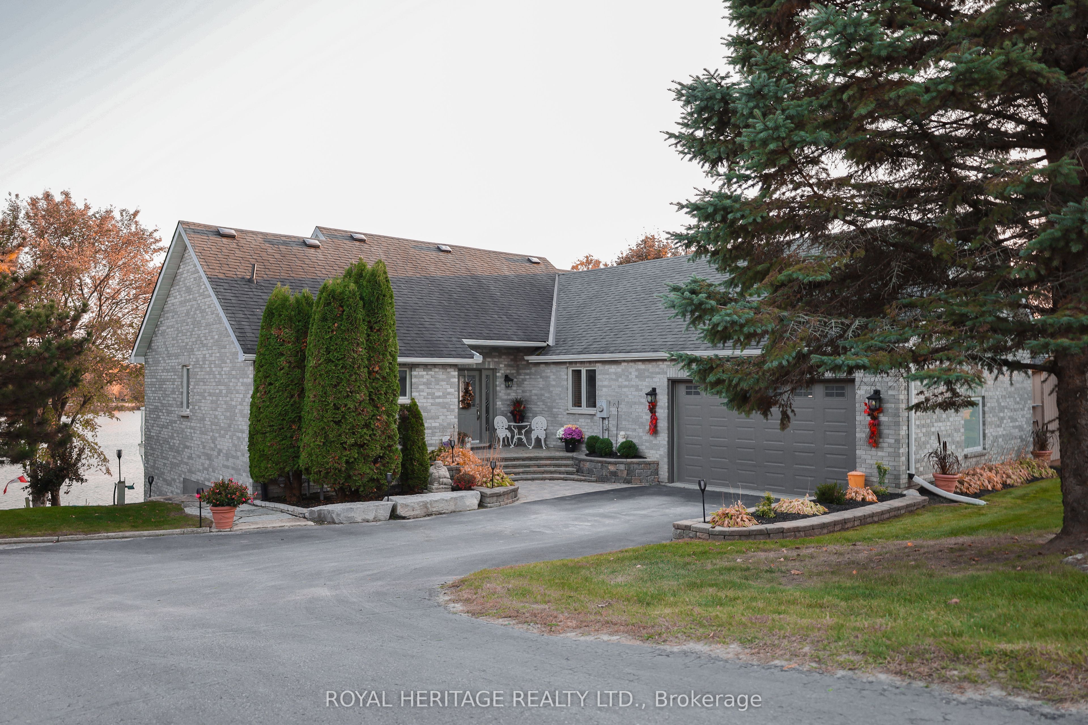

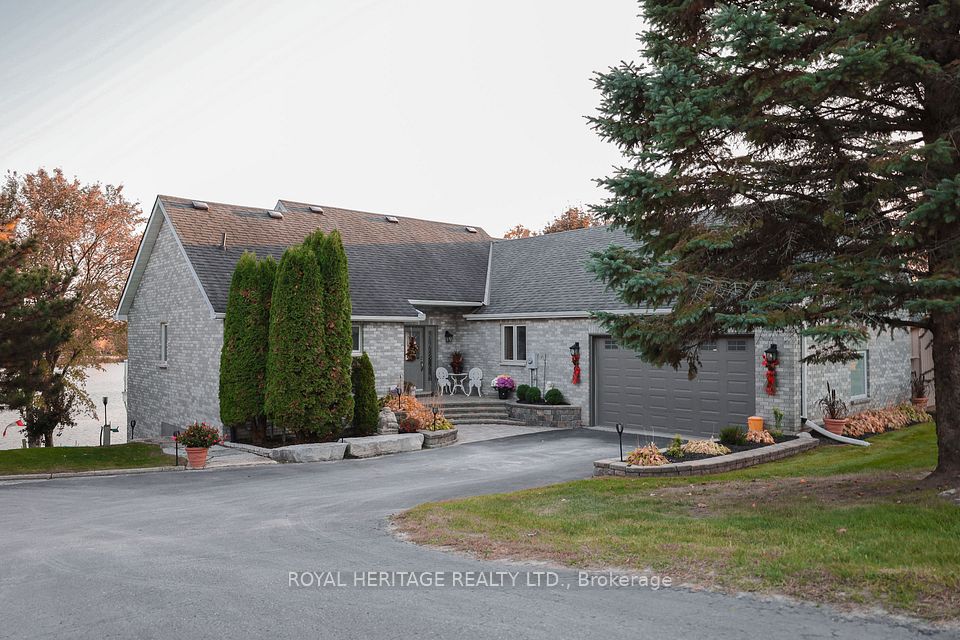
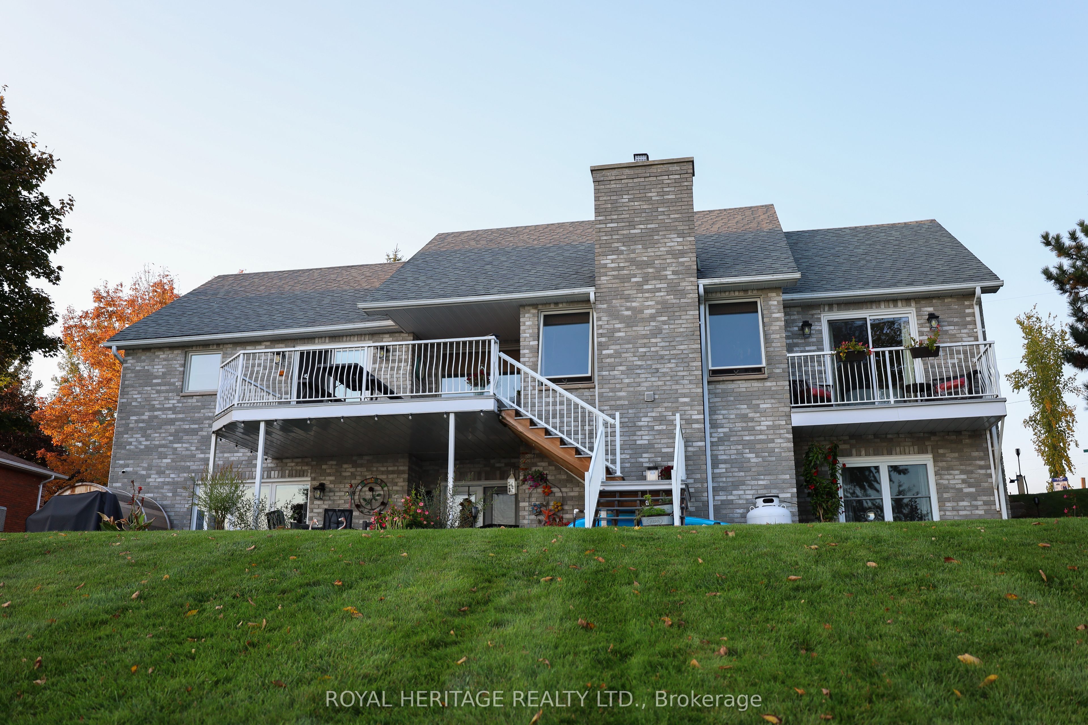

Waterfront paradise does exist in this custom built all brick 3 bedroom, 3 bath Raised Bungalow overlooking Chemong Lake. Wake up to stunning sunrises on your own personal Duradeck balcony overlooking 135 feet of Armour Stone landscaped waterfront. This executive home has over 3600 square feet of eloquently finished interior. This home shows pride of ownership both inside and out. Meticulous landscaping and stone walkways draw your attention to the lakeside vistas. The large welcoming foyer introduces you to an elegant Great Room with cathedral ceilings and a cozy fireplace overlooking views of the lake. The large entertaining kitchen boasts granite counter tops and large counter space to host those special family gatherings along with a walk in pantry. The Primary bedroom is complete with a private balcony and Spa inspired ensuite including porcelain heated floors. The 2nd main floor bedroom is a semi-ensuite bathroom with porcelain heated floors. The Walkout level of the home is characterized by 9 foot ceilings, an open concept family room and games room with large windows and a walkout to a NEW 18 X 14 foot breathtaking insulated Sunroom looking over the lake. You will also find at this level a Hot Tub (As is) and your own personal Sauna. The manicured property is equipped with an in-ground sprinkler system and a new garden shed. The most recent upgrade is the upper deck glass paneled railings and Duradeck flooring. Located just 15 minutes from Peterborough and 30 minutes to the 407, you may never feel the need to work from the office again.
Property Highlights
For Sale
MLS NO.
X12092987
Type
Residential Freehold
Sub Type
Rural Residential
Bedrooms
3
Bathrooms
3
Parking
6.0
Garage
Yes
Complete Property Details
Property Type
Residential Freehold
Sub Type
Rural Residential
Transaction Type
For Sale
Status
Expired
Contract Status
Unavailable
MLS® Number
X12092987
Total Bedrooms
3
Bedrooms Above Grade
2
Bedrooms Below Grade
1
Total Bathrooms
3
Total Kitchens
1
Kitchens Above Grade
1
Rooms Above Grade
4
Rooms Below Grade
2
Interior Features
Water Heater, Water Purifier, Water Treatment
Fireplace
Yes
Central Vacuum Yn
No
Construction
Brick
Roof
Asphalt Shingle
Lot Width
136.75
Parking Features
Private Double
Parking Total
6.0
Covered Spaces
2.0
Garage Type
Attached
Garage
Yes
Pool
None
Direction Facing
South
Cooling
Central Air
Heat Source
Propane
Heat Type
Heat Pump
Internet Address Display Yn
Yes
Internet Entire Listing Display Yn
Yes
Full Address
1 Lawson Court, Kawartha Lakes, ON K0L 2W0
City
Kawartha Lakes
Neighbourhood
Omemee
County / Region
Kawartha Lakes
Province / State
ON
Postal Code
K0L 2W0
Cross Street
Valley Rd / Scenic Hill Rd
Directions
North on Frank Hill Rd, East on Valley Rd, Right on Scenic Hill Rd to Lawson Crt.
Waterfront paradise does exist in this custom built all brick 3 bedroom, 3 bath Raised Bungalow overlooking Chemong Lake. Wake up to stunning sunrises on your own personal Duradeck balcony overlooking 135 feet of Armour Stone landscaped waterfront. This executive home has over 3600 square feet of eloquently finished interior. This home shows pride of ownership both inside and out. Meticulous landscaping and stone walkways draw your attention to the lakeside vistas. The large welcoming foyer introduces you to an elegant Great Room with cathedral ceilings and a cozy fireplace overlooking views of the lake. The large entertaining kitchen boasts granite counter tops and large counter space to host those special family gatherings along with a walk in pantry. The Primary bedroom is complete with a private balcony and Spa inspired ensuite including porcelain heated floors. The 2nd main floor bedroom is a semi-ensuite bathroom with porcelain heated floors. The Walkout level of the home is characterized by 9 foot ceilings, an open concept family room and games room with large windows and a walkout to a NEW 18 X 14 foot breathtaking insulated Sunroom looking over the lake. You will also find at this level a Hot Tub (As is) and your own personal Sauna. The manicured property is equipped with an in-ground sprinkler system and a new garden shed. The most recent upgrade is the upper deck glass paneled railings and Duradeck flooring. Located just 15 minutes from Peterborough and 30 minutes to the 407, you may never feel the need to work from the office again.