82 BELL Drive, Huron-Kinloss, ON N2Z 0B3, Huron-Kinloss, ON
Bed 4
Bath 3
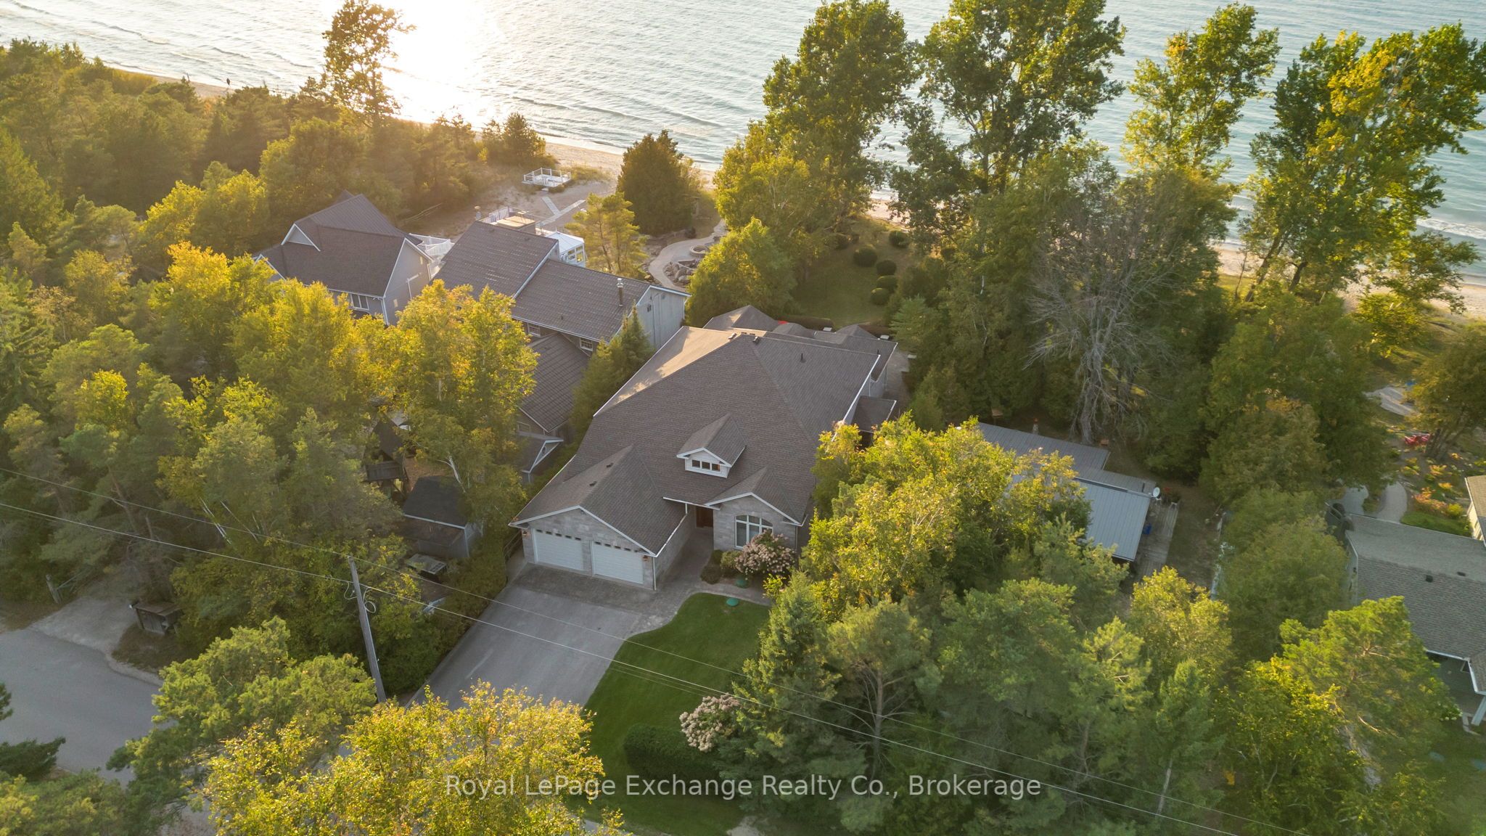

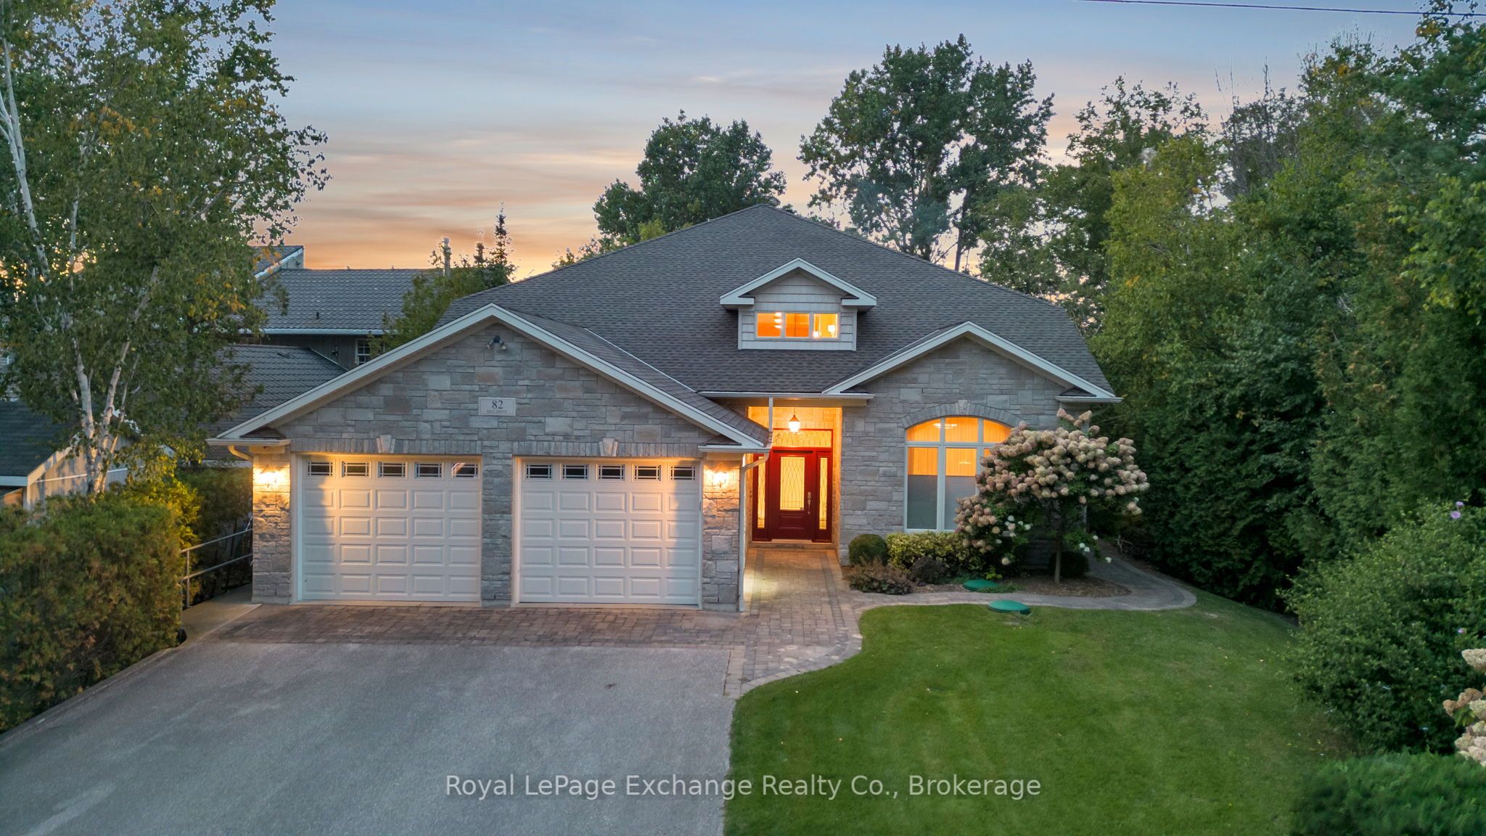

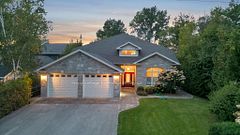

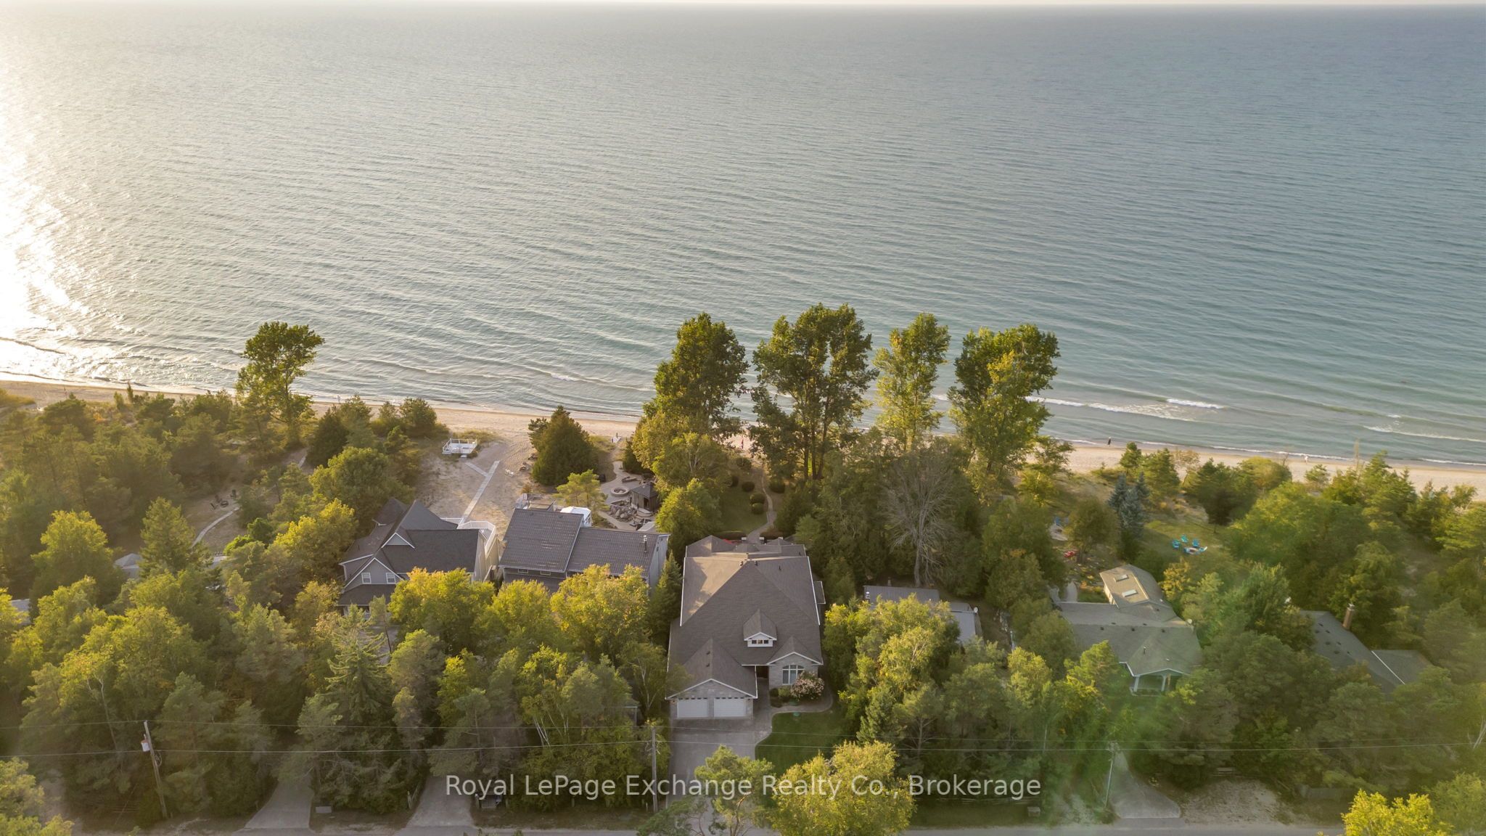
A spectacular custom built home on a beautiful 66' sandy, lakefront beach. Mature landscaping surrounds this 4700 sqft, 2 storey, welcoming home. Built by Bradstone in 2012, the detail & quality is impressive, with completely finished and functional living space and expansive patios and lawns with irrigation system. It is obvious that the home has been meticulously maintained. Lakefront is fully windowed and boasts magnificent views 365 days a year & in particular, the sunsets, from the open concept, cathedral ceilinged, family space. This space is enhanced with a grand, gas fusion fireplace with a polished limestone mantle. As you approach street side you will notice the designer stone exterior & interlocking pathway to the gracious entrance. From your first step into the grand foyer, with balcony above, you will enjoy an immediate view of the lake. As you tour the home you will notice many high end features which set this home apart, including, engineered hardwood flooring and ceiling, in floor heat, ceramic tile, elevator, many accessibility features including wide hall/door ways, automation controlled lighting and audio system throughout, power window coverings, electric kitchen drawers, stone counters, custom cabinetry, alarm system & automatic generator. The design has been intentional to offer main floor living if desired. The large primary bedroom offers dual walk in closets with impressive cabinetry & also a well detailed ensuite. Also on the main level is the open concept great room with dining & kitchen space with pantry, office, den with vaulted ceiling, 2pc bath, laundry room & utility room. Second floor offers a loft, ideal for a games space, 3 bedrooms, 4pc bath & an additional flexible large room (with sink) which could be used as a bedroom, workshop, gym, art studio or kids playroom. The attached oversized, 2 car, heated, insulated garage has a second stairway to the second floor living space. Park, tennis court & boat club within walking distance.
Property Highlights
For Sale
MLS NO.
X12093171
Type
Residential Freehold
Sub Type
Detached
Bedrooms
4
Bathrooms
3
Parking
6.0
Garage
Yes
Complete Property Details
Property Type
Residential Freehold
Sub Type
Detached
Transaction Type
For Sale
Status
Expired
Contract Status
Unavailable
MLS® Number
X12093171
Living Area Range
3500-5000
Total Bedrooms
4
Bedrooms Above Grade
4
Bedrooms Below Grade
0
Total Bathrooms
3
Total Kitchens
1
Kitchens Above Grade
1
Kitchens Below Grade
0
Rooms Above Grade
15
Rooms Below Grade
0
Interior Features
Water Heater Owned, Air Exchanger, Water Softener, Primary Bedroom - Main Floor
Fireplace
Yes
Fireplace Features
Living Room, Natural Gas
Central Vacuum Yn
No
Security Features
Security System
Construction
Stone, Vinyl Siding
Roof
Asphalt Shingle
Lot Width
66.0
Parking Features
Private Double, Other
Parking Total
6.0
Covered Spaces
2.0
Garage Type
Attached
Garage
Yes
Pool
None
Direction Facing
West
Cooling
Central Air
Cooling Installed
No
Heat Source
Gas
Heat Type
Water
Internet Address Display Yn
Yes
Internet Entire Listing Display Yn
Yes
Full Address
82 BELL Drive, Huron-Kinloss, ON N2Z 0B3
City
Huron-Kinloss
Neighbourhood
Huron-Kinloss
County / Region
Bruce
Province / State
ON
Postal Code
N2Z 0B3
Cross Street
HWY 21, WEST ON CONC 4, NORTH (OR RIGHT) ON LAKE RANGE DR, WEST (OR LEFT) ON BELL DRIVE, CONTINUE FOLLOW THE BENDS IN THE ROAD, SEE SIGN ON WEST (OR RIGHT) HAND SIDE OF ROAD.
Country
CA
List Price
$2,399,000
Annual Taxes
$16,356
Tax Year
2024
Legal Description
S1/2 LT 18 LAKE ST TOWNPLOT OF ALMA; PT LAKE ST TOWNPLOT OF ALMA CLOSED BY R197345, PT 4, 3R3309 TOWNSHIP OF HURON-KINLOSS
Possession Type
Flexible
Possession Details
Flexible
Listing Office
Royal LePage Exchange Realty Co.
Board
One Point Association of REALTORS
Original Entry
2025-04-21T14:03:13Z
Media Updated
2025-10-14T16:08:05Z
Photos Updated
2025-10-14T16:08:05Z
Last Modified
2025-11-16T05:16:10Z
System Modified
2025-11-16T05:16:10.823596Z
MLS Status
Expired
Architectural Style
2-Storey
Basement
None
Ddfyn
Yes
Expiration Date
2025-11-15
Foundation Details
Concrete
Heat Source Multi
Gas
Heat Type Multi
Water
Hstapplication
Included In
Link Yn
No
Occupant Type
Partial
Originating System Id
A00001796
Parcel Number
333270577
Parking Spaces
4
Property Features
Beach, Park, Marina, Waterfront, Lake/Pond
Public Remarks
A spectacular custom built home on a beautiful 66' sandy, lakefront beach. Mature landscaping surrounds this 4700 sqft, 2 storey, welcoming home. Built by Bradstone in 2012, the detail & quality is impressive, with completely finished and functional living space and expansive patios and lawns with irrigation system. It is obvious that the home has been meticulously maintained. Lakefront is fully windowed and boasts magnificent views 365 days a year & in particular, the sunsets, from the open concept, cathedral ceilinged, family space. This space is enhanced with a grand, gas fusion fireplace with a polished limestone mantle. As you approach street side you will notice the designer stone exterior & interlocking pathway to the gracious entrance. From your first step into the grand foyer, with balcony above, you will enjoy an immediate view of the lake. As you tour the home you will notice many high end features which set this home apart, including, engineered hardwood flooring and ceiling, in floor heat, ceramic tile, elevator, many accessibility features including wide hall/door ways, automation controlled lighting and audio system throughout, power window coverings, electric kitchen drawers, stone counters, custom cabinetry, alarm system & automatic generator. The design has been intentional to offer main floor living if desired. The large primary bedroom offers dual walk in closets with impressive cabinetry & also a well detailed ensuite. Also on the main level is the open concept great room with dining & kitchen space with pantry, office, den with vaulted ceiling, 2pc bath, laundry room & utility room. Second floor offers a loft, ideal for a games space, 3 bedrooms, 4pc bath & an additional flexible large room (with sink) which could be used as a bedroom, workshop, gym, art studio or kids playroom. The attached oversized, 2 car, heated, insulated garage has a second stairway to the second floor living space. Park, tennis court & boat club within walking distance.