63 McLean School Road, Brant, ON N0E 1N0, Brant, ON
Bed 5
Bath 4



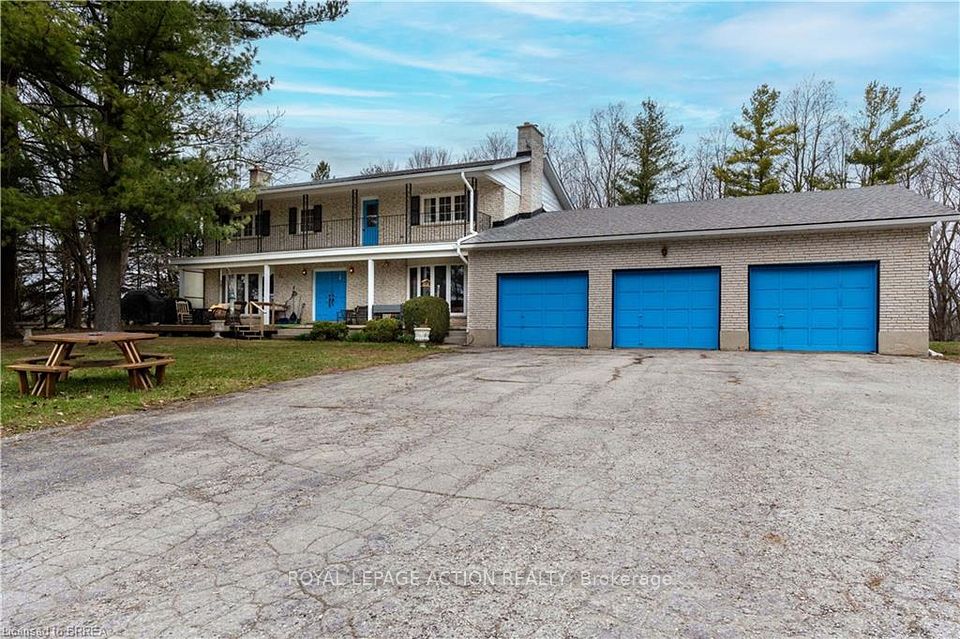



Seize a truly exceptional opportunity! Rarely does a property of this caliber become available: a sprawling 56-acre estate nestled in a highly sought-after rural setting between the vibrant communities of Brantford and Cambridge. This remarkable offering boasts approximately 48 acres of prime, workable agricultural land, presenting an ideal entry point for aspiring farmers or a significant expansion for established agricultural operations. The substantial two-story residence, constructed in 1978, is perfectly suited for a large family. It features five generously sized bedrooms and four well-appointed bathrooms. Convenience is further enhanced by a three-car garage with a separate entrance leading to a finished basement, offering additional living space and potential. Beyond the home, a substantial 40 x 40 insulated and heated shop awaits, providing a haven for hobbyists and a launchpad for entrepreneurial ventures. The expansive backyard is a true oasis, highlighted by a large in-ground pool complete with an enclosing structure, allowing for 3 season enjoyment regardless of the weather. The home enjoys a desirable setback from the road, ensuring privacy and providing ample parking space for numerous vehicles, including recreational vehicles such as campers and boats. Don't let this extraordinary chance slip away! Envision the possibilities and make this exceptional property your dream home, ready to be personalized with your unique style and vision.
Property Highlights
For Sale
MLS NO.
X12093525
Type
Residential Freehold
Sub Type
Detached
Bedrooms
5
Bathrooms
4
Parking
21.0
Garage
Yes
Complete Property Details
Property Type
Residential Freehold
Sub Type
Detached
Transaction Type
For Sale
Status
Expired
Contract Status
Unavailable
MLS® Number
X12093525
Living Area Range
2500-3000
Total Bedrooms
5
Bedrooms Above Grade
5
Total Bathrooms
4
Total Kitchens
1
Kitchens Above Grade
1
Rooms Above Grade
16
Interior Features
Water Softener
Fireplace
No
Central Vacuum Yn
No
Construction
Brick
Roof
Asphalt Shingle
Lot Width
845.09
Lot Size
56.0
Parking Features
Private Double
Parking Total
21.0
Covered Spaces
6.0
Garage Type
Attached
Garage
Yes
Pool
Inground
Direction Facing
North
Cooling
Central Air
Heat Source
Gas
Heat Type
Forced Air
Internet Address Display Yn
Yes
Internet Entire Listing Display Yn
Yes
Full Address
63 McLean School Road, Brant, ON N0E 1N0
City
Brant
Neighbourhood
South Dumfries
County / Region
Brant
Province / State
ON
Postal Code
N0E 1N0
Cross Street
Branchton Road
Directions
North on Main Street from Hwy 5, East on McLean School Road past Branchton Road
Country
CA
List Price
$2,199,000
Annual Taxes
$5,671
Tax Year
2024
Legal Description
Pt Lt 3, Con 5, Pt 7, 2R3974 & As In A199981; South Dumfries
Possession Type
Immediate
Possession Details
Immediate
Listing Office
ROYAL LEPAGE ACTION REALTY
Board
Toronto Regional Real Estate Board
Original Entry
2025-04-21T16:18:23Z
Media Updated
2025-04-21T16:18:23Z
Photos Updated
2025-04-21T16:18:23Z
Last Modified
2025-09-01T05:22:36Z
System Modified
2025-10-12T09:32:08.635422Z
MLS Status
Expired
Architectural Style
2-Storey
Basement
Full, Partially Finished
Ddfyn
Yes
Expiration Date
2025-08-31
Foundation Details
Concrete
Heat Source Multi
Gas
Heat Type Multi
Forced Air
Hstapplication
In Addition To
Link Yn
No
Occupant Type
Tenant
Originating System Id
A00001796
Parcel Number
320340044
Parking Spaces
15
Property Features
River/Stream, School Bus Route
Public Remarks
Seize a truly exceptional opportunity! Rarely does a property of this caliber become available: a sprawling 56-acre estate nestled in a highly sought-after rural setting between the vibrant communities of Brantford and Cambridge. This remarkable offering boasts approximately 48 acres of prime, workable agricultural land, presenting an ideal entry point for aspiring farmers or a significant expansion for established agricultural operations. The substantial two-story residence, constructed in 1978, is perfectly suited for a large family. It features five generously sized bedrooms and four well-appointed bathrooms. Convenience is further enhanced by a three-car garage with a separate entrance leading to a finished basement, offering additional living space and potential. Beyond the home, a substantial 40 x 40 insulated and heated shop awaits, providing a haven for hobbyists and a launchpad for entrepreneurial ventures. The expansive backyard is a true oasis, highlighted by a large in-ground pool complete with an enclosing structure, allowing for 3 season enjoyment regardless of the weather. The home enjoys a desirable setback from the road, ensuring privacy and providing ample parking space for numerous vehicles, including recreational vehicles such as campers and boats. Don't let this extraordinary chance slip away! Envision the possibilities and make this exceptional property your dream home, ready to be personalized with your unique style and vision.