


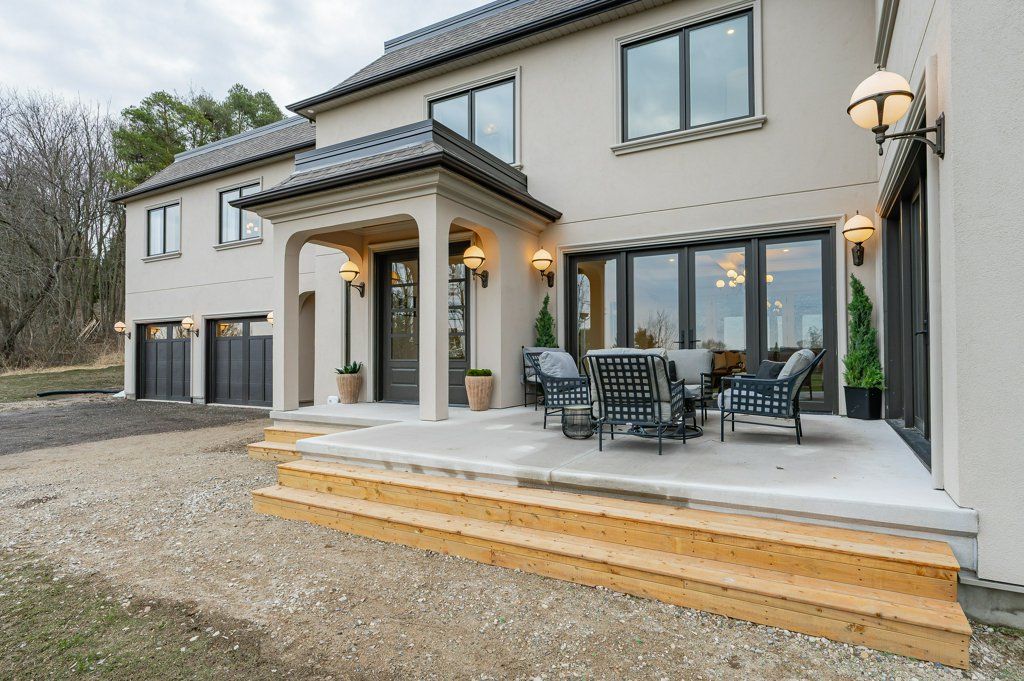


Discover a property as exclusive as it is exquisite. Nestled at the end of a private drive, this Bellamy Homes masterpiece is one of the few residences overlooking the Cutten Fields Golf Course. It offers arguably the most serene and private setting in the City of Guelph-a true country feel in the heart of town.Inside, panoramic views frame every window. The open-concept main level is designed for entertaining, anchored by a chef-inspired kitchen featuring two fridges, an 8-burner stove, and a massive pantry. Upstairs, the primary suite is a tranquil escape, boasting a spa-like ensuite with a glass shower and soaker tub, plus a walk-in closet spacious enough to serve as a nursery or dressing room. Two additional bathrooms and a dedicated office serve the remaining four bedrooms, while thoughtful touches like a laundry chute and oversized mudroom keep family life organized. The potential here is unmatched. The unfinished basement is a blank canvas for a home theatre or playroom, while the detached, oversized two-car garage features its own lower level-rare flexible space ideal for a secluded home office, gym, or games room. Outside, the 0.361-acre lot invites you to create a legendary backyard oasis. With the University, Arboretum, and Downtown Guelph steps away, this is a once-in-a-lifetime opportunity to secure a legacy property.
Property Highlights
For Sale
MLS NO.
X12096573
Type
Residential Freehold
Sub Type
Detached
Bedrooms
5
Bathrooms
4
Parking
7.0
Garage
Yes
Complete Property Details
Property Type
Residential Freehold
Sub Type
Detached
Transaction Type
For Sale
Status
Cancelled
Contract Status
Unavailable
MLS® Number
X12096573
Living Area Range
3500-5000
Total Bedrooms
5
Bedrooms Above Grade
5
Total Bathrooms
4
Total Kitchens
0
Kitchens Above Grade
0
Rooms Above Grade
17
Rooms Below Grade
3
Interior Features
Auto Garage Door Remote, Carpet Free, ERV/HRV, Water Purifier, Water Softener
Fireplace
No
Central Vacuum Yn
No
Construction
Stucco (Plaster)
Roof
Asphalt Shingle
Lot Width
90.57
Lot Size
15726.06
Lot Size Units
SquareFeet
Parking Features
Private Triple
Parking Total
7.0
Covered Spaces
2.0
Garage Type
Detached
Garage
Yes
Pool
None
Direction Facing
West
Cooling
Central Air
Heat Source
Gas
Heat Type
Forced Air
Internet Address Display Yn
Yes
Internet Entire Listing Display Yn
Yes
Full Address
27 Vardon Drive, Guelph, ON N1G 1W8
City
Guelph
Neighbourhood
Dovercliffe Park/Old University
County / Region
Wellington
Province / State
ON
Postal Code
N1G 1W8
Cross Street
Gordon St
Directions
Gordon St and Dormie Lane
Country
CA
List Price
$2,499,900
Annual Taxes
$17,387
Tax Year
2024
Legal Description
LOT 28, PLAN 420 ; GUELPH
Possession Type
Flexible
Possession Details
Flexible
Listing Office
Chestnut Park Realty (Southwestern Ontario) Ltd
Board
One Point Association of REALTORS
Original Entry
2025-04-22T18:09:10Z
Media Updated
2026-01-13T16:44:41Z
Photos Updated
2026-01-13T16:44:41Z
Last Modified
2026-05-19T16:43:19Z
System Modified
2026-07-06T21:27:22.021205Z
MLS Status
Terminated
Architectural Style
2-Storey
Basement
Full, Unfinished
Co List Office Name
Chestnut Park Realty (Southwestern Ontario) Ltd
Ddfyn
Yes
Expiration Date
2026-07-22
Foundation Details
Poured Concrete
Heat Source Multi
Gas
Heat Type Multi
Forced Air
Hstapplication
Included In
Link Yn
No
Occupant Type
Owner
Originating System Id
A00001796
Parcel Number
712370063
Parking Spaces
5
Property Features
Library, Park, Public Transit, School, Golf, River/Stream
Public Remarks
Discover a property as exclusive as it is exquisite. Nestled at the end of a private drive, this Bellamy Homes masterpiece is one of the few residences overlooking the Cutten Fields Golf Course. It offers arguably the most serene and private setting in the City of Guelph-a true country feel in the heart of town.Inside, panoramic views frame every window. The open-concept main level is designed for entertaining, anchored by a chef-inspired kitchen featuring two fridges, an 8-burner stove, and a massive pantry. Upstairs, the primary suite is a tranquil escape, boasting a spa-like ensuite with a glass shower and soaker tub, plus a walk-in closet spacious enough to serve as a nursery or dressing room. Two additional bathrooms and a dedicated office serve the remaining four bedrooms, while thoughtful touches like a laundry chute and oversized mudroom keep family life organized. The potential here is unmatched. The unfinished basement is a blank canvas for a home theatre or playroom, while the detached, oversized two-car garage features its own lower level-rare flexible space ideal for a secluded home office, gym, or games room. Outside, the 0.361-acre lot invites you to create a legendary backyard oasis. With the University, Arboretum, and Downtown Guelph steps away, this is a once-in-a-lifetime opportunity to secure a legacy property.