7 Bernini Court, Hamilton, ON L9B 0C7, Hamilton, ON
Bed 5
Bath 4



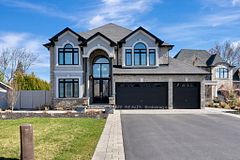






Welcome to 7 Bernini Court a beautifully appointed 3,480 square foot two-storey home located in a quiet, family-friendly neighbourhood on Hamiltons West Mountain. Set on a generous 109 x 217 ft lot, this property offers impressive curb appeal with professionally landscaped front and rear yards, creating a peaceful, resort-like atmosphere. The large driveway provides parking for up to nine vehicles and leads to a spacious three-car garage. Step through grand 8-foot double doors into a bright, two-storey vaulted foyer that sets the tone for the homes open and airy layout. The main floor features elegant 30 x 30 white porcelain tile throughout the dining room and eat-in kitchen. A clean, modern design includes white cabinetry, quartz countertops and backsplash, a built-in espresso station with full-height pantry storage on both sides, and a large island perfect for everyday meals or entertaining. Sliding doors off the dinette lead to a 16 x 35 ft covered porch overlooking the backyard oasis complete with a 16 x 32 ft inground saltwater pool, ideal for hosting family and friends. Upstairs, youll find four spacious bedrooms and two well-appointed bathrooms, along with a convenient laundry room all featuring heated floors. The finished basement includes a self-contained one-bedroom apartment with a separate entrance, perfect for extended family or rental potential. This home offers comfort, space, and style a great fit for families or those looking for flexible living options in a desirable location
Property Highlights
For Sale
MLS NO.
X12097131
Type
Residential Freehold
Sub Type
Detached
Bedrooms
5
Bathrooms
4
Parking
11.0
Garage
Yes
Complete Property Details
Property Type
Residential Freehold
Sub Type
Detached
Transaction Type
For Sale
Status
Cancelled
Contract Status
Unavailable
MLS® Number
X12097131
Living Area Range
3000-3500
Total Bedrooms
5
Bedrooms Above Grade
4
Bedrooms Below Grade
1
Total Bathrooms
4
Total Kitchens
2
Kitchens Above Grade
1
Kitchens Below Grade
1
Rooms Above Grade
9
Rooms Below Grade
4
Interior Features
Water Heater
Fireplace
No
Central Vacuum Yn
No
Construction
Brick, Stone
Roof
Asphalt Shingle
Lot Width
109.38
Lot Size
13074.71
Parking Features
Front Yard Parking
Parking Total
11.0
Covered Spaces
3.0
Garage Type
Attached
Garage
Yes
Pool
Inground
Direction Facing
North
Cooling
Central Air
Heat Source
Gas
Heat Type
Forced Air
Internet Address Display Yn
Yes
Internet Entire Listing Display Yn
Yes
Full Address
7 Bernini Court, Hamilton, ON L9B 0C7
City
Hamilton
Neighbourhood
Carpenter
County / Region
Hamilton
Province / State
ON
Postal Code
L9B 0C7
Cross Street
Davinci Blvd and Rymal Rd W
Directions
Davinci Blvd and Rymal Rd W
Country
CA
List Price
$2,299,900
Annual Taxes
$10,040
Tax Year
2024
Legal Description
LOT 12, PLAN 62M1148 SUBJECT TO AN EASEMENT IN GROSS AS IN WE739526 SUBJECT TO AN EASEMENT FOR ENTRY UNTIL 2021/03/01 AS IN WE745994 SUBJECT TO AN EASEMENT FOR ENTRY UNTIL 2016/08/30 AS IN WE781973 CITY OF HAMILTON
Possession Type
60-89 days
Possession Details
60-89 Days
Listing Office
ROYAL LEPAGE STATE REALTY
Board
Toronto Regional Real Estate Board
Original Entry
2025-04-22T20:49:03Z
Media Updated
2025-04-22T20:49:03Z
Photos Updated
2025-04-22T20:49:03Z
Last Modified
2025-08-29T18:27:56Z
System Modified
2025-10-12T09:34:48.075847Z
MLS Status
Terminated
Architectural Style
2-Storey
Basement
Full, Finished
Ddfyn
Yes
Expiration Date
2025-08-31
Foundation Details
Poured Concrete
Heat Source Multi
Gas
Heat Type Multi
Forced Air
Hstapplication
Included In
Link Yn
No
Occupant Type
Owner
Originating System Id
A00001796
Parcel Number
169070890
Parking Spaces
8
Public Remarks
Welcome to 7 Bernini Court a beautifully appointed 3,480 square foot two-storey home located in a quiet, family-friendly neighbourhood on Hamiltons West Mountain. Set on a generous 109 x 217 ft lot, this property offers impressive curb appeal with professionally landscaped front and rear yards, creating a peaceful, resort-like atmosphere. The large driveway provides parking for up to nine vehicles and leads to a spacious three-car garage. Step through grand 8-foot double doors into a bright, two-storey vaulted foyer that sets the tone for the homes open and airy layout. The main floor features elegant 30 x 30 white porcelain tile throughout the dining room and eat-in kitchen. A clean, modern design includes white cabinetry, quartz countertops and backsplash, a built-in espresso station with full-height pantry storage on both sides, and a large island perfect for everyday meals or entertaining. Sliding doors off the dinette lead to a 16 x 35 ft covered porch overlooking the backyard oasis complete with a 16 x 32 ft inground saltwater pool, ideal for hosting family and friends. Upstairs, youll find four spacious bedrooms and two well-appointed bathrooms, along with a convenient laundry room all featuring heated floors. The finished basement includes a self-contained one-bedroom apartment with a separate entrance, perfect for extended family or rental potential. This home offers comfort, space, and style a great fit for families or those looking for flexible living options in a desirable location