663 Ballycastle Crescent, Blossom Park - Airport and Area, ON K1X 0A3
$3,989,900
663 Ballycastle Crescent, Blossom Park - Airport and Area, ON K1X 0A3, Blossom Park - Airport and Area, ON
Bed 5
Bath 6



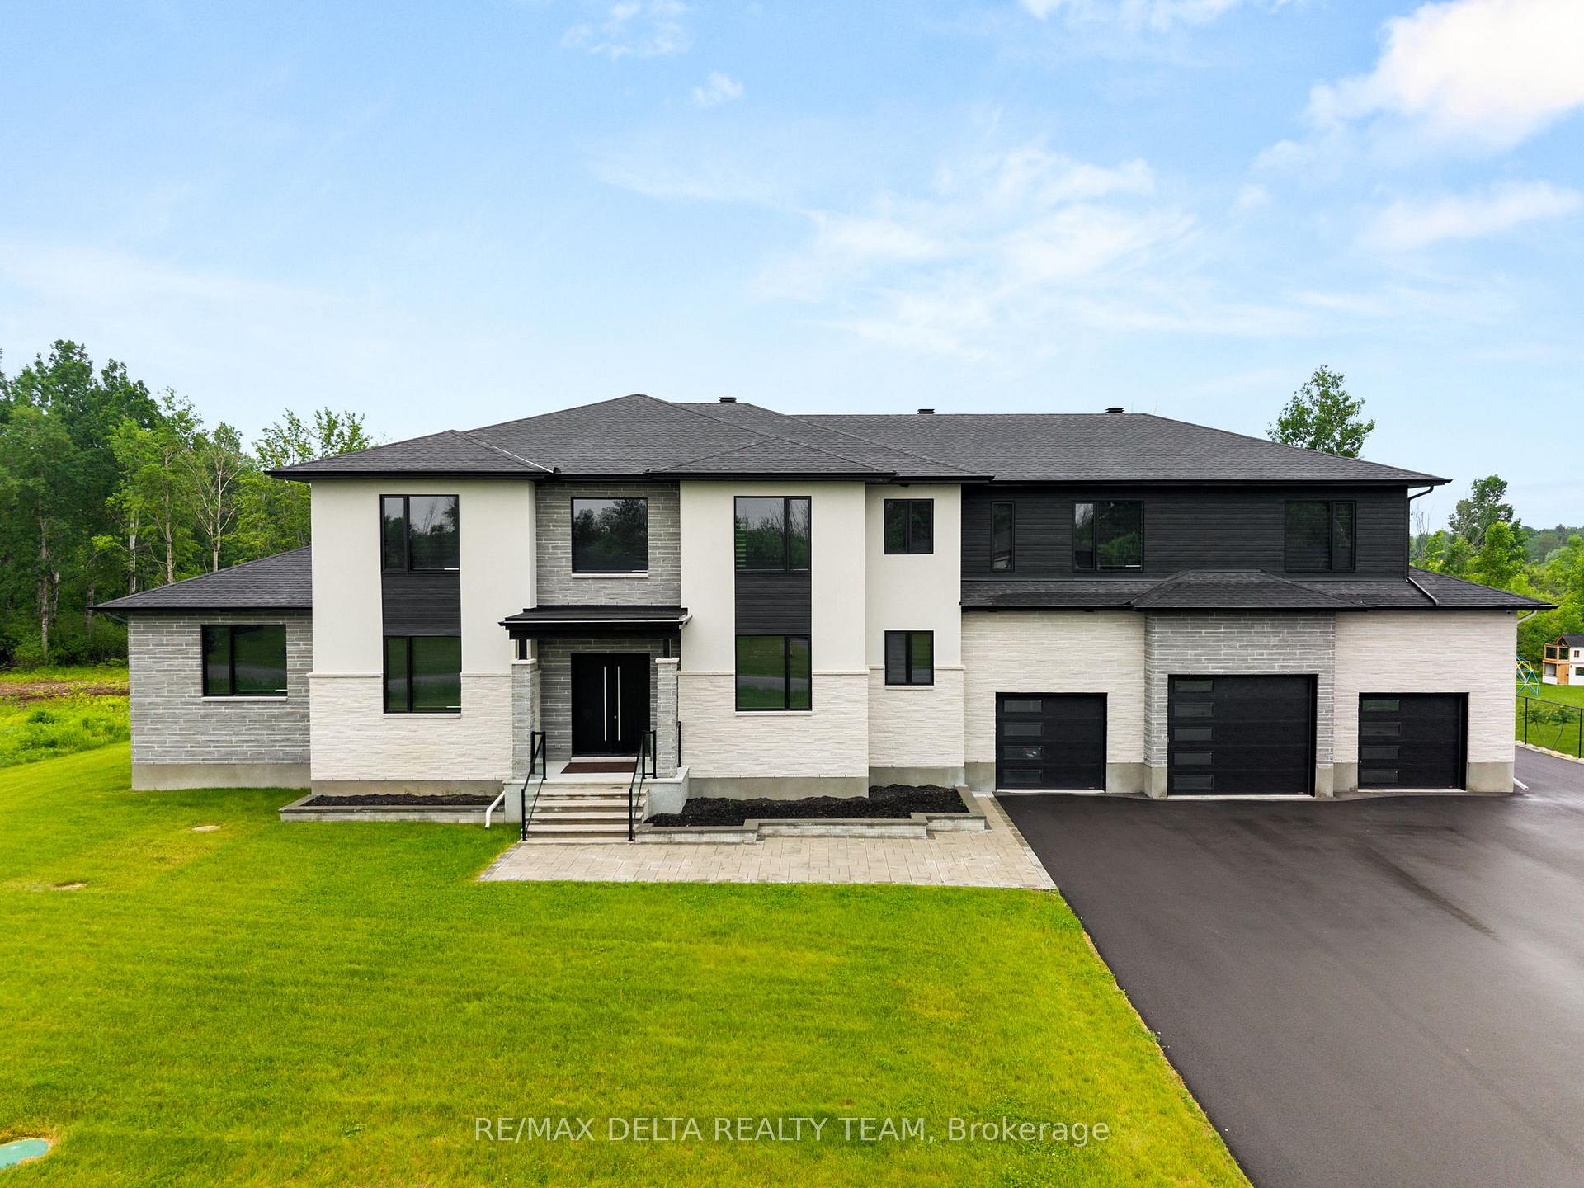
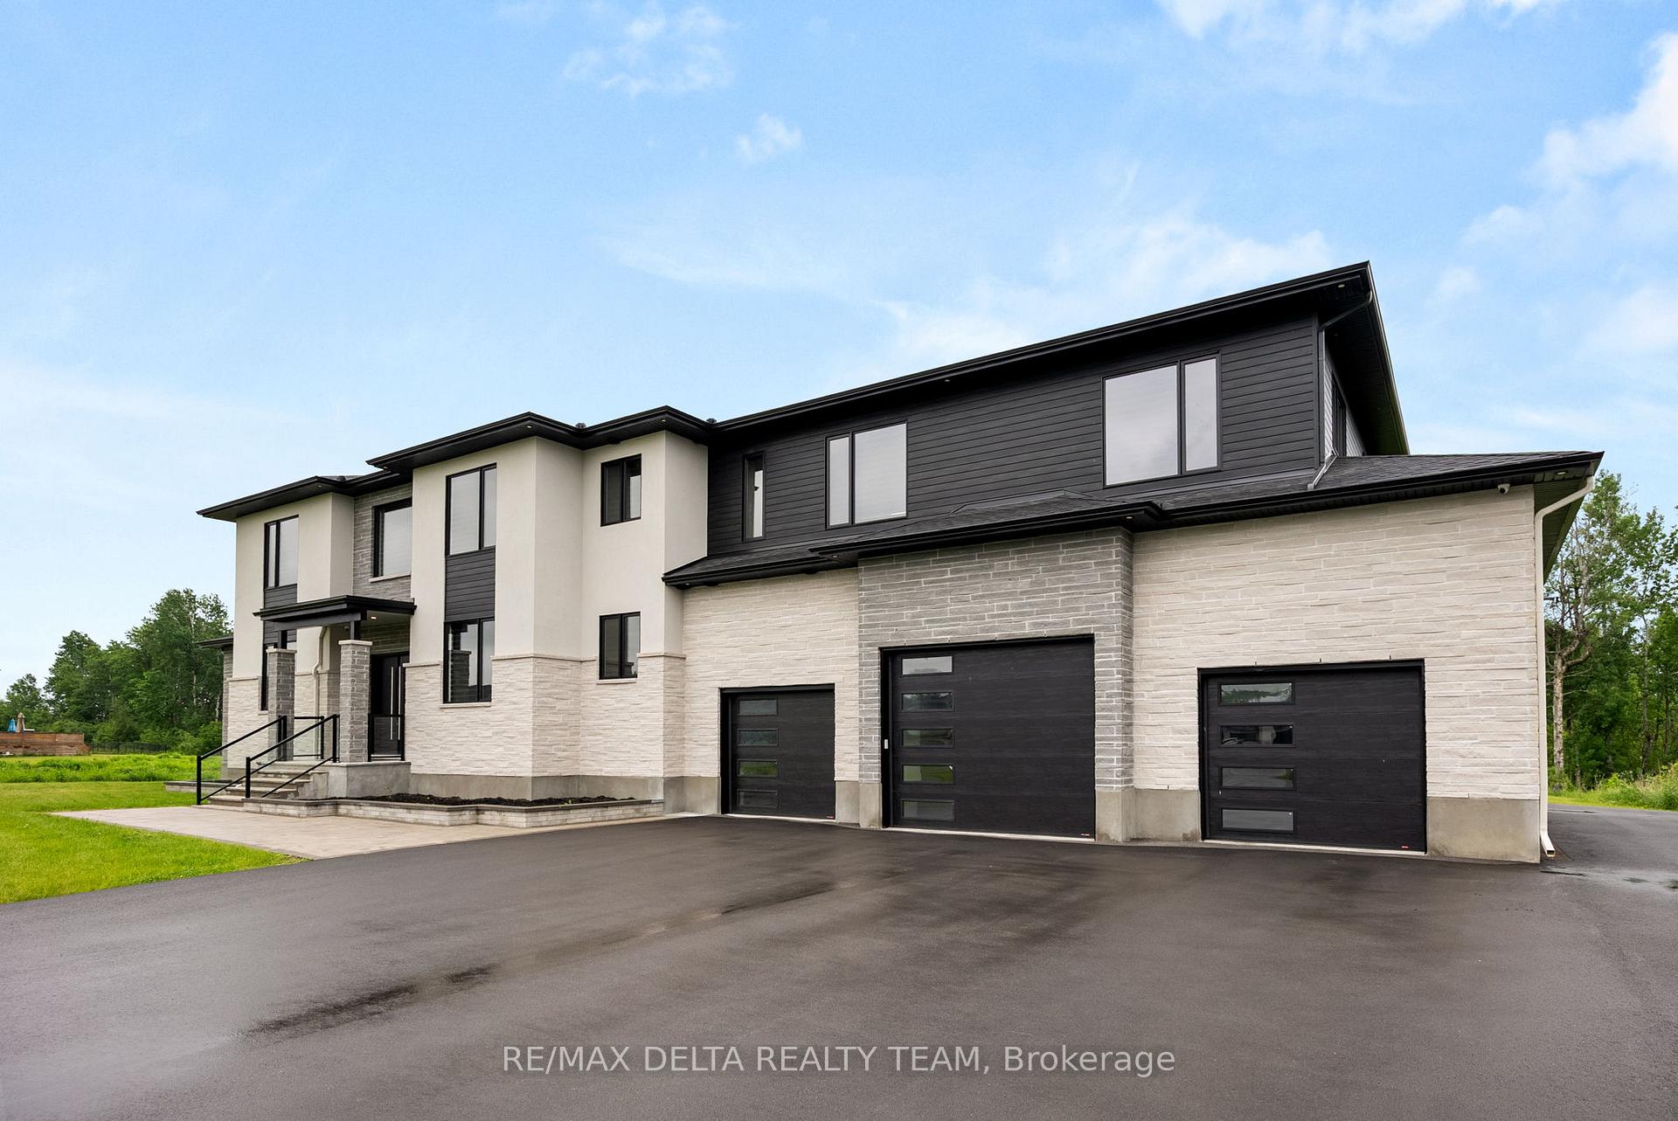
Tailored for the executive lifestyle, perfected for family living. Welcome to 663 Ballycastle Crescent a showstopping modern residence with commanding curb appeal, set on a quiet crescent lined with prestigious homes and backing onto peaceful open space. With over 5,700 sq. ft. of refined living space, this 5-bedroom, 6-bathroom home is a true architectural statement. The exterior offers bold, clean lines and grand scale, while inside, elegance meets innovation. Soaring 20-foot ceilings and a dramatic open-riser staircase set the tone in the main living area anchored by a double-sided porcelain-wrapped fireplace and lighted artwork niches. Maple and leather-finished porcelain floors run throughout the main level. The kitchen is both luxurious and functional, with dual waterfall quartz islands, Thermador appliances, a walk-in pantry, and a striking glass wine feature. A spacious main floor suite with walk-in closet and ensuite offers flexible comfort for guests or extended family. Upstairs, an 830 sq. ft. loft overlooks the great room, connecting two bedrooms each with private ensuites and walk-ins plus a bar area. The 540 sq. ft. primary suite offers a dream walk-in closet with quartz island and a spa-inspired ensuite with freestanding tub, porcelain finishes, and custom-lit glass shower with rain heads and jets. The lower level features radiant-heated floors, a fireplace lounge, wet bar, theater, fifth bedroom and full bath, and a 900 sq. ft. commercial-grade gym with mirrors and glass dividers. Built-in media and smart systems run throughout. A 1,200 sq. ft. triple garage offers an oversized bay, loft storage, and backyard access. Two expansive decks add outdoor living space. Minutes from the new Hard Rock Casino and surrounded by luxury. This is a home that makes a statement.
Property Highlights
For Sale
MLS NO.
X12098036
Type
Residential Freehold
Sub Type
Detached
Bedrooms
5
Bathrooms
6
Parking
15.0
Garage
Yes
Complete Property Details
Property Type
Residential Freehold
Sub Type
Detached
Transaction Type
For Sale
Status
Cancelled
Contract Status
Unavailable
MLS® Number
X12098036
Living Area Range
5000 +
Total Bedrooms
5
Bedrooms Above Grade
5
Total Bathrooms
6
Total Kitchens
1
Kitchens Above Grade
1
Rooms Above Grade
17
Interior Features
Primary Bedroom - Main Floor, Other, Guest Accommodations
Fireplace
Yes
Fireplace Features
Electric, Natural Gas
Central Vacuum Yn
No
Construction
Stone, Stucco (Plaster)
Roof
Asphalt Shingle
Lot Width
153.54
Lot Size
36723.45
Parking Features
Inside Entry
Parking Total
15.0
Covered Spaces
4.0
Garage Type
Attached
Garage
Yes
Pool
None
Direction Facing
South
Cooling
Central Air
Heat Source
Gas
Heat Type
Forced Air
Internet Address Display Yn
Yes
Internet Entire Listing Display Yn
Yes
Full Address
663 Ballycastle Crescent, Blossom Park - Airport and Area, ON K1X 0A3
City
Blossom Park - Airport and Area
Neighbourhood
2603 - Riverside South
County / Region
Ottawa
Province / State
ON
Postal Code
K1X 0A3
Cross Street
Albion Rd & Mitch Owens Dr.
Directions
From Manotick follow Mitch Owens Dr to Albion Road. Turn north and then west onto Killymoon Way then left onto Ballycastle. Located in Emerald Creek Estates near the intersection of Albion Rd & Mitch Owens Dr.
Country
CA
List Price
$3,989,900
Annual Taxes
$14,000
Tax Year
2024
Legal Description
LOT 23, PLAN 4M1482. SUBJECT TO AN EASEMENT OVER PART 36 ON PLAN 4R-27046 AS IN OC1494546. SUBJECT TO AN EASEMENT IN GROSS OVER PART 36 ON PLAN 4R-27046 AS IN OC1494549. SUBJECT TO AN EASEMENT IN GROSS OVER PART 36 PLAN 4R27046 AS IN OC1494143 CITY OF OTTAWA
Possession Type
Flexible
Possession Details
TBD
Listing Office
RE/MAX DELTA REALTY TEAM
Board
Ottawa Real Estate Board
Original Entry
2025-04-23T13:47:06Z
Media Updated
2025-06-13T22:01:12Z
Photos Updated
2025-06-13T22:01:12Z
Last Modified
2025-11-24T14:20:25Z
System Modified
2025-11-24T14:20:38.412199Z
MLS Status
Terminated
Architectural Style
2-Storey
Basement
Finished
Co List Office Name
RE/MAX DELTA REALTY TEAM
Ddfyn
Yes
Expiration Date
2025-12-31
Foundation Details
Concrete
Heat Source Multi
Gas
Heat Type Multi
Forced Air
Hstapplication
Not Subject to HST
Link Yn
No
Occupant Type
Owner
Originating System Id
A00001796
Parcel Number
043270415
Parking Spaces
12
Public Remarks
Tailored for the executive lifestyle, perfected for family living. Welcome to 663 Ballycastle Crescent a showstopping modern residence with commanding curb appeal, set on a quiet crescent lined with prestigious homes and backing onto peaceful open space. With over 5,700 sq. ft. of refined living space, this 5-bedroom, 6-bathroom home is a true architectural statement. The exterior offers bold, clean lines and grand scale, while inside, elegance meets innovation. Soaring 20-foot ceilings and a dramatic open-riser staircase set the tone in the main living area anchored by a double-sided porcelain-wrapped fireplace and lighted artwork niches. Maple and leather-finished porcelain floors run throughout the main level. The kitchen is both luxurious and functional, with dual waterfall quartz islands, Thermador appliances, a walk-in pantry, and a striking glass wine feature. A spacious main floor suite with walk-in closet and ensuite offers flexible comfort for guests or extended family. Upstairs, an 830 sq. ft. loft overlooks the great room, connecting two bedrooms each with private ensuites and walk-ins plus a bar area. The 540 sq. ft. primary suite offers a dream walk-in closet with quartz island and a spa-inspired ensuite with freestanding tub, porcelain finishes, and custom-lit glass shower with rain heads and jets. The lower level features radiant-heated floors, a fireplace lounge, wet bar, theater, fifth bedroom and full bath, and a 900 sq. ft. commercial-grade gym with mirrors and glass dividers. Built-in media and smart systems run throughout. A 1,200 sq. ft. triple garage offers an oversized bay, loft storage, and backyard access. Two expansive decks add outdoor living space. Minutes from the new Hard Rock Casino and surrounded by luxury. This is a home that makes a statement.