143 S Ambrous Crescent, Guelph, ON N1L 1H6, Guelph, ON
Bed 3
Bath 4


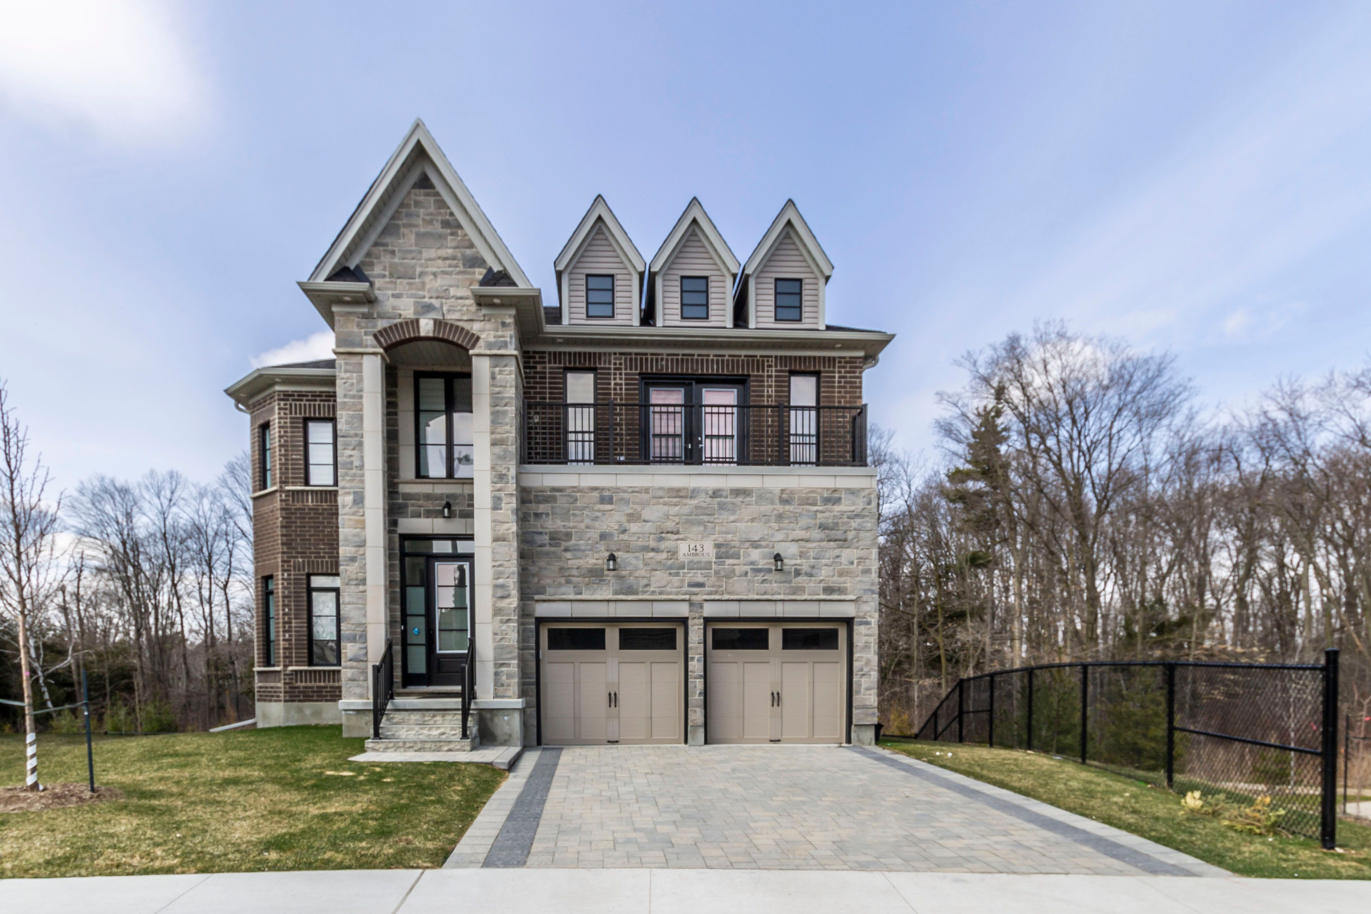



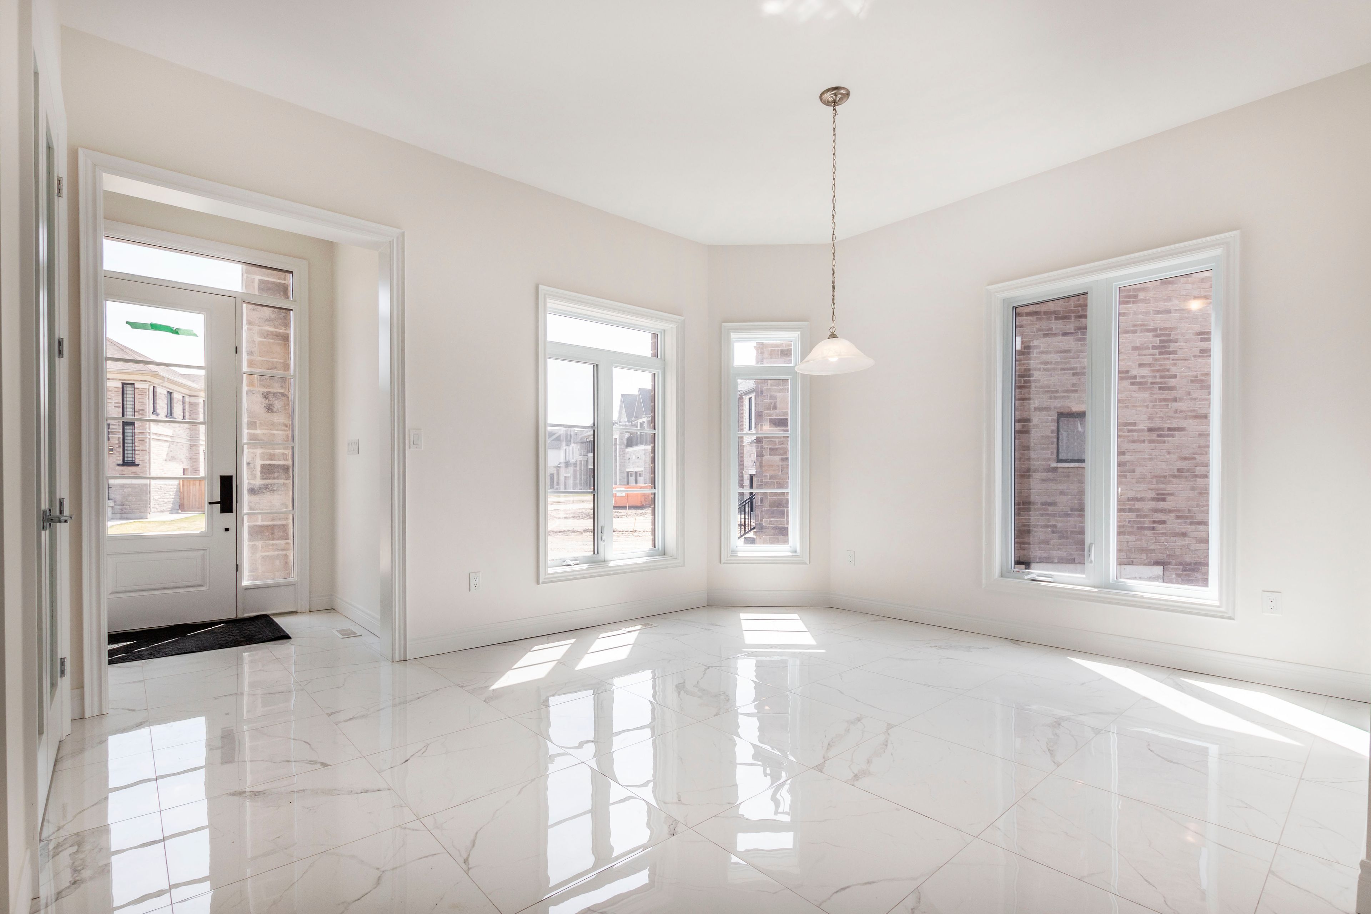


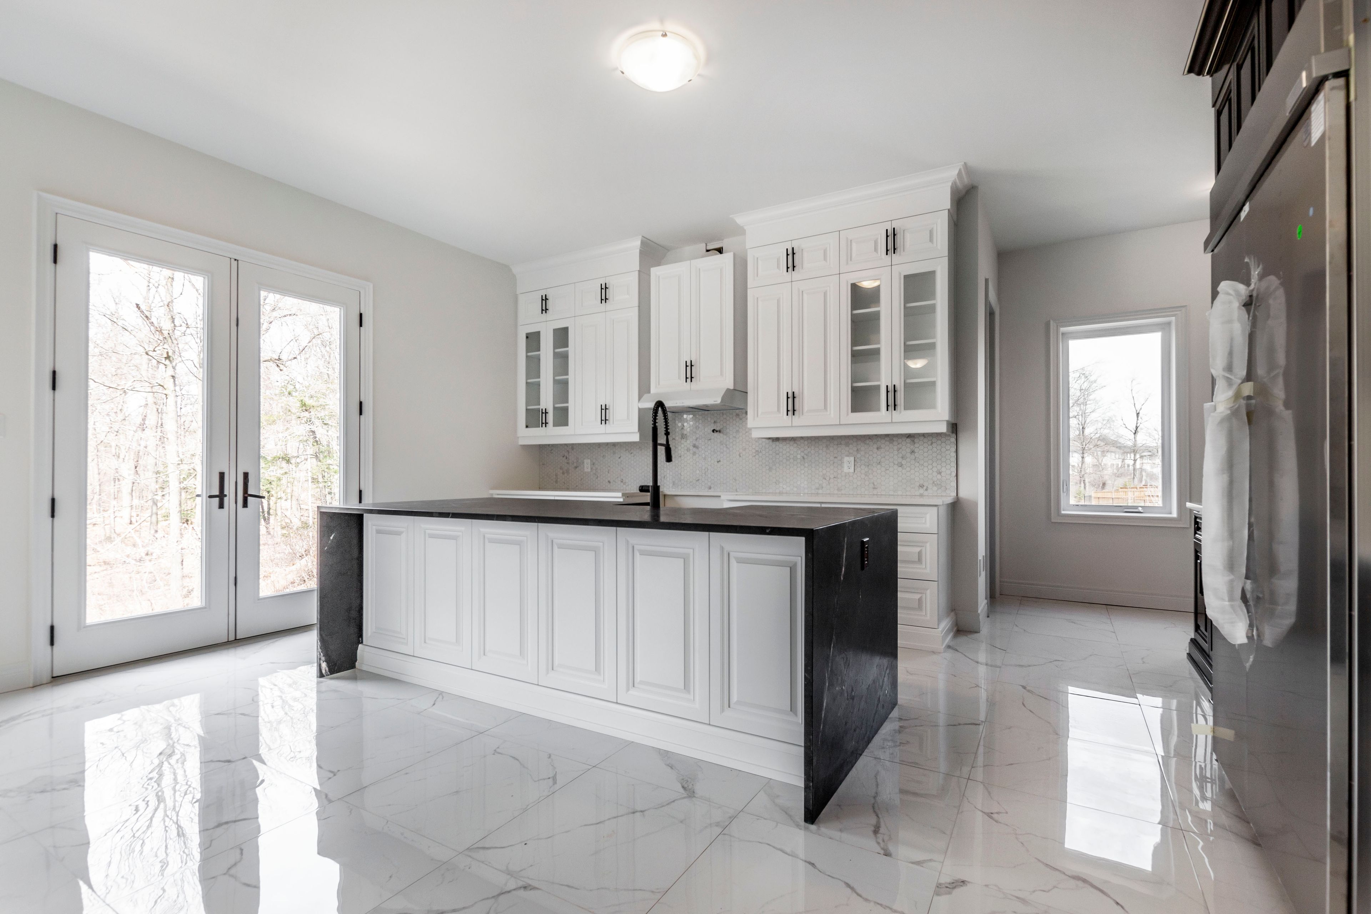
Welcome to this stunning exceptional brand new family home. located on a quiet street in the highly desirable community of Kortright Hills. This spacious property sits on a large, private lot that backs onto conservation land offering unparalleled tranquility and privacy. Step inside to discover a thoughtfully designed layout that immediately makes you feel at home. The elegant, spacious bi-level design features a sun-filled lifestyle/media room, creating a warm and inviting atmosphere through out, Perfect for both relaxation and entertaining, this exquisite home offers the ideal blend of comfort and sophistication. Conveniently located near vibrant communities, top-rated schools, parks, walking trails, and a golf course, this home is a rare opportunity to experience premium living in a peaceful, natural setting.
Property Highlights
For Sale
MLS NO.
X12101842
Type
Residential Freehold
Sub Type
Detached
Bedrooms
3
Bathrooms
4
Parking
6.0
Garage
Yes
Complete Property Details
Property Type
Residential Freehold
Sub Type
Detached
Transaction Type
For Sale
Status
Cancelled
Contract Status
Unavailable
MLS® Number
X12101842
Living Area Range
2500-3000
Total Bedrooms
3
Bedrooms Above Grade
0
Bedrooms Below Grade
3
Total Bathrooms
4
Total Kitchens
2
Kitchens Above Grade
1
Kitchens Below Grade
1
Rooms Above Grade
12
Rooms Below Grade
12
Interior Features
Water Heater Owned
Fireplace
Yes
Central Vacuum Yn
No
Construction
Concrete, Stone
Roof
Asphalt Shingle
Lot Width
42.0
Lot Size Units
SquareFeet
Parking Features
Private Double
Parking Total
6.0
Covered Spaces
2.0
Garage Type
Attached
Garage
Yes
Pool
Other
Direction Facing
North
Cooling
Central Air
Heat Source
Gas
Heat Type
Forced Air
Internet Address Display Yn
Yes
Internet Entire Listing Display Yn
Yes
Full Address
143 S Ambrous Crescent, Guelph, ON N1L 1H6
City
Guelph
Neighbourhood
Kortright East
County / Region
Wellington
Province / State
ON
Postal Code
N1L 1H6
Cross Street
Macalister
Directions
Macalister Blvd/Victoria Rd
Country
CA
List Price
$2,200,000
Annual Taxes
$11,391
Tax Year
2024
Legal Description
89.58ftx96.56ftx124.92ftx42.95ft
Possession Type
Flexible
Possession Details
Flexible
Listing Office
RE/MAX Real Estate Centre Inc, Brokerage
Board
Oakville, Milton & District Real Estate Board
Original Entry
2025-04-24T17:17:59Z
Media Updated
2025-04-24T17:18:00Z
Photos Updated
2025-04-24T17:18:00Z
Last Modified
2025-08-06T20:13:56Z
System Modified
2025-10-12T08:49:58.548489Z
MLS Status
Terminated
Architectural Style
2-Storey
Basement
Walk-Out, Finished with Walk-Out
Ddfyn
Yes
Expiration Date
2025-08-29
Foundation Details
Poured Concrete
Heat Source Multi
Gas
Heat Type Multi
Forced Air
Hstapplication
Included In
Link Yn
Yes
Occupant Type
Vacant
Originating System Id
A00001796
Parcel Number
715051263
Parking Spaces
4
Property Features
Place Of Worship, Public Transit, Rec./Commun.Centre, School, School Bus Route, Clear View
Public Remarks
Welcome to this stunning exceptional brand new family home. located on a quiet street in the highly desirable community of Kortright Hills. This spacious property sits on a large, private lot that backs onto conservation land offering unparalleled tranquility and privacy. Step inside to discover a thoughtfully designed layout that immediately makes you feel at home. The elegant, spacious bi-level design features a sun-filled lifestyle/media room, creating a warm and inviting atmosphere through out, Perfect for both relaxation and entertaining, this exquisite home offers the ideal blend of comfort and sophistication. Conveniently located near vibrant communities, top-rated schools, parks, walking trails, and a golf course, this home is a rare opportunity to experience premium living in a peaceful, natural setting.