



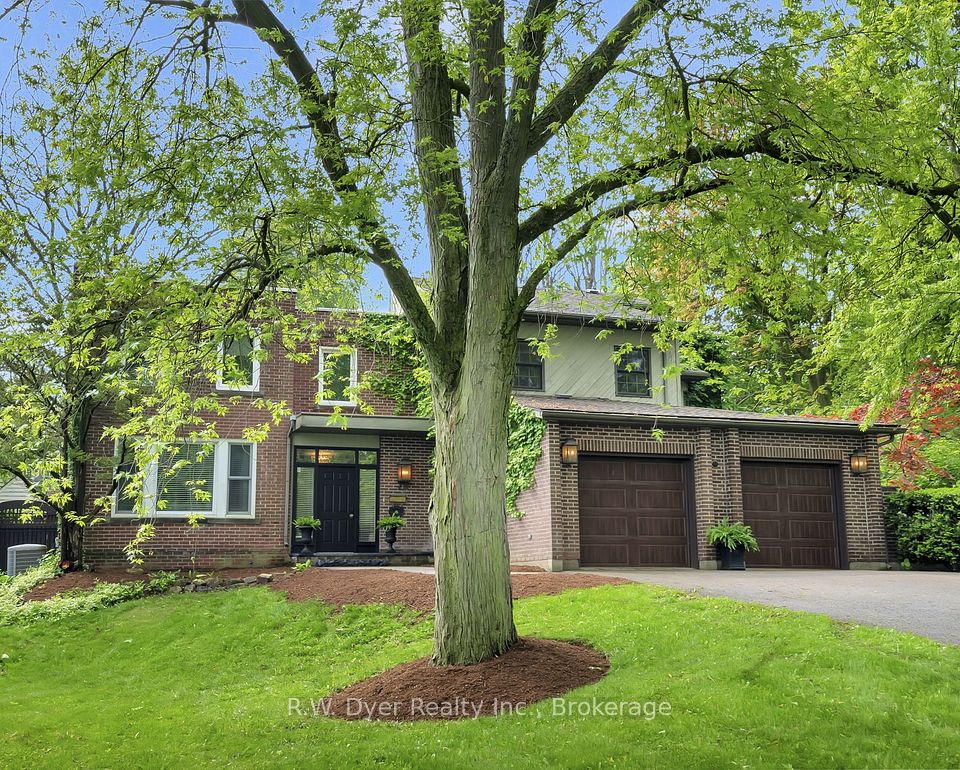

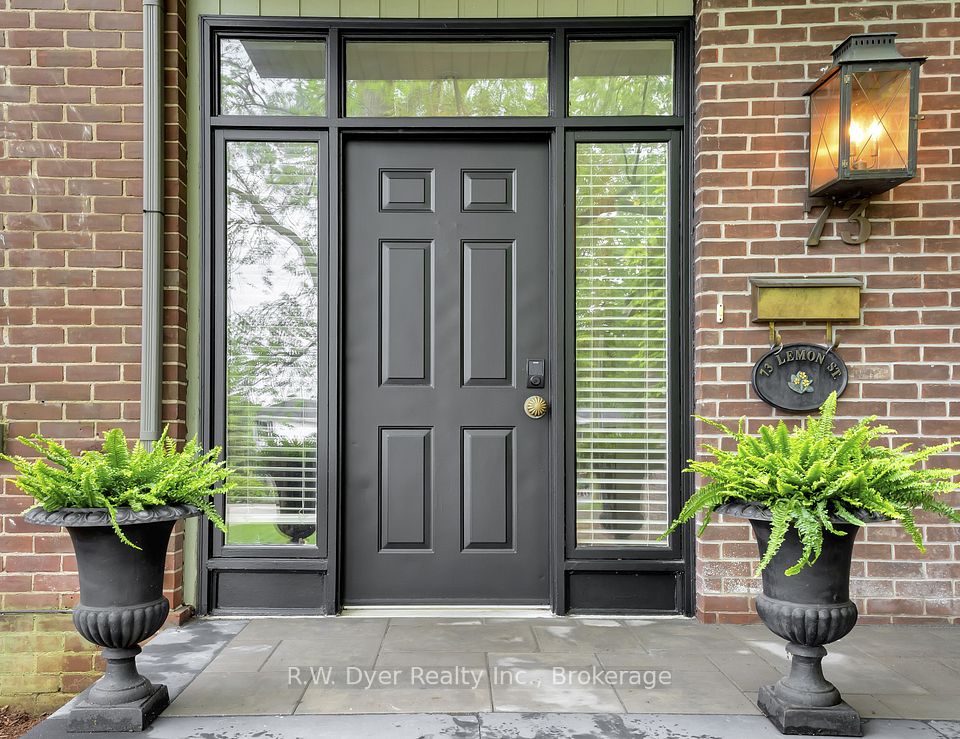
Experience the pinnacle of luxury living at 73 Lemon Street, nestled in Guelphs prestigious St. Georges Park neighborhood. This exceptional3,353 sq. ft. home offers 5 spacious bedrooms and 3.5 bathrooms, masterfully blending timeless elegance with modern sophistication. Step inside to be welcomed by rich natural slate and original hardwood floors, setting the stage for a warm and refined ambiance. A built-in sound system envelopes both indoor and outdoor spaces, creating the perfect backdrop for everyday living and effortless entertaining. The gourmet kitchen flows seamlessly into the inviting great room, where custom built-ins and a charming wood-burning fireplace invite you to relax in style.The main floor also features a formal dining room, a welcoming living room, a flexible office/den, a stylish 2-piece powder room, and a thoughtfully designed laundry/mudroom with direct access to the garage. Upstairs, discover five beautifully appointed bedrooms, including a serene primary suite that feels like a private retreat. Vaulted ceilings, an expansive his-and-hers walk-in closet, and elegant finishes make this space truly special. The fully finished lower level is a show stopper complete with heated floors, a custom-built English pub, wine cellar, sleek 3-piece bathroom, and a state-of-the-art home theater designed for unforgettable movie nights and gatherings. Outside, your private backyard oasis awaits. Enjoy the heated saltwater pool, Arctic Spa hot tub, and natural slate and cobblestone walkways, all framed by Bevolo gas lanterns.Entertain in style with a stunning covered outdoor kitchen and cozy seating area, centered around a wood-burning fireplace. Don't miss your chance to live in one of Guelphs most coveted locations. Luxury, comfort, and craftsmanship converge at 73 Lemon Street your dream lifestyle begins here.
Property Highlights
For Sale
MLS NO.
X12102514
Type
Residential Freehold
Sub Type
Detached
Bedrooms
5
Bathrooms
4
Parking
15.0
Garage
Yes
Complete Property Details
Property Type
Residential Freehold
Sub Type
Detached
Transaction Type
For Sale
Status
Expired
Contract Status
Unavailable
MLS® Number
X12102514
Living Area Range
3000-3500
Total Bedrooms
5
Bedrooms Above Grade
5
Total Bathrooms
4
Total Kitchens
1
Kitchens Above Grade
1
Rooms Above Grade
8
Interior Features
Auto Garage Door Remote, Bar Fridge, Built-In Oven, Carpet Free, Central Vacuum, Countertop Range
Fireplace
Yes
Fireplace Features
Natural Gas, Wood
Central Vacuum Yn
Yes
Security Features
Security System
Construction
Brick
Roof
Asphalt Rolled, Asphalt Shingle
Lot Width
96.07
Parking Features
Private
Parking Total
15.0
Covered Spaces
2.0
Garage Type
Attached
Garage
Yes
Pool
Indoor, Salt
Direction Facing
East
Cooling
Central Air
Heat Source
Gas
Heat Type
Forced Air
Internet Address Display Yn
No
Internet Entire Listing Display Yn
No
Full Address
73 Lemon Street, Guelph, ON N1E 2H4
City
Guelph
Neighbourhood
St. George's
County / Region
Wellington
Province / State
ON
Postal Code
N1E 2H4
Cross Street
Woolwich St. to Eramosa Rd.
Directions
Eramosa to Stuart to Lemon
Country
CA
List Price
$2,495,000
Annual Taxes
$14,847
Tax Year
2024
Legal Description
Lot 56, Plan 220 Amended By Plan 232 ; Part Lots 55 & 57, Plan 220 Amended By Plan 232, Part 2 61R6894 ; Subject To CS52321 Guelph
Possession Type
Flexible
Possession Details
Flexible
Listing Office
R.W. Dyer Realty Inc., Brokerage
Board
Niagara Association of REALTORS
Original Entry
2025-04-24T19:47:15Z
Media Updated
2025-09-17T13:58:57Z
Photos Updated
2025-09-17T13:58:57Z
Last Modified
2025-09-24T17:57:33Z
System Modified
2025-10-12T09:36:23.070682Z
MLS Status
Expired
Architectural Style
2-Storey
Basement
Full, Finished
Ddfyn
No
Expiration Date
2025-09-22
Foundation Details
Poured Concrete
Heat Source Multi
Gas
Heat Type Multi
Forced Air
Hstapplication
Included In
Link Yn
No
Occupant Type
Owner
Originating System Id
A00001796
Parcel Number
713230041
Parking Spaces
13
Public Remarks
Experience the pinnacle of luxury living at 73 Lemon Street, nestled in Guelphs prestigious St. Georges Park neighborhood. This exceptional3,353 sq. ft. home offers 5 spacious bedrooms and 3.5 bathrooms, masterfully blending timeless elegance with modern sophistication. Step inside to be welcomed by rich natural slate and original hardwood floors, setting the stage for a warm and refined ambiance. A built-in sound system envelopes both indoor and outdoor spaces, creating the perfect backdrop for everyday living and effortless entertaining. The gourmet kitchen flows seamlessly into the inviting great room, where custom built-ins and a charming wood-burning fireplace invite you to relax in style.The main floor also features a formal dining room, a welcoming living room, a flexible office/den, a stylish 2-piece powder room, and a thoughtfully designed laundry/mudroom with direct access to the garage. Upstairs, discover five beautifully appointed bedrooms, including a serene primary suite that feels like a private retreat. Vaulted ceilings, an expansive his-and-hers walk-in closet, and elegant finishes make this space truly special. The fully finished lower level is a show stopper complete with heated floors, a custom-built English pub, wine cellar, sleek 3-piece bathroom, and a state-of-the-art home theater designed for unforgettable movie nights and gatherings. Outside, your private backyard oasis awaits. Enjoy the heated saltwater pool, Arctic Spa hot tub, and natural slate and cobblestone walkways, all framed by Bevolo gas lanterns.Entertain in style with a stunning covered outdoor kitchen and cozy seating area, centered around a wood-burning fireplace. Don't miss your chance to live in one of Guelphs most coveted locations. Luxury, comfort, and craftsmanship converge at 73 Lemon Street your dream lifestyle begins here.