527 BROADHEAD Avenue, Westboro - Hampton Park, ON K1Z 5R9
$2,250,000
527 BROADHEAD Avenue, Westboro - Hampton Park, ON K1Z 5R9, Westboro - Hampton Park, ON
Bed 6
Bath 6
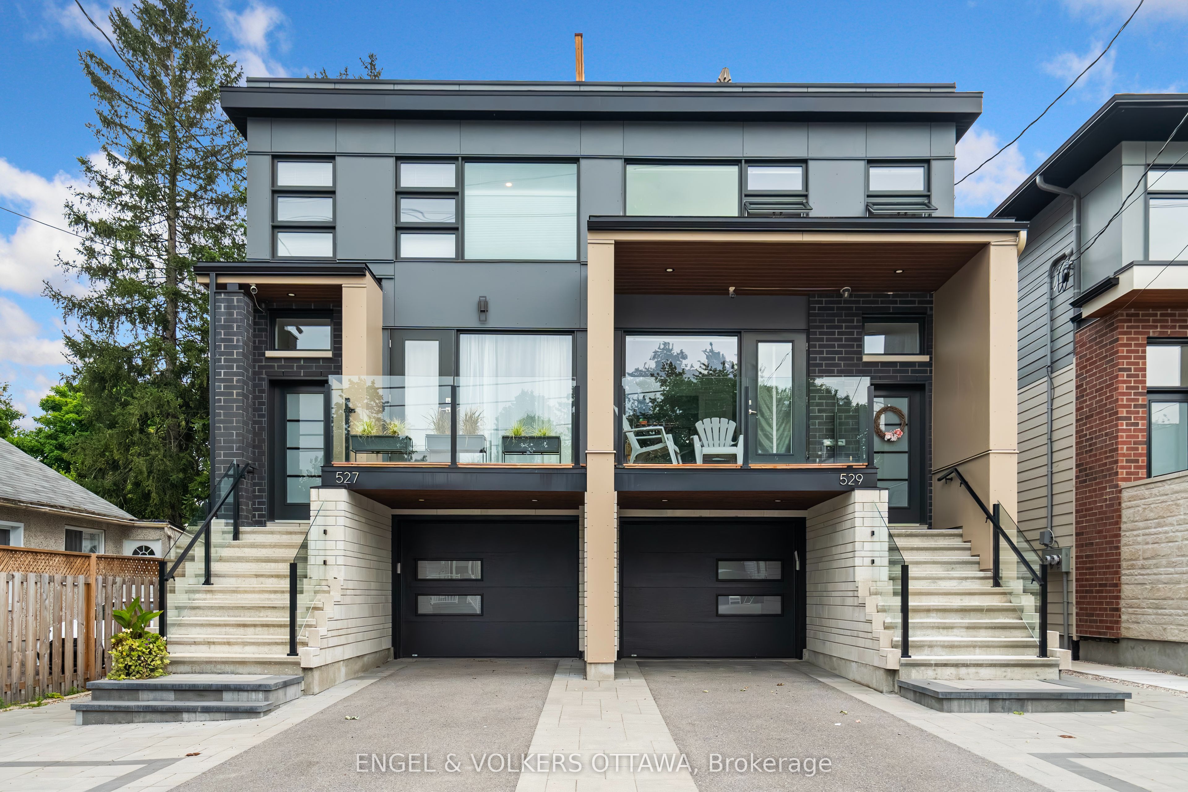
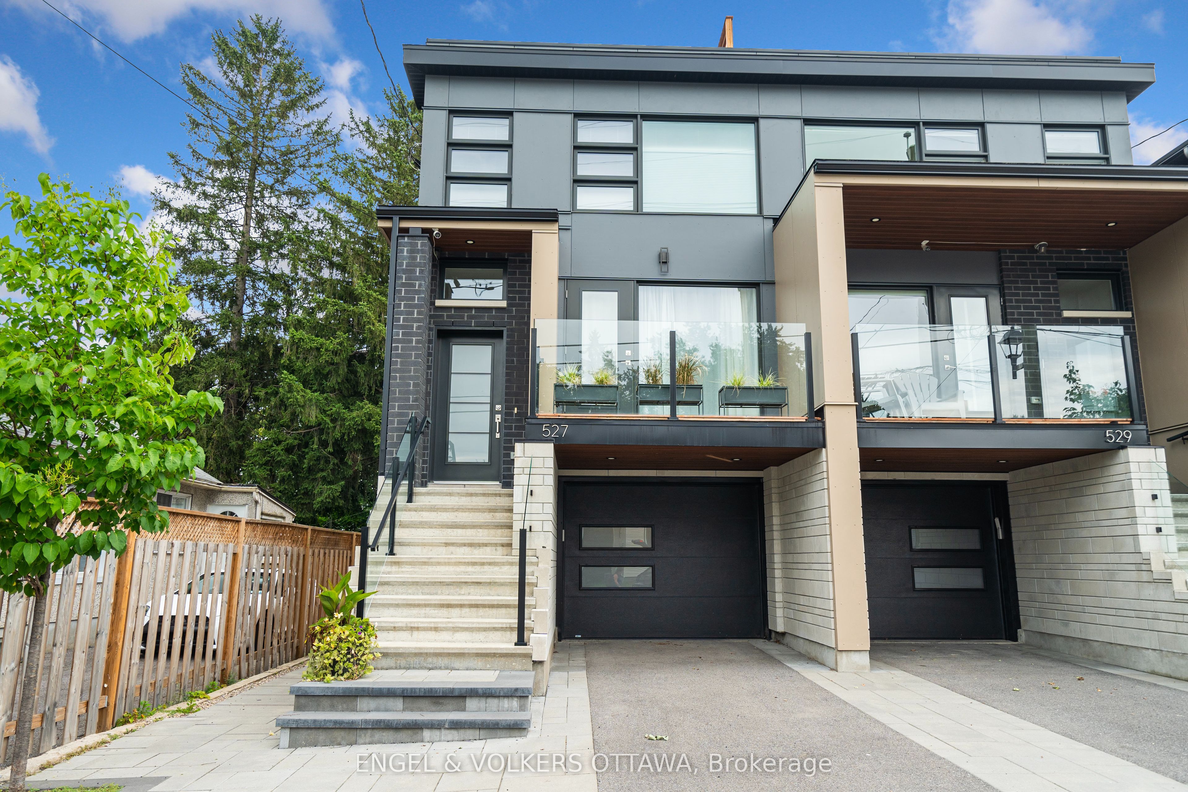

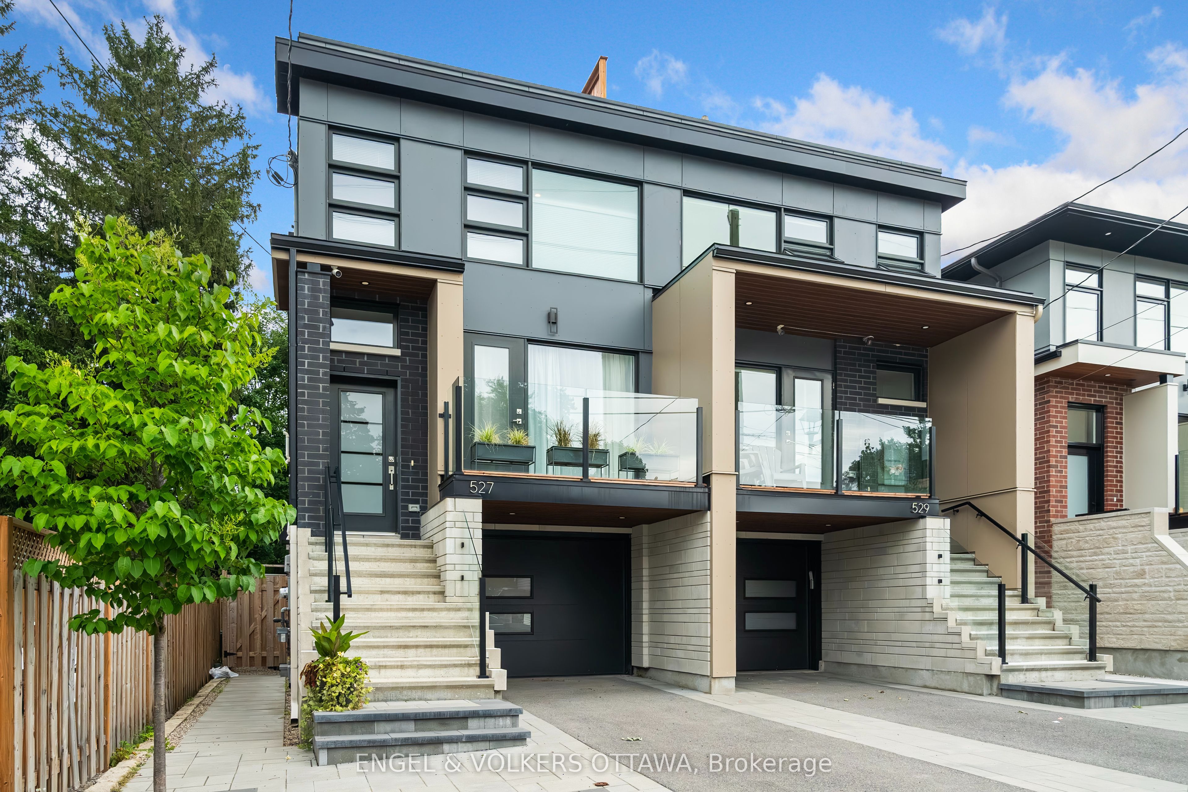

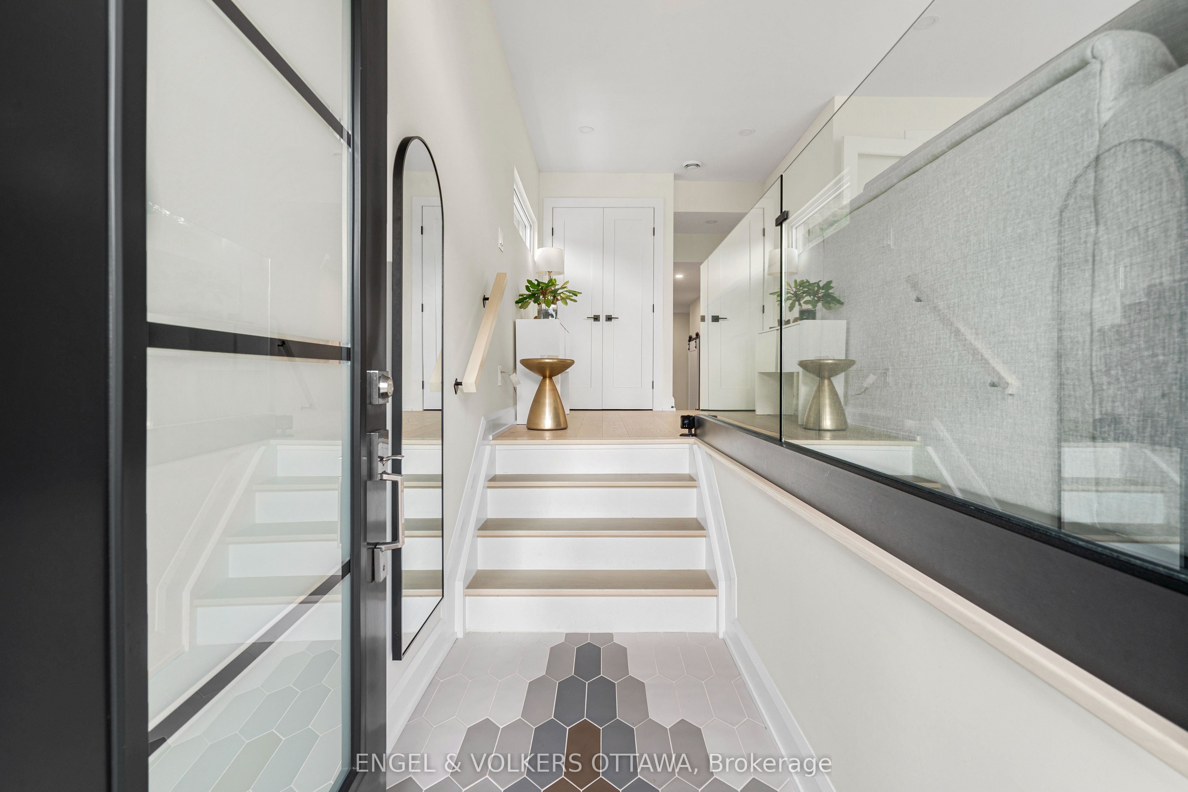

Welcome to your dream home in the coveted Westboro neighbourhood! Ideally located near trendy shops, cafes, and top restaurants, this stunning property blends modern luxury with urban convenience. Inside, a spacious layout features 4 generously sized bedrooms and 4 exquisite bathrooms, all crafted with impeccable detail. The gourmet kitchen is a chef's dream, boasting a butler's pantry, a touch-activated faucet, a 10-foot+ waterfall island, and a custom backsplash with integrated windows for abundant natural light. High-end finishes include wide-plank hardwood flooring, designer light fixtures, and intricate tilework in the custom foyer. Custom closets, matching wood flooring vents, and Spanish and Italian bathroom tiles elevate the beauty and functionality of the home. The primary suite is a true retreat, featuring a spa-like 4-piece shower, a standalone soaker tub beneath a sky-view window, and radiant heated floors with a Wi-Fi touchscreen panel. A second primary bedroom with an ensuite shower adds privacy, while the upstairs laundry room includes premium titanium Electrolux appliances. Outdoor living shines with a spacious backyard, a large storage shed, and a showstopping 1,000 sq. ft. rooftop terrace roughed-in for a hot tub with 50-amp wiring and a gas hookup for a BBQ. Enjoy sunsets from your cozy front balcony. A standout feature is the self-contained 2-bedroom, 2-bathroom secondary unit, finished with high-end touches and generating $2,600/month, ideal for rental income or guests. With 6 layers of sound insulation, two spacious living rooms, and luxury at every turn, this home offers sophistication, comfort, and versatility. Don't miss this Westboro gem, schedule your viewing today!
Property Highlights
For Sale
MLS NO.
X12108232
Type
Residential Freehold
Sub Type
Semi-Detached
Bedrooms
6
Bathrooms
6
Parking
3.0
Garage
Yes
Complete Property Details
Property Type
Residential Freehold
Sub Type
Semi-Detached
Transaction Type
For Sale
Status
Cancelled
Contract Status
Unavailable
MLS® Number
X12108232
Living Area Range
2500-3000
Total Bedrooms
6
Bedrooms Above Grade
4
Bedrooms Below Grade
2
Total Bathrooms
6
Total Kitchens
2
Kitchens Above Grade
2
Kitchens Below Grade
0
Rooms Above Grade
6
Rooms Below Grade
0
Interior Features
In-Law Suite
Fireplace
Yes
Fireplace Features
Natural Gas
Central Vacuum Yn
No
Construction
Brick, Stone
Roof
Other
Lot Width
20.85
Parking Total
3.0
Covered Spaces
1.0
Garage Type
Attached
Garage
Yes
Pool
None
Direction Facing
East
Cooling
Central Air
Heat Source
Gas
Heat Type
Radiant
Internet Address Display Yn
Yes
Internet Entire Listing Display Yn
Yes
Full Address
527 BROADHEAD Avenue, Westboro - Hampton Park, ON K1Z 5R9
City
Westboro - Hampton Park
Neighbourhood
5003 - Westboro/Hampton Park
County / Region
Ottawa
Province / State
ON
Postal Code
K1Z 5R9
Cross Street
Iona St. & Broadhead Ave.
Directions
Iona St. & Broadhead Ave.
Country
CA
List Price
$2,250,000
Annual Taxes
$11,862
Tax Year
2024
Legal Description
PART LOT 54 PLAN 364, PART 2 PLAN 4R-33507. CITY OF OTTAWA
Possession Type
Flexible
Possession Details
TBD
Listing Office
ENGEL & VOLKERS OTTAWA
Board
Ottawa Real Estate Board
Original Entry
2025-04-28T17:08:47Z
Media Updated
2025-04-28T17:08:48Z
Photos Updated
2025-04-28T17:08:48Z
Last Modified
2025-06-23T17:28:22Z
System Modified
2025-10-12T09:38:32.776091Z
MLS Status
Terminated
Architectural Style
2-Storey
Basement
Full, Finished
Ddfyn
Yes
Expiration Date
2025-07-28
Foundation Details
Concrete
Heat Source Multi
Gas
Heat Type Multi
Radiant
Hstapplication
Included In
Occupant Type
Vacant
Originating System Id
A00001796
Parcel Number
040230300
Parking Spaces
2
Property Features
Public Transit, Park, Fenced Yard
Public Remarks
Welcome to your dream home in the coveted Westboro neighbourhood! Ideally located near trendy shops, cafes, and top restaurants, this stunning property blends modern luxury with urban convenience. Inside, a spacious layout features 4 generously sized bedrooms and 4 exquisite bathrooms, all crafted with impeccable detail. The gourmet kitchen is a chef's dream, boasting a butler's pantry, a touch-activated faucet, a 10-foot+ waterfall island, and a custom backsplash with integrated windows for abundant natural light. High-end finishes include wide-plank hardwood flooring, designer light fixtures, and intricate tilework in the custom foyer. Custom closets, matching wood flooring vents, and Spanish and Italian bathroom tiles elevate the beauty and functionality of the home. The primary suite is a true retreat, featuring a spa-like 4-piece shower, a standalone soaker tub beneath a sky-view window, and radiant heated floors with a Wi-Fi touchscreen panel. A second primary bedroom with an ensuite shower adds privacy, while the upstairs laundry room includes premium titanium Electrolux appliances. Outdoor living shines with a spacious backyard, a large storage shed, and a showstopping 1,000 sq. ft. rooftop terrace roughed-in for a hot tub with 50-amp wiring and a gas hookup for a BBQ. Enjoy sunsets from your cozy front balcony. A standout feature is the self-contained 2-bedroom, 2-bathroom secondary unit, finished with high-end touches and generating $2,600/month, ideal for rental income or guests. With 6 layers of sound insulation, two spacious living rooms, and luxury at every turn, this home offers sophistication, comfort, and versatility. Don't miss this Westboro gem, schedule your viewing today!