498 Queen Elizabeth Drive, Glebe - Ottawa East and Area, ON K1S 3N4
$2,499,000
498 Queen Elizabeth Drive, Glebe - Ottawa East and Area, ON K1S 3N4, Glebe - Ottawa East and Area, ON
Bed 4
Bath 5
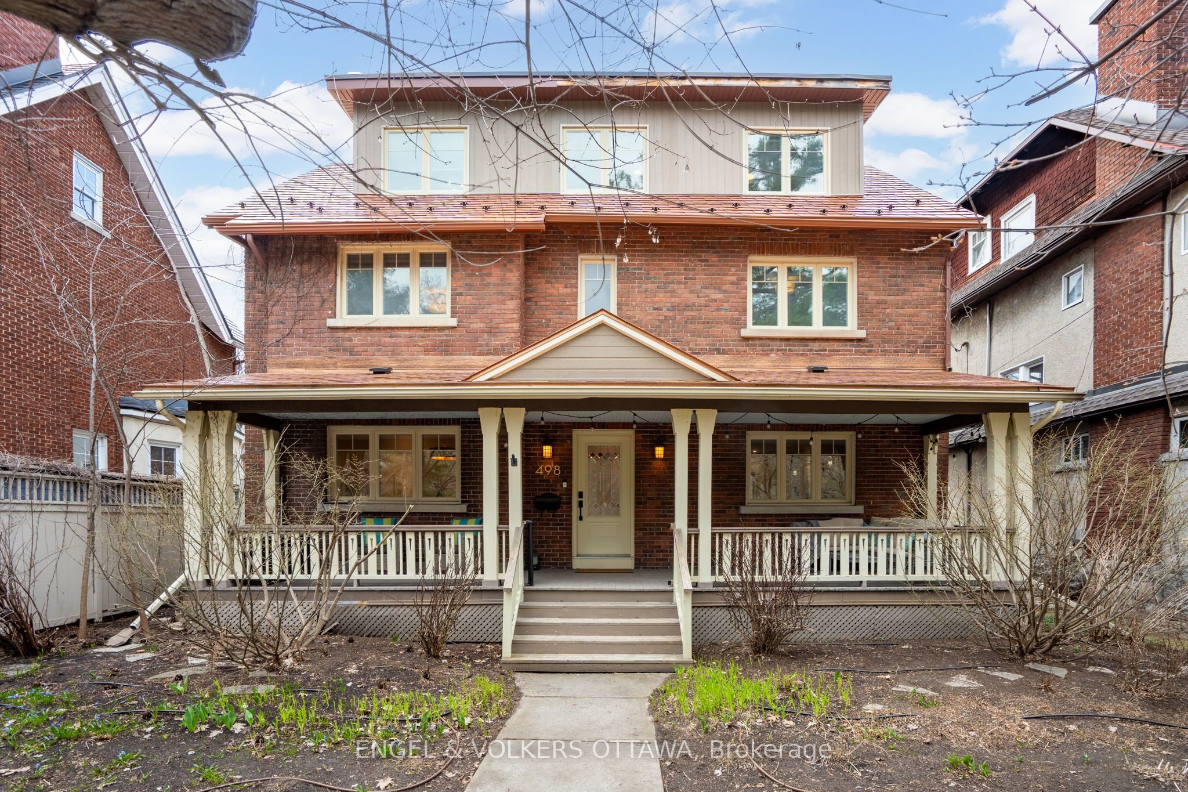

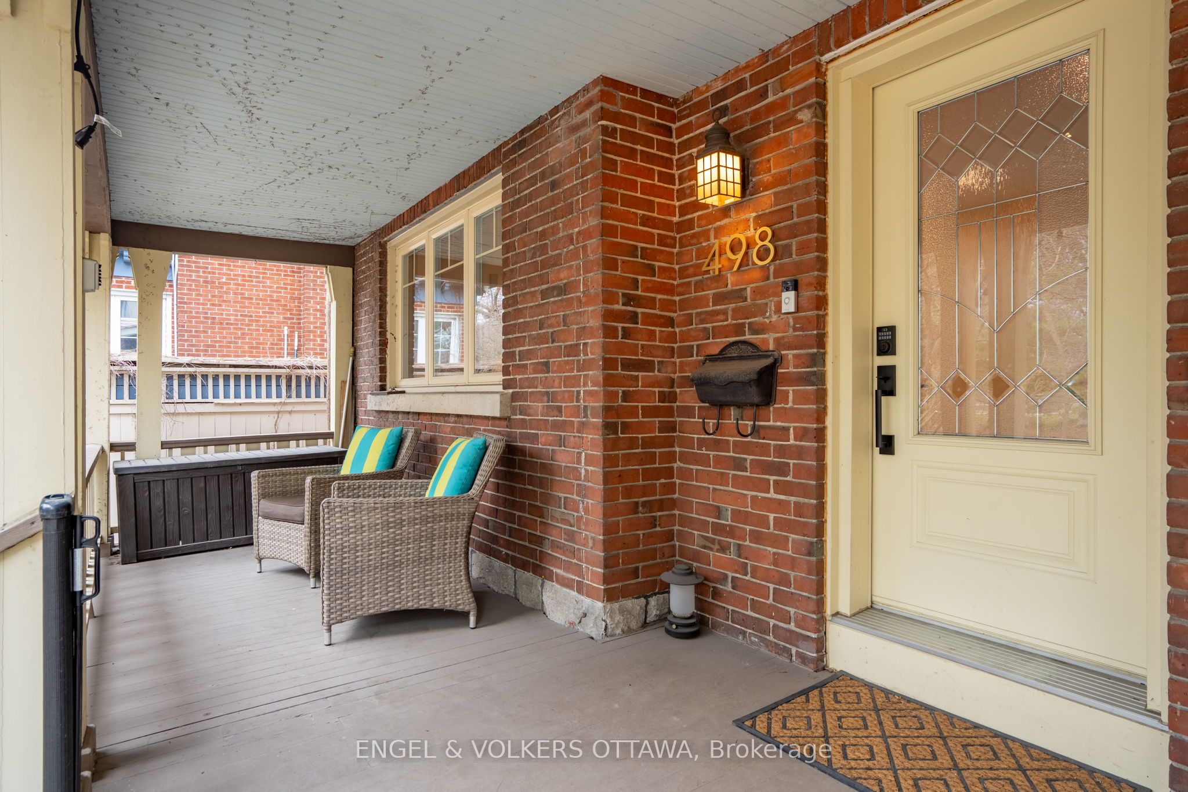


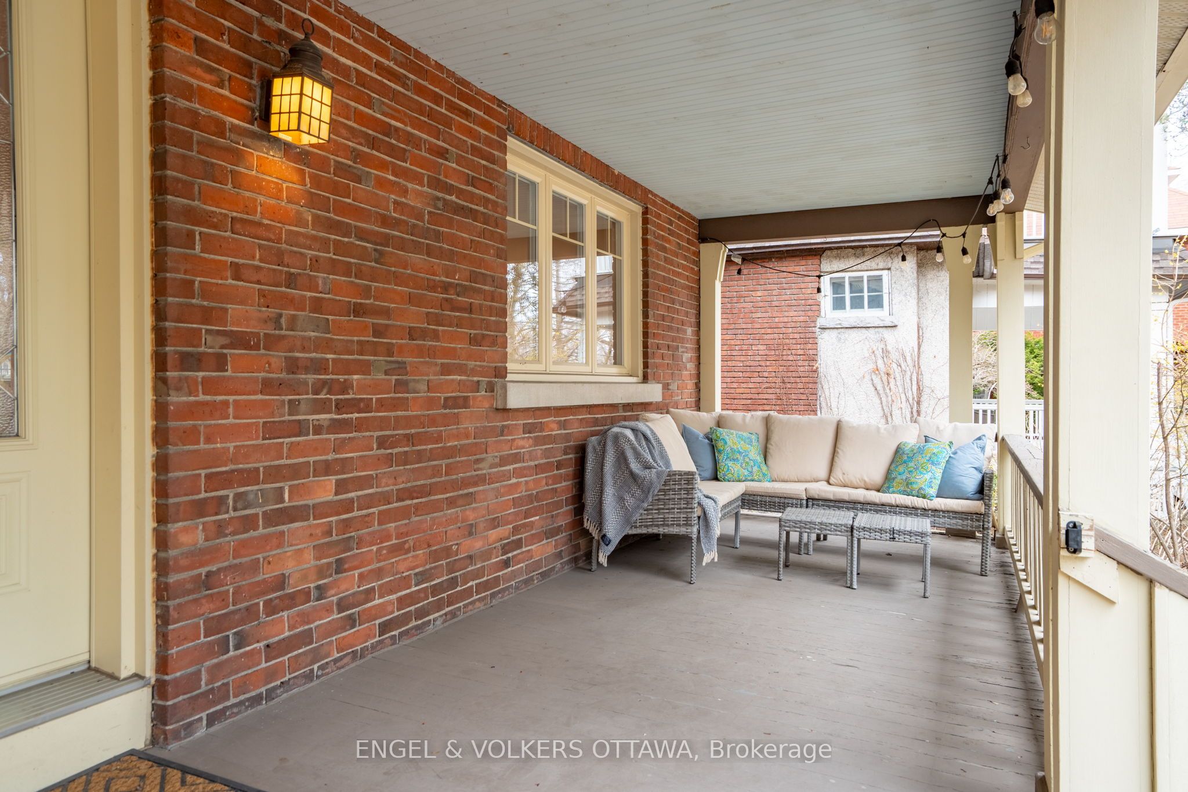


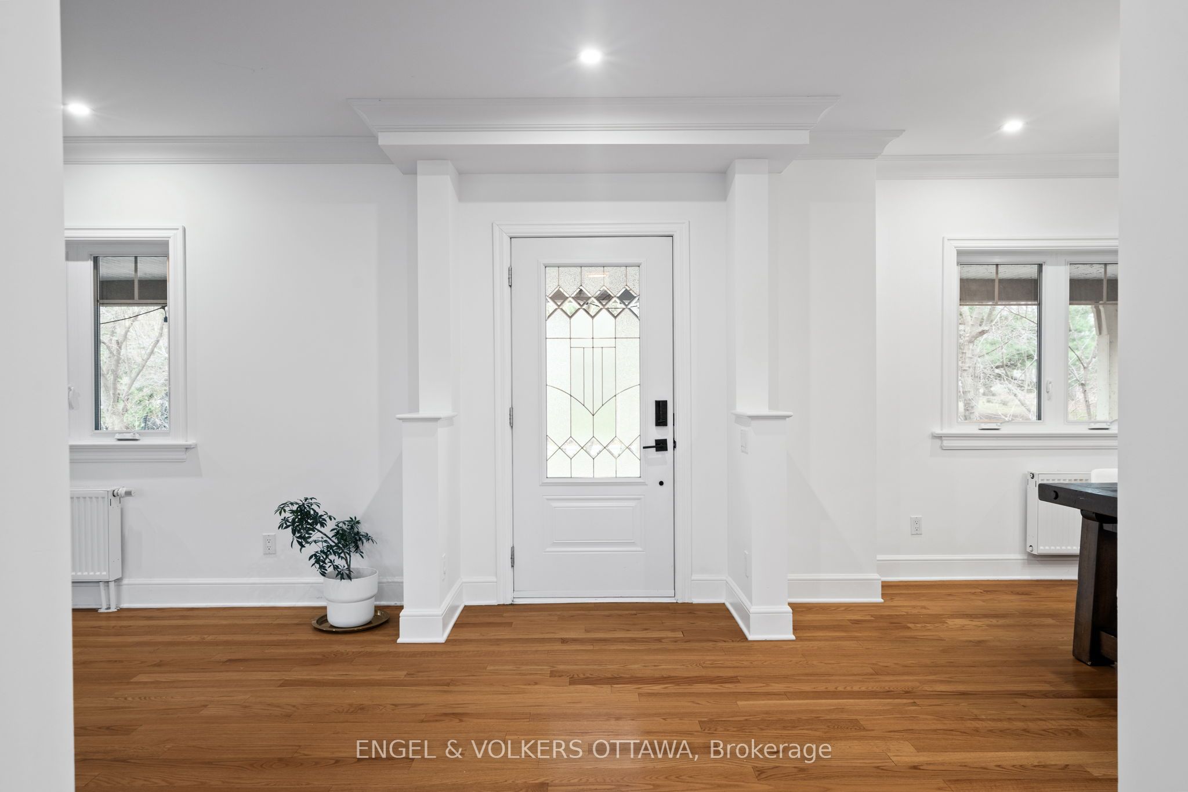

This impeccably updated, character-filled property offers timeless elegance and modern luxury in one of the most prestigious areas of the Glebe. The covered front porch framed by craftsman-style columns leads to a thoughtfully updated interior where warm-toned hardwood floors, built-in speakers, and deep crown molding set an elevated tone. The main level features a spacious living area anchored by a red brick gas fireplace and seamlessly flows to the refined dining space with a built-in sideboard and statement lighting. The chef-inspired kitchen boasts granite countertops, two-tone cabinetry, stainless steel appliances, a professional-grade range hood and a pot filler tap. A bright mudroom with custom storage leads to the private backyard. The second level offers a primary suite with two walk-in closets and a luxurious ensuite featuring a freestanding soaker tub, frameless walk-in shower, marble dual-sink vanity, and a heated towel rack. A spacious second bedroom, an additional elegant full bath, and a cozy family room with a gas fireplace and built-ins complete this level. The third floor showcases two charming bedrooms with unique sloped ceilings, abundant natural light, and a 3-piece bath. The fully finished basement adds exceptional functionality with a custom laundry room, a dedicated fitness space, a bonus home office/recreation room, and a stylish powder room with exposed brick. Vintage-style doors and thoughtful millwork add character throughout this level. Outside, enjoy a professionally landscaped backyard with a large interlock patio, an oversized detached garage with a loft for storage, and a heated parking pad. Enjoy direct access to the Rideau Canal pathways - perfect for cycling and leisurely strolls. Within walking distance to Bank Street, Lansdowne Park, and an array of charming cafés, restaurants, and boutiques, this property offers the perfect balance of serene, natural beauty and dynamic urban convenience.
Property Highlights
For Sale
MLS NO.
X12109717
Type
Residential Freehold
Sub Type
Detached
Bedrooms
4
Bathrooms
5
Parking
2.0
Garage
Yes
Complete Property Details
Property Type
Residential Freehold
Sub Type
Detached
Transaction Type
For Sale
Status
Cancelled
Contract Status
Unavailable
MLS® Number
X12109717
Living Area Range
3000-3500
Total Bedrooms
4
Bedrooms Above Grade
4
Bedrooms Below Grade
0
Total Bathrooms
5
Total Kitchens
1
Kitchens Above Grade
1
Kitchens Below Grade
0
Rooms Above Grade
9
Rooms Below Grade
5
Interior Features
None
Fireplace
Yes
Fireplace Features
Natural Gas
Central Vacuum Yn
No
Construction
Brick, Stucco (Plaster)
Roof
Metal
Lot Width
50.66
Lot Size
4534.07
Parking Features
Lane
Parking Total
2.0
Covered Spaces
1.0
Garage Type
Detached
Garage
Yes
Pool
None
Direction Facing
North
Cooling
Wall Unit(s)
Heat Source
Gas
Heat Type
Radiant
Internet Address Display Yn
Yes
Internet Entire Listing Display Yn
Yes
Full Address
498 Queen Elizabeth Drive, Glebe - Ottawa East and Area, ON K1S 3N4
City
Glebe - Ottawa East and Area
Neighbourhood
4401 - Glebe
County / Region
Ottawa
Province / State
ON
Postal Code
K1S 3N4
Cross Street
Broadway Ave/Queen Elizabeth Dr
Directions
Queen Elizabeth Drive just west of Bank Street. Park on Ralph or Broadway and walk up to the property, which is fourth in from the corner.
Country
CA
List Price
$2,499,000
Annual Taxes
$16,189
Tax Year
2024
Legal Description
LT 4, PL 94044 ; OTTAWA/NEPEAN
Possession Type
30-59 days
Possession Details
Flexible
Listing Office
ENGEL & VOLKERS OTTAWA
Board
Ottawa Real Estate Board
Original Entry
2025-04-29T13:48:23Z
Media Updated
2025-05-20T22:07:48Z
Photos Updated
2025-05-20T22:07:48Z
Last Modified
2025-05-21T21:00:11Z
System Modified
2025-10-12T09:23:30.002994Z
MLS Status
Terminated
Architectural Style
3-Storey
Basement
Full, Finished
Co List Office Name
ENGEL & VOLKERS OTTAWA
Ddfyn
Yes
Expiration Date
2025-09-29
Foundation Details
Poured Concrete
Heat Source Multi
Gas
Heat Type Multi
Radiant
Hstapplication
Not Subject to HST
Link Yn
No
Occupant Type
Vacant
Originating System Id
A00001796
Parcel Number
041430647
Parking Spaces
1
Property Features
Fenced Yard, Public Transit, Rec./Commun.Centre, School
Public Remarks
This impeccably updated, character-filled property offers timeless elegance and modern luxury in one of the most prestigious areas of the Glebe. The covered front porch framed by craftsman-style columns leads to a thoughtfully updated interior where warm-toned hardwood floors, built-in speakers, and deep crown molding set an elevated tone. The main level features a spacious living area anchored by a red brick gas fireplace and seamlessly flows to the refined dining space with a built-in sideboard and statement lighting. The chef-inspired kitchen boasts granite countertops, two-tone cabinetry, stainless steel appliances, a professional-grade range hood and a pot filler tap. A bright mudroom with custom storage leads to the private backyard. The second level offers a primary suite with two walk-in closets and a luxurious ensuite featuring a freestanding soaker tub, frameless walk-in shower, marble dual-sink vanity, and a heated towel rack. A spacious second bedroom, an additional elegant full bath, and a cozy family room with a gas fireplace and built-ins complete this level. The third floor showcases two charming bedrooms with unique sloped ceilings, abundant natural light, and a 3-piece bath. The fully finished basement adds exceptional functionality with a custom laundry room, a dedicated fitness space, a bonus home office/recreation room, and a stylish powder room with exposed brick. Vintage-style doors and thoughtful millwork add character throughout this level. Outside, enjoy a professionally landscaped backyard with a large interlock patio, an oversized detached garage with a loft for storage, and a heated parking pad. Enjoy direct access to the Rideau Canal pathways - perfect for cycling and leisurely strolls. Within walking distance to Bank Street, Lansdowne Park, and an array of charming cafés, restaurants, and boutiques, this property offers the perfect balance of serene, natural beauty and dynamic urban convenience.