348 Stewart Street, Lower Town - Sandy Hill, ON K1N 6K8
$3,999,000
348 Stewart Street, Lower Town - Sandy Hill, ON K1N 6K8, Lower Town - Sandy Hill, ON
Bed 24
Bath 8
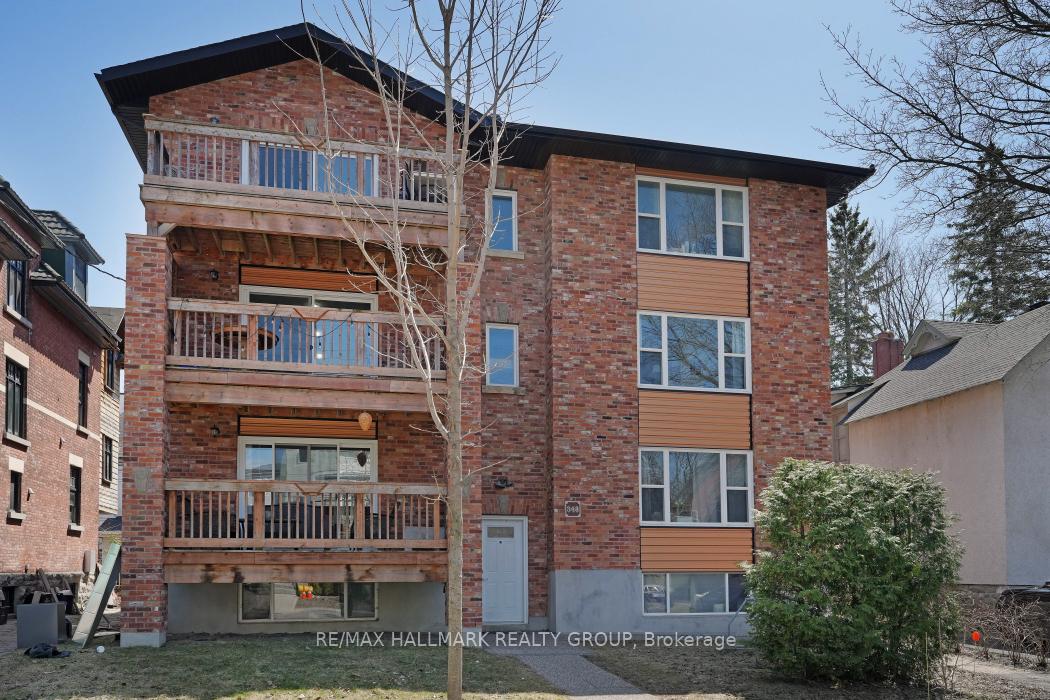
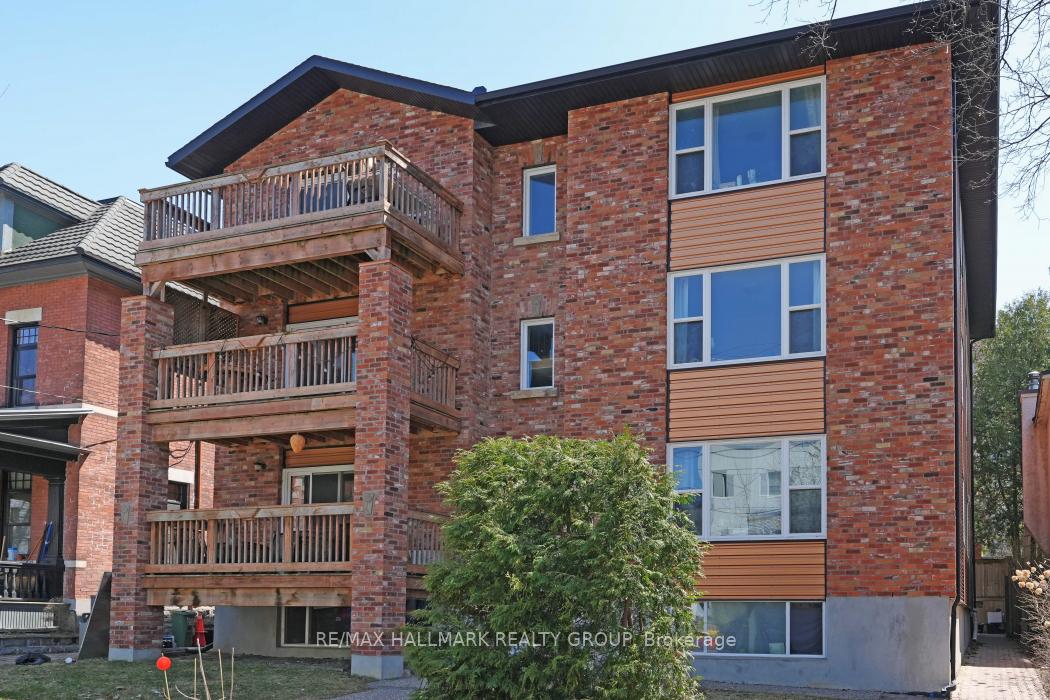
FIRST TIME ON THE MARKET ~ extraordinary opportunity as this immaculate FOURPLEX is in a class of it's own ~ NEWLY BUILT in 2016 with meticulous care to create gorgeous modern living spaces + blend seamlessly into the heritage neighbourhood of Sandy Hill. COVETED LOCATION- nestled on a very quiet, tree-lined street, surrounded in green space, parks (including riverfront Strathcona Park) and unmatched access to boutique shops, fine dining, Ottawa U, embassies, government buildings, Parliament Hill, Rideau Centre, ByWard Market (markets & night-life), Rideau River, NCC pathways along the Ottawa River & more! Picture perfect curb appeal with reclaimed bricks and front balconies for each unit. ALL FOUR UNITS offer 2500 SQ FT. (approx), 2 expansive balconies (one in the front & one in the back), 6 bedrooms each, 2 full bathrooms, in-unit laundry for each unit, red oak hardwood flooring, porcelain tile and hard maple kitchen cabinets. 4 washers, 4 dryers, 4 S/S dishwashers, 4 S/S fridges, 4 S/S stoves, 4 furnaces, 3 central air, HRV, 5 hydro meters included. 9 ft. ceilings in lower level apartment. INCOME & EXPENSE STATEMENT available upon request. Very easy building to self manage. Always fully rented out. Do not miss the chance to own this very special property. Call today for a private viewing.
Property Highlights
For Sale
MLS NO.
X12109887
Type
Residential Freehold
Sub Type
Fourplex
Bedrooms
24
Bathrooms
8
Complete Property Details
Property Type
Residential Freehold
Sub Type
Fourplex
Transaction Type
For Sale
Status
Cancelled
Contract Status
Unavailable
MLS® Number
X12109887
Living Area Range
5000 +
Total Bedrooms
24
Bedrooms Above Grade
24
Total Bathrooms
8
Total Kitchens
4
Kitchens Above Grade
4
Rooms Above Grade
36
Interior Features
ERV/HRV, Separate Heating Controls, Separate Hydro Meter
Fireplace
No
Central Vacuum Yn
No
Construction
Brick
Roof
Asphalt Shingle
Lot Width
52.67
Parking Total
0.0
Covered Spaces
0.0
Garage Type
None
Garage
No
Pool
None
Direction Facing
South
Cooling
Central Air
Heat Source
Gas
Heat Type
Forced Air
Internet Address Display Yn
Yes
Internet Entire Listing Display Yn
Yes
Full Address
348 Stewart Street, Lower Town - Sandy Hill, ON K1N 6K8
City
Lower Town - Sandy Hill
Neighbourhood
4003 - Sandy Hill
County / Region
Ottawa
Province / State
ON
Postal Code
K1N 6K8
Cross Street
Rideau and King Edward.
Directions
Laurier East, to North on Charlotte to West on Stewart.
List Price
$3,999,000
Annual Taxes
$17,312
Tax Year
2024
Legal Description
PT LT 45, PL 6 , S/S OF STEWART ST, AS IN NS101975 ; OTTAWA/NEPEAN
Possession Type
Flexible
Possession Details
flexible
Listing Office
RE/MAX HALLMARK REALTY GROUP
Board
Ottawa Real Estate Board
Original Entry
2025-04-29T14:27:27Z
Media Updated
2025-05-03T21:53:15Z
Photos Updated
2025-05-03T21:23:05Z
Last Modified
2025-05-27T19:02:29Z
System Modified
2025-10-12T09:37:43.661398Z
MLS Status
Terminated
Architectural Style
3-Storey
Basement
None
Ddfyn
Yes
Expiration Date
2025-08-28
Foundation Details
Concrete
Heat Source Multi
Gas
Heat Type Multi
Forced Air
Hstapplication
Included In
Occupant Type
Tenant
Originating System Id
A00001796
Parking Spaces
0
Property Features
Public Transit, School
Public Remarks
FIRST TIME ON THE MARKET ~ extraordinary opportunity as this immaculate FOURPLEX is in a class of it's own ~ NEWLY BUILT in 2016 with meticulous care to create gorgeous modern living spaces + blend seamlessly into the heritage neighbourhood of Sandy Hill. COVETED LOCATION- nestled on a very quiet, tree-lined street, surrounded in green space, parks (including riverfront Strathcona Park) and unmatched access to boutique shops, fine dining, Ottawa U, embassies, government buildings, Parliament Hill, Rideau Centre, ByWard Market (markets & night-life), Rideau River, NCC pathways along the Ottawa River & more! Picture perfect curb appeal with reclaimed bricks and front balconies for each unit. ALL FOUR UNITS offer 2500 SQ FT. (approx), 2 expansive balconies (one in the front & one in the back), 6 bedrooms each, 2 full bathrooms, in-unit laundry for each unit, red oak hardwood flooring, porcelain tile and hard maple kitchen cabinets. 4 washers, 4 dryers, 4 S/S dishwashers, 4 S/S fridges, 4 S/S stoves, 4 furnaces, 3 central air, HRV, 5 hydro meters included. 9 ft. ceilings in lower level apartment. INCOME & EXPENSE STATEMENT available upon request. Very easy building to self manage. Always fully rented out. Do not miss the chance to own this very special property. Call today for a private viewing.