1095 Mineral Springs Road, Hamilton, ON L9H 5E3, Hamilton, ON
Bed 4
Bath 5
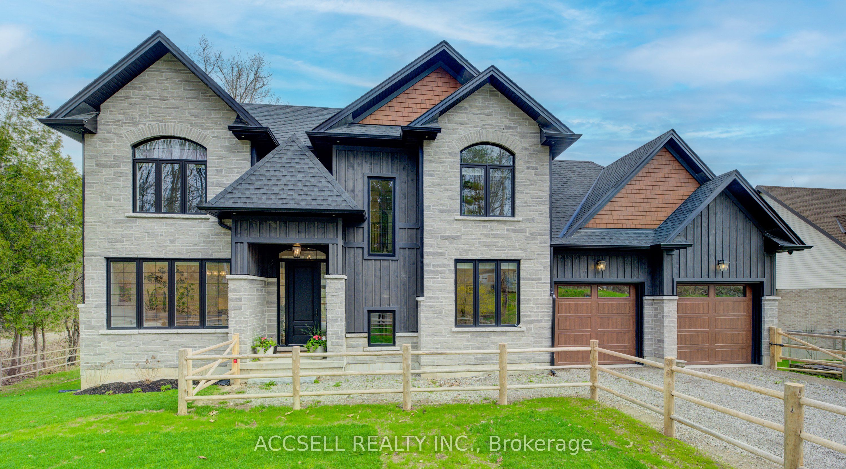
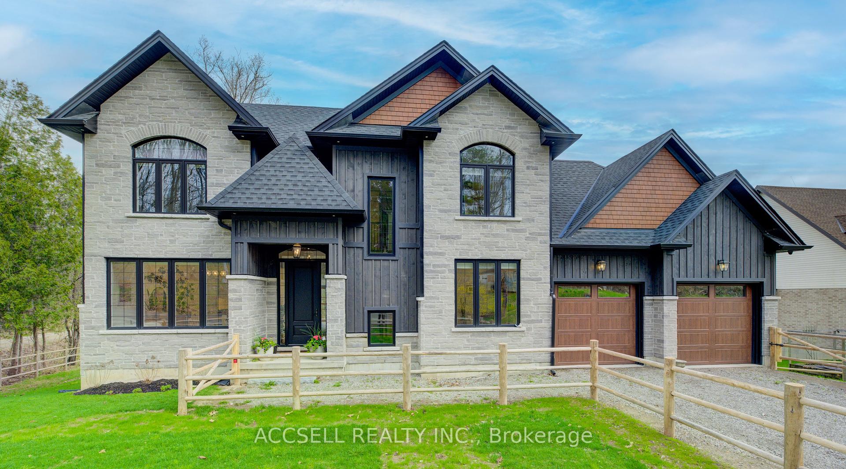
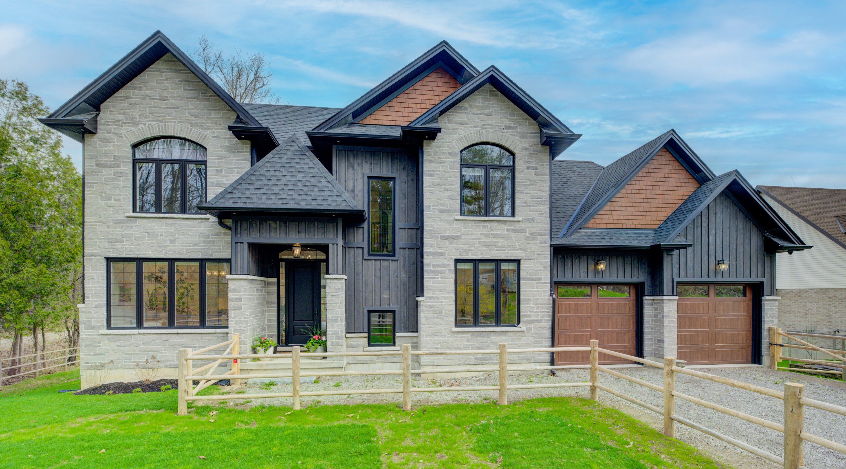
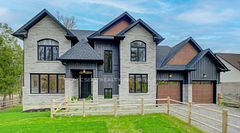
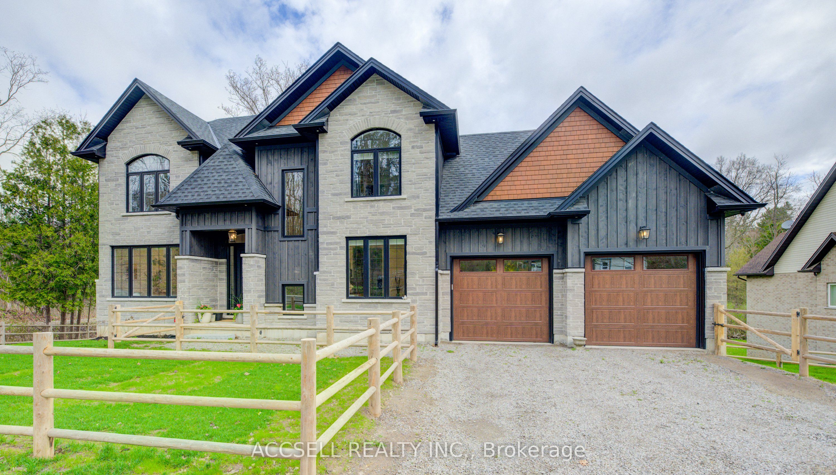
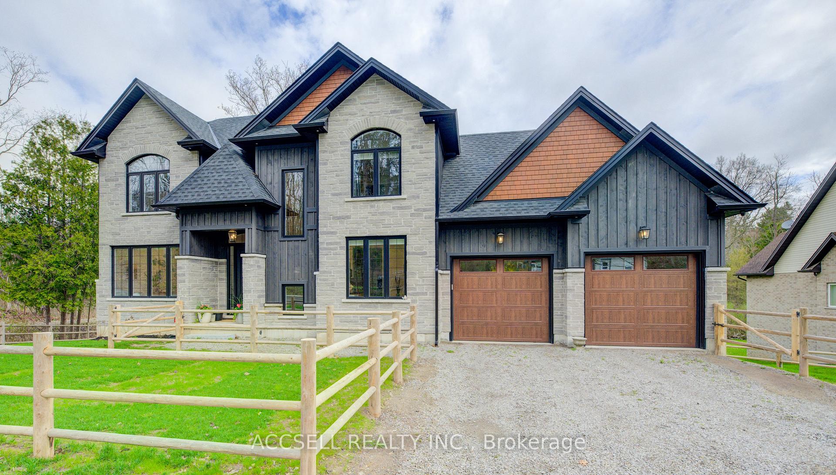
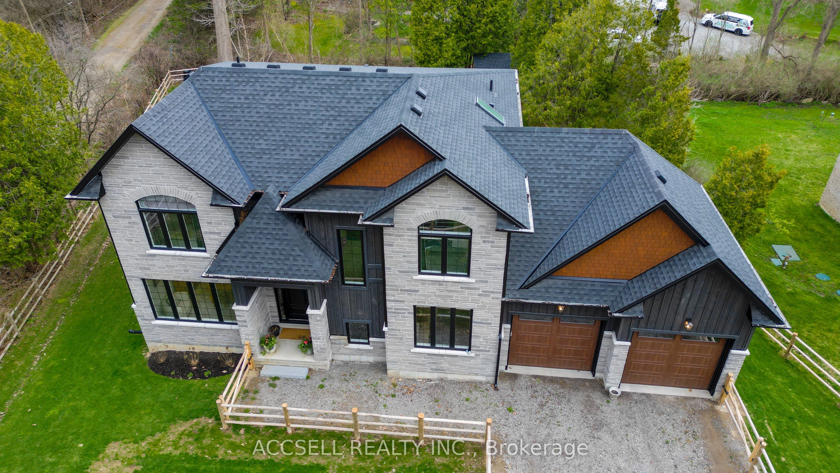
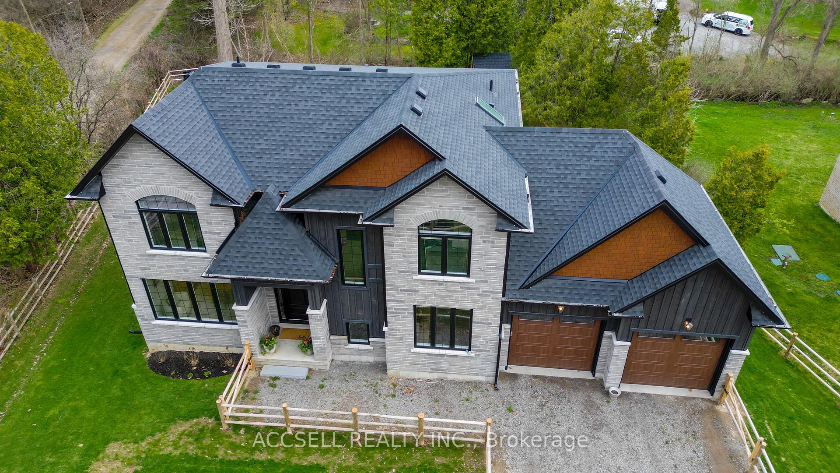
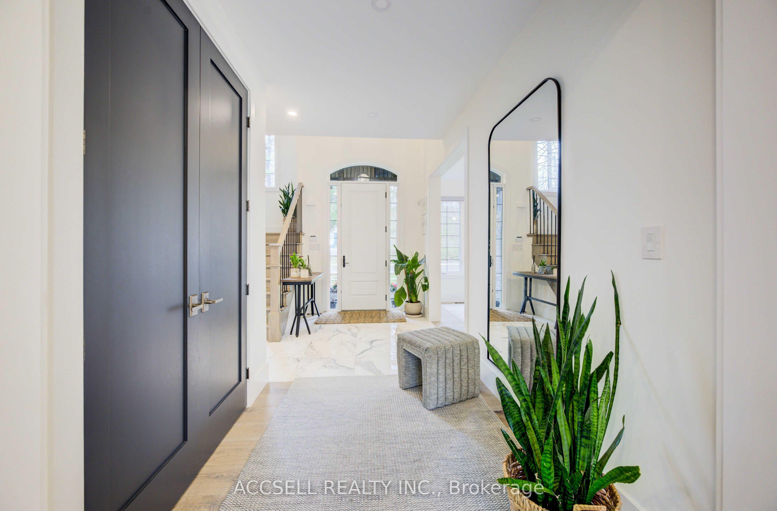
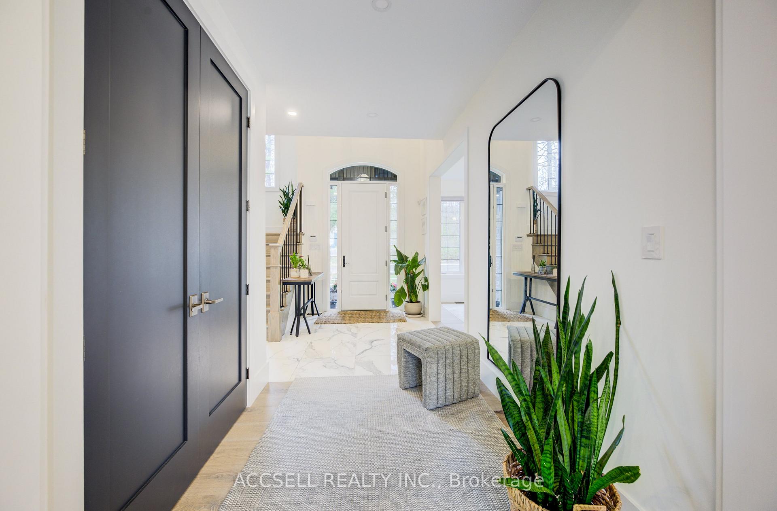
Amazing opportunity to live in a newer, custom built home surrounded by nature. Located in the heart of the Hamilton Conservation area, yet only minutes away from the amenities that Ancaster has to offer. The home includes the modern features throughout, including a chef's kitchen with Thermador appliances, a serving station with walk in pantry, and hardwood floors, as well as sold 8 foot doors on the main floor. The lower level boasts a walkout basement and walk in wine cellar with cooling system. This 4 bedroom 4.5 bath home is ideal for both family and entertaining. There is even a pet shower conveniently located in the laundry room for your furry family member. Outdoors, enjoy a serene and peaceful environment that city life can not offer.
Property Highlights
For Sale
MLS NO.
X12111978
Type
Residential Freehold
Sub Type
Detached
Bedrooms
4
Bathrooms
5
Parking
6.0
Garage
Yes
Complete Property Details
Property Type
Residential Freehold
Sub Type
Detached
Transaction Type
For Sale
Status
Cancelled
Contract Status
Unavailable
MLS® Number
X12111978
Living Area Range
2500-3000
Total Bedrooms
4
Bedrooms Above Grade
4
Total Bathrooms
5
Total Kitchens
1
Kitchens Above Grade
1
Rooms Above Grade
10
Rooms Below Grade
3
Interior Features
Air Exchanger, Auto Garage Door Remote, Carpet Free, Central Vacuum, Sump Pump
Fireplace
Yes
Fireplace Features
Living Room, Rec Room
Central Vacuum Yn
Yes
Construction
Board & Batten , Stone
Roof
Shingles
Lot Width
100.0
Lot Size
0.35
Lot Size Units
Acres
Parking Features
Private Double
Parking Total
6.0
Covered Spaces
2.0
Garage Type
Attached
Garage
Yes
Pool
None
Direction Facing
North
Cooling
Central Air
Heat Source
Propane
Heat Type
Forced Air
Internet Address Display Yn
Yes
Internet Entire Listing Display Yn
Yes
Full Address
1095 Mineral Springs Road, Hamilton, ON L9H 5E3
City
Hamilton
Neighbourhood
Rural Ancaster
County / Region
Hamilton
Province / State
ON
Postal Code
L9H 5E3
Cross Street
Mineral Springs & Binkley Rd
Directions
From Wilson St E turn West onto Sulpher Spings Rd then Turn West onto Mineral Springs Rd
Country
CA
List Price
$2,400,000
Annual Taxes
$10,623
Tax Year
2025
Legal Description
PT LT 38, CON 1 ANCASTER , AS IN VM211582 ; ANCASTER CITY OF HAMILTON
Possession Type
Flexible
Listing Office
ACCSELL REALTY INC.
Board
Toronto Regional Real Estate Board
Original Entry
2025-04-30T12:55:13Z
Media Updated
2025-04-30T12:55:13Z
Photos Updated
2025-04-30T12:55:13Z
Last Modified
2025-08-21T20:08:30Z
System Modified
2025-10-12T09:27:46.301351Z
MLS Status
Terminated
Architectural Style
2-Storey
Basement
Finished with Walk-Out, Full
Ddfyn
Yes
Expiration Date
2025-10-30
Foundation Details
Poured Concrete
Heat Source Multi
Propane
Heat Type Multi
Forced Air
Hstapplication
Included In
Link Yn
No
Occupant Type
Owner
Originating System Id
A00001796
Parcel Number
174210013
Parking Spaces
4
Property Features
Wooded/Treed, Greenbelt/Conservation
Public Remarks
Amazing opportunity to live in a newer, custom built home surrounded by nature. Located in the heart of the Hamilton Conservation area, yet only minutes away from the amenities that Ancaster has to offer. The home includes the modern features throughout, including a chef's kitchen with Thermador appliances, a serving station with walk in pantry, and hardwood floors, as well as sold 8 foot doors on the main floor. The lower level boasts a walkout basement and walk in wine cellar with cooling system. This 4 bedroom 4.5 bath home is ideal for both family and entertaining. There is even a pet shower conveniently located in the laundry room for your furry family member. Outdoors, enjoy a serene and peaceful environment that city life can not offer.