70 Upper Mount Albion Road, Hamilton, ON L8J 2S1, Hamilton, ON
Bed 6
Bath 4
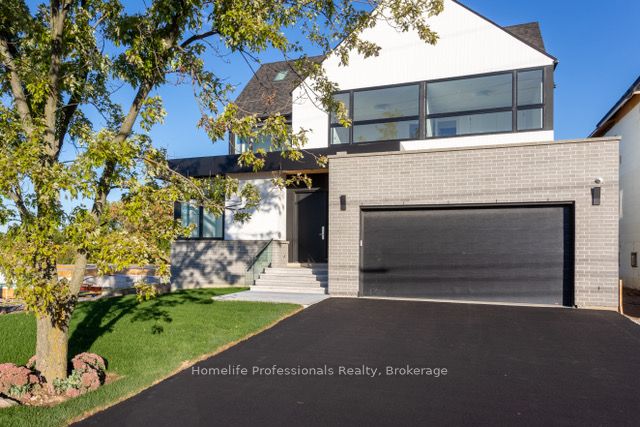
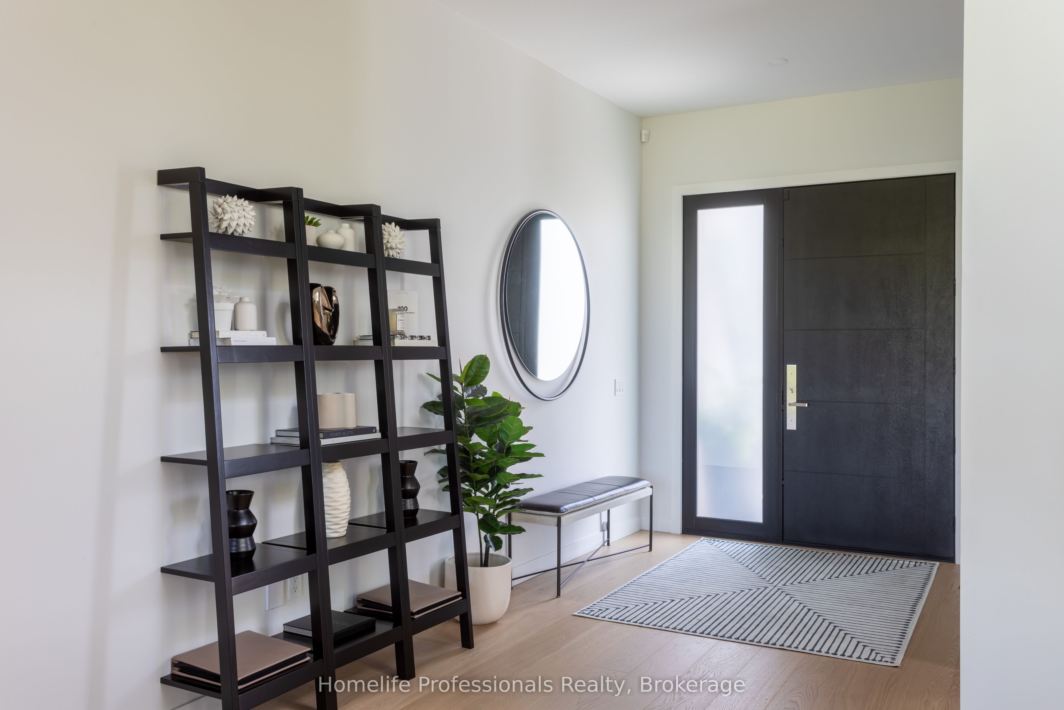
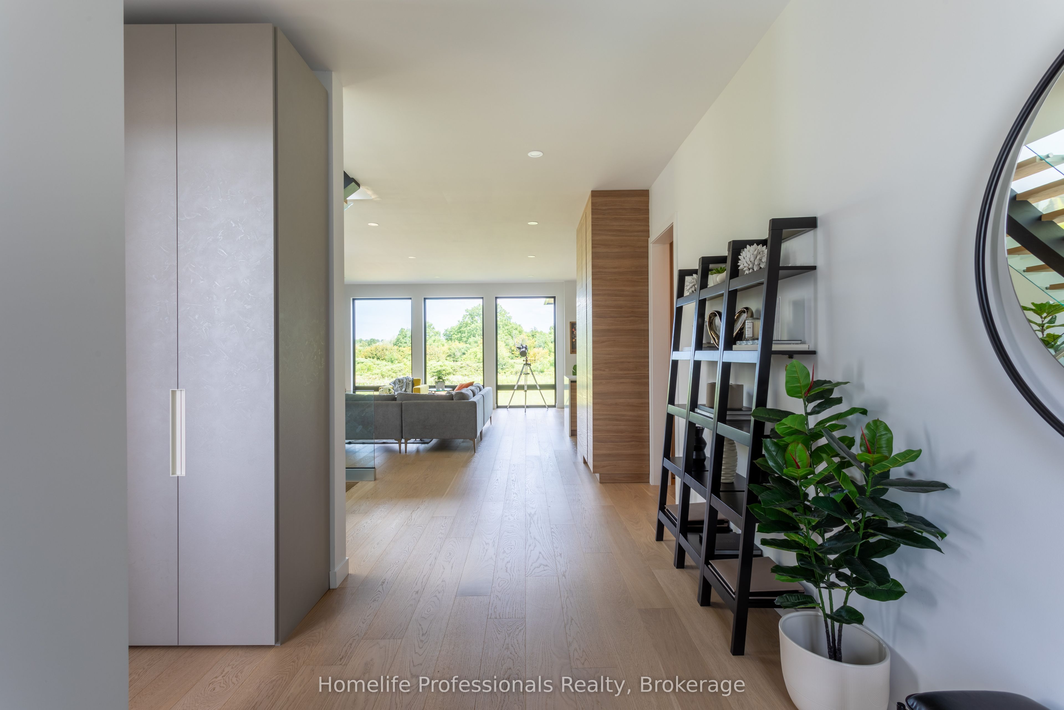
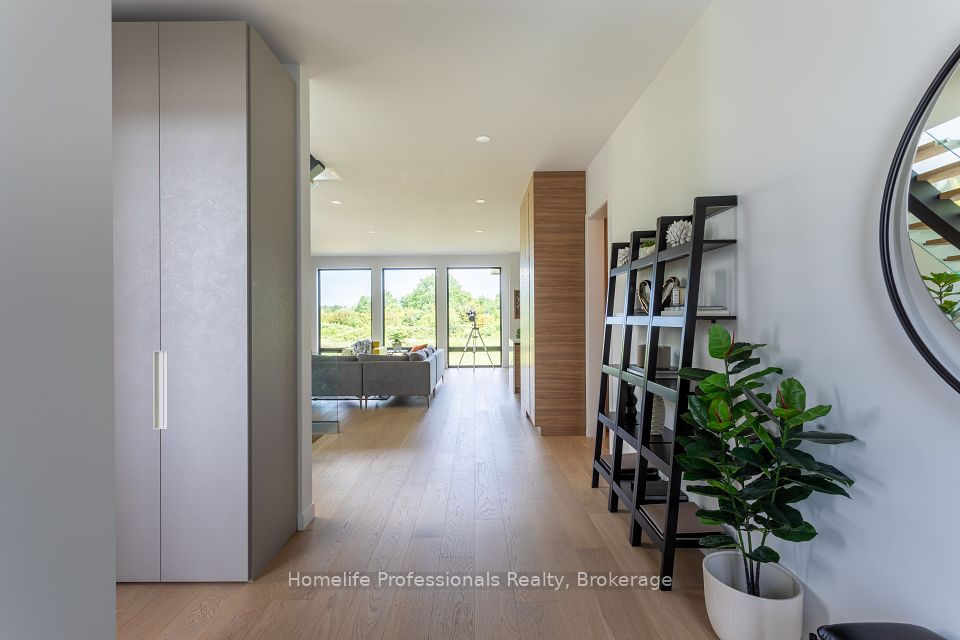
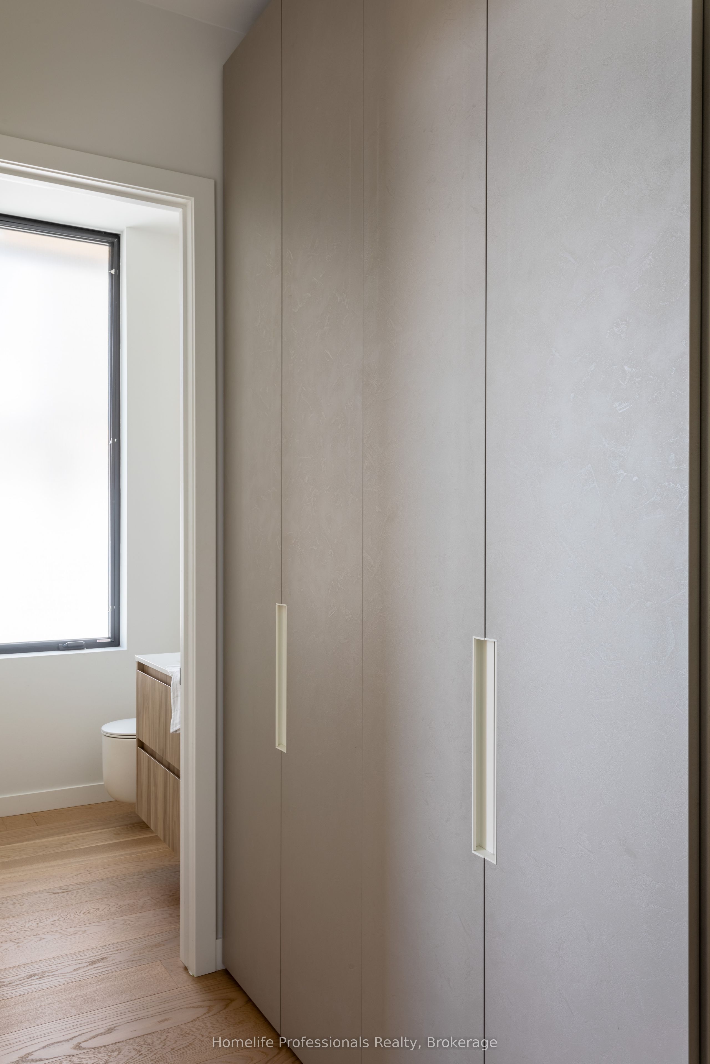
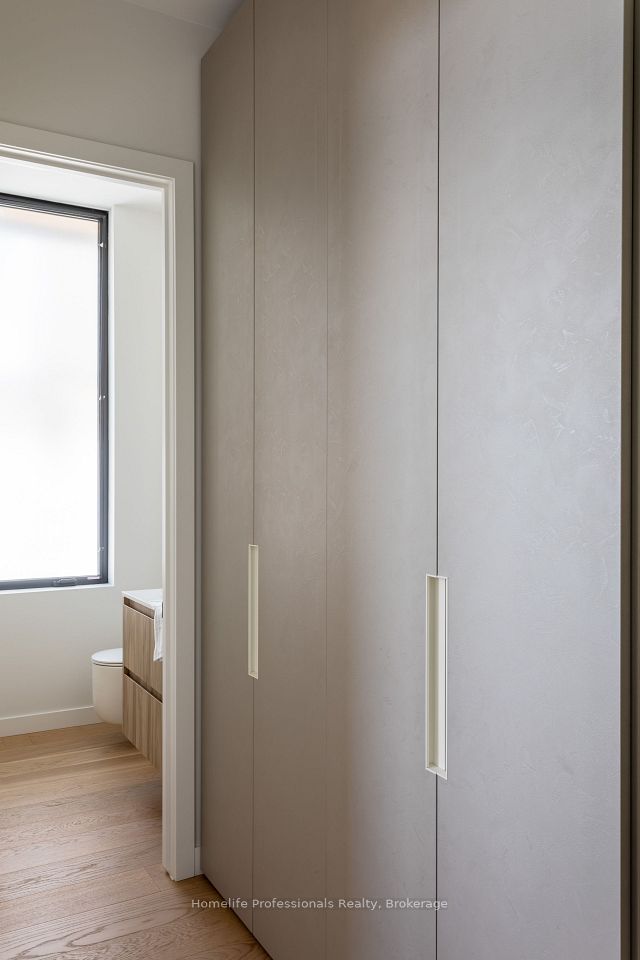
Stunning modern open concept design featuring 6 bedrooms, 3.5 bathrooms with main floor office. 7" engineered hardwood throughout, imported custom Italian Millwork with Jenn-Air kitchen appliances, Quarts counters, 8' solid doors, oversized fiberglass windows, Mono beam steel staircases with Oak treads & landing, glass railings & stainless steel handrail. Gas fireplace with custom quartz oversized accent wall, large covered rear porch with privacy slat wall. 4 security cameras with remote viewing, Qolsys security panel. 10' main floor ceilings with 9' on upper level & basement. Smooth ceilings throughout, fully insulated garage with separate entrance for potential in-law suite. Poured concrete exterior stairs with custom glass rail. Underground irrigation system. Rare 50x252 lot backing onto conservation and across from park. Basement nearing full completion. Minutes from endless amenities and convenient access to the Redhill expressway & QEW.
Property Highlights
For Sale
MLS NO.
X12112919
Type
Residential Freehold
Sub Type
Detached
Bedrooms
6
Bathrooms
4
Parking
6.0
Garage
Yes
Complete Property Details
Property Type
Residential Freehold
Sub Type
Detached
Transaction Type
For Sale
Status
Expired
Contract Status
Unavailable
MLS® Number
X12112919
Living Area Range
3000-3500
Total Bedrooms
6
Bedrooms Above Grade
4
Bedrooms Below Grade
2
Total Bathrooms
4
Total Kitchens
1
Kitchens Above Grade
1
Rooms Above Grade
18
Interior Features
Auto Garage Door Remote, Bar Fridge, Built-In Oven, Countertop Range, Sump Pump, Water Heater
Fireplace
Yes
Fireplace Features
Natural Gas
Central Vacuum Yn
No
Construction
Brick, Wood
Roof
Asphalt Shingle
Lot Width
50.0
Lot Size
12603.57
Parking Features
Private Double
Parking Total
6.0
Covered Spaces
2.0
Garage Type
Attached
Garage
Yes
Pool
None
Direction Facing
East
Cooling
Central Air
Heat Source
Gas
Heat Type
Forced Air
Internet Address Display Yn
No
Internet Entire Listing Display Yn
No
Full Address
70 Upper Mount Albion Road, Hamilton, ON L8J 2S1
City
Hamilton
Neighbourhood
Stoney Creek Mountain
County / Region
Hamilton
Province / State
ON
Postal Code
L8J 2S1
Cross Street
Highland Rd W. to Upper Mount Albion Rd.
Directions
Highland Rd W. to Upper Mount Albion Rd
Country
CA
List Price
$2,199,999
Annual Taxes
$2,039
Tax Year
2024
Legal Description
PART LOT 32, CONCESSION 8, (SALTFLEET), BEING PART 2, PLAN 62R21216 SUBJECT TO AN EASEMENT IN GROSS
Possession Type
Flexible
Possession Details
Flexible
Listing Office
Homelife Professionals Realty
Board
Niagara Association of REALTORS
Original Entry
2025-04-30T16:09:38Z
Media Updated
2025-04-30T16:11:38Z
Photos Updated
2025-04-30T16:11:38Z
Last Modified
2025-07-25T14:26:45Z
System Modified
2025-10-12T09:38:57.602818Z
MLS Status
Expired
Architectural Style
2-Storey
Basement
Separate Entrance, Full
Ddfyn
No
Expiration Date
2025-07-09
Foundation Details
Poured Concrete
Heat Source Multi
Gas
Heat Type Multi
Forced Air
Hstapplication
Included In
Link Yn
No
Occupant Type
Owner
Originating System Id
A00001796
Parcel Number
170860356
Parking Spaces
4
Property Features
Cul de Sac/Dead End, Greenbelt/Conservation, Park, Rec./Commun.Centre, School, Wooded/Treed
Public Remarks
Stunning modern open concept design featuring 6 bedrooms, 3.5 bathrooms with main floor office. 7" engineered hardwood throughout, imported custom Italian Millwork with Jenn-Air kitchen appliances, Quarts counters, 8' solid doors, oversized fiberglass windows, Mono beam steel staircases with Oak treads & landing, glass railings & stainless steel handrail. Gas fireplace with custom quartz oversized accent wall, large covered rear porch with privacy slat wall. 4 security cameras with remote viewing, Qolsys security panel. 10' main floor ceilings with 9' on upper level & basement. Smooth ceilings throughout, fully insulated garage with separate entrance for potential in-law suite. Poured concrete exterior stairs with custom glass rail. Underground irrigation system. Rare 50x252 lot backing onto conservation and across from park. Basement nearing full completion. Minutes from endless amenities and convenient access to the Redhill expressway & QEW.