S a n d a l R e a l E s t a t e S e r v i c e s I n c , B r o k e r a g e

101 Port Master Drive, St. Catharines, ON L2N 7H5

101 Port Master Drive, St. Catharines, ON L2N 7H5
Front entrance
Front entrance
Front entrance
Front entrance
Front entrance
101 Port Master Drive, St. Catharines, ON L2N 7H5
Front entrance
Front entrance
Front entrance
Front entrance
Front entrance

101 Port Master Drive, St. Catharines, ON L2N 7H5

$2,250,000

icon
101 Port Master Drive, St. Catharines, ON L2N 7H5, St. Catharines, ON

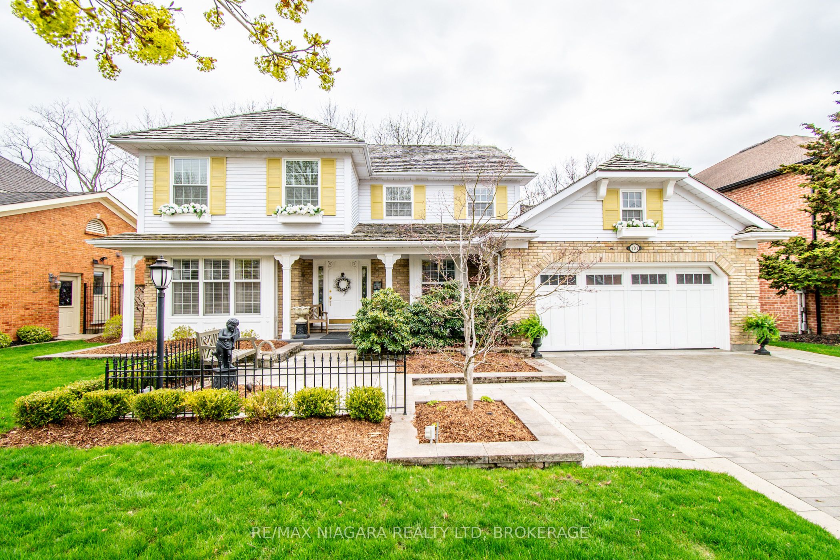
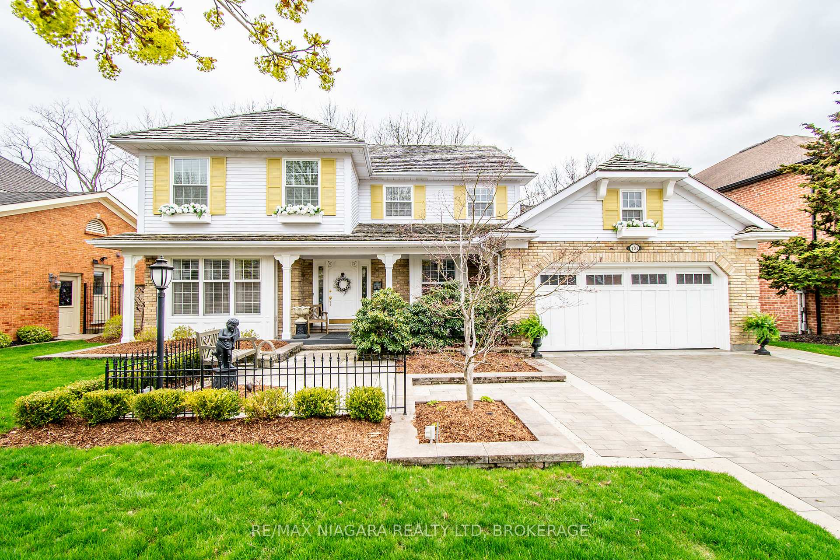
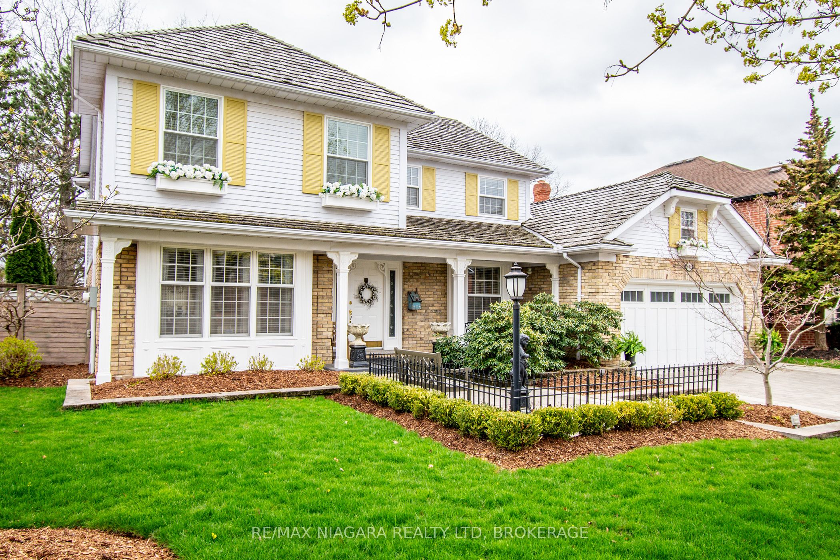
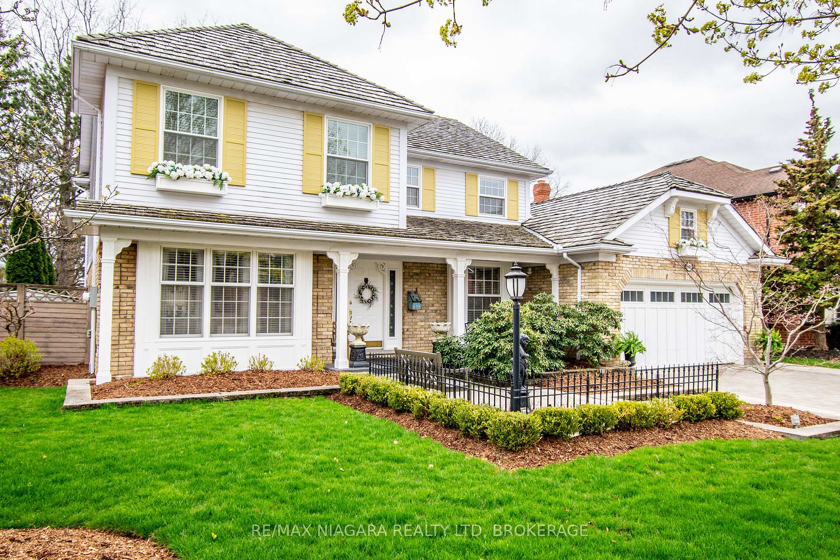
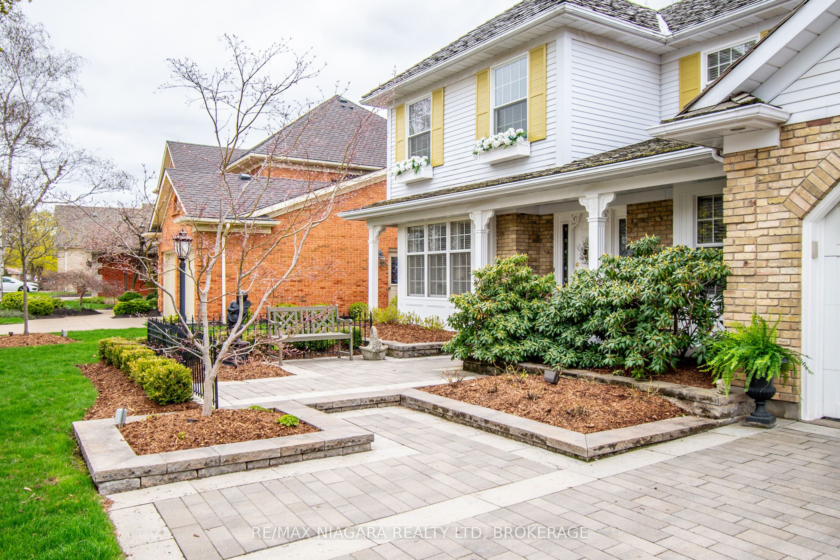
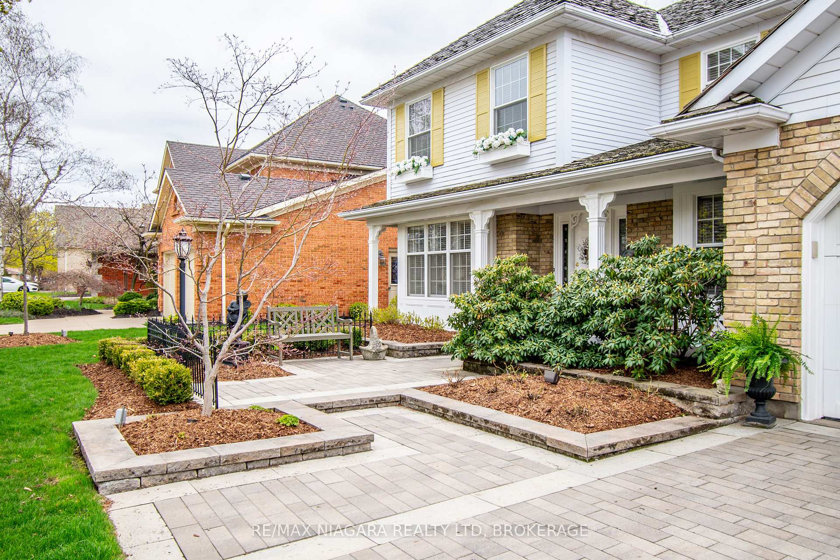
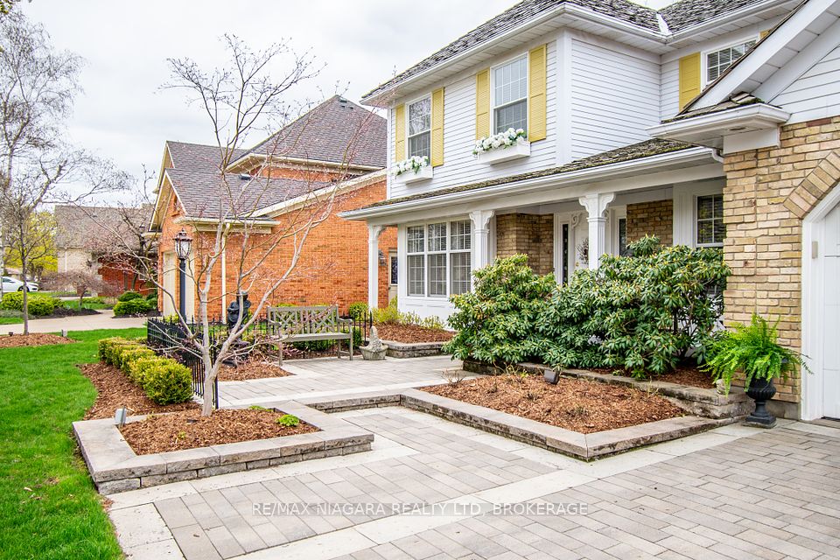
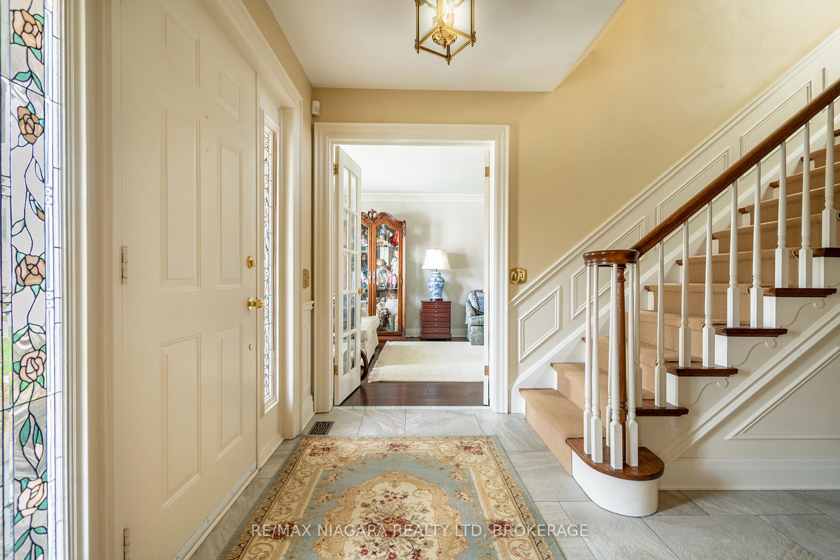
A fabulous custom-built home, finely crafted by Gerald Redekop Builders in 1987 for the current owner. Located in one of Port Dalhousie's most sought-after neighbourhoods, Dalemere Estates. This home is set on the banks of Martindale Pond, offering a Muskoka setting with many mature trees, views of the open water & several patio areas. You are greeted by a beautifully appointed foyer with white wainscotting, painted staircase, ceramic tile through to the kitchen, French glass doors opening into the living room. The spacious living rm offers hardwood flooring, a nicely appointed decorative fireplace, glass French doors entering into the dining rm. The spacious dining rm offers hardwood flooring & cornice plaster ceilings. A main floor study is located off the foyer as you enter the house. The kitchen offers an abundance of oak cabinets, a large island, granite countertops, SS appliances, ceramic tile floors & garden door opening onto the patio. The kitchen overlooks a spectacular family rm, nicely appointed with a gas fp/wood mantle, brick hearth, flanked by built-in bookcases w/ windows providing pretty views of the yard & pond. Main floor also offers a powder rm & laundry/mud rm. The second floor offers a beautiful oversize primary suite bedroom w/5 pc ensuite bath, walk-in closet. The upstairs also includes 3 more large bedrooms, 4pc main bath. The lower level includes a large rec room, 3pc bath & tons of storage area ready to be finished. Cedar shake roof has been totally re-shingled in 2015, dble car garage. The property has been professionally landscaped, oversize drive finished w/paving stones, private backyard fully fenced, and several stone patios w/spectacular views of Martindale Pond. Be part of the Port Dalhousie community, walking distance to 2 top-rated schools, a 30 minute walk to the shops & restaurants in downtown Port Dalhousie, 10-minute drive to Ridley college, minutes to QEW Hwy, 4th Ave Smart Centre & St. Catharines hospital.

Property Highlights

For Sale
  • icon

    MLS NO.

    X12113084

  • img

    Type

    Residential Freehold

  • img

    Sub Type

    Detached

  • img

    Bedrooms

    4

  • img

    Bathrooms

    4

  • img

    Parking

    6.0

  • img

    Garage

    Yes

Complete Property Details

Property Type Residential Freehold
Sub Type Detached
Transaction Type For Sale
Status Cancelled
Contract Status Unavailable
MLS® Number X12113084
Living Area Range 3000-3500
Total Bedrooms 4
Bedrooms Above Grade 4
Total Bathrooms 4
Total Kitchens 1
Kitchens Above Grade 1
Rooms Above Grade 9
Rooms Below Grade 1
Interior Features Auto Garage Door Remote, Built-In Oven
Fireplace Yes
Central Vacuum Yn No
Construction Aluminum Siding, Brick Front
Roof Cedar
Lot Width 70.0
Parking Total 6.0
Covered Spaces 2.0
Garage Type Attached
Garage Yes
Pool None
Direction Facing South
Cooling Central Air
Heat Source Gas
Heat Type Forced Air
Internet Address Display Yn Yes
Internet Entire Listing Display Yn Yes
Full Address 101 Port Master Drive, St. Catharines, ON L2N 7H5
City St. Catharines
Neighbourhood 439 - Martindale Pond
County / Region Niagara
Province / State ON
Postal Code L2N 7H5
Cross Street DALEMERE CR.
Directions Main St. to Dalemere to Port Master Drive
Country CA
List Price $2,250,000
Annual Taxes $13,717
Tax Year 2024
Legal Description PCL 31-1 SEC 30M138; LT 31 PL 30M138 ; ST. CATHARINES
Possession Type Flexible
Possession Details TBA
Listing Office RE/MAX NIAGARA REALTY LTD, BROKERAGE
Board Niagara Association of REALTORS
Original Entry 2025-04-30T16:46:30Z
Media Updated 2025-05-01T12:01:21Z
Photos Updated 2025-05-01T12:01:21Z
Last Modified 2025-06-10T17:08:52Z
System Modified 2025-10-12T09:31:54.487296Z
MLS Status Terminated
Architectural Style 2-Storey
Basement Full, Partially Finished
Co List Office Name RE/MAX NIAGARA REALTY LTD, BROKERAGE
Ddfyn Yes
Expiration Date 2025-09-30
Foundation Details Poured Concrete
Heat Source Multi Gas
Heat Type Multi Forced Air
Hstapplication Included In
Link Yn No
Occupant Type Owner
Originating System Id A00001796
Parcel Number 461880044
Parking Spaces 4
Public Remarks A fabulous custom-built home, finely crafted by Gerald Redekop Builders in 1987 for the current owner. Located in one of Port Dalhousie's most sought-after neighbourhoods, Dalemere Estates. This home is set on the banks of Martindale Pond, offering a Muskoka setting with many mature trees, views of the open water & several patio areas. You are greeted by a beautifully appointed foyer with white wainscotting, painted staircase, ceramic tile through to the kitchen, French glass doors opening into the living room. The spacious living rm offers hardwood flooring, a nicely appointed decorative fireplace, glass French doors entering into the dining rm. The spacious dining rm offers hardwood flooring & cornice plaster ceilings. A main floor study is located off the foyer as you enter the house. The kitchen offers an abundance of oak cabinets, a large island, granite countertops, SS appliances, ceramic tile floors & garden door opening onto the patio. The kitchen overlooks a spectacular family rm, nicely appointed with a gas fp/wood mantle, brick hearth, flanked by built-in bookcases w/ windows providing pretty views of the yard & pond. Main floor also offers a powder rm & laundry/mud rm. The second floor offers a beautiful oversize primary suite bedroom w/5 pc ensuite bath, walk-in closet. The upstairs also includes 3 more large bedrooms, 4pc main bath. The lower level includes a large rec room, 3pc bath & tons of storage area ready to be finished. Cedar shake roof has been totally re-shingled in 2015, dble car garage. The property has been professionally landscaped, oversize drive finished w/paving stones, private backyard fully fenced, and several stone patios w/spectacular views of Martindale Pond. Be part of the Port Dalhousie community, walking distance to 2 top-rated schools, a 30 minute walk to the shops & restaurants in downtown Port Dalhousie, 10-minute drive to Ridley college, minutes to QEW Hwy, 4th Ave Smart Centre & St. Catharines hospital.
Showing Requirements Lockbox
Street Name Port Master
Street Number 101
Street Suffix Drive
Vendor Property Info Statement No
Washrooms Type1 1
Washrooms Type1 Pcs 5
Washrooms Type2 1
Washrooms Type2 Pcs 2
Washrooms Type3 1
Washrooms Type3 Pcs 3
Washrooms Type4 1
Washrooms Type4 Pcs 4