245 Mann Drive, Kingston, ON K7L 0G2, Kingston, ON
Bed 5
Bath 4
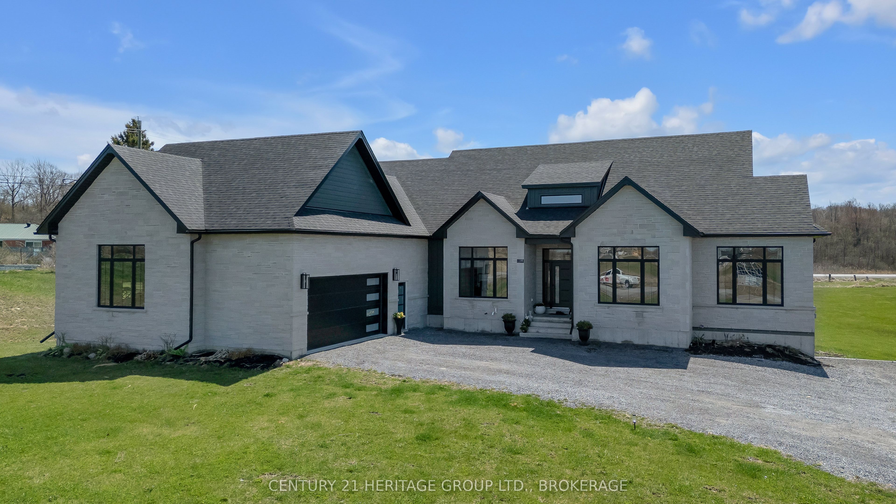
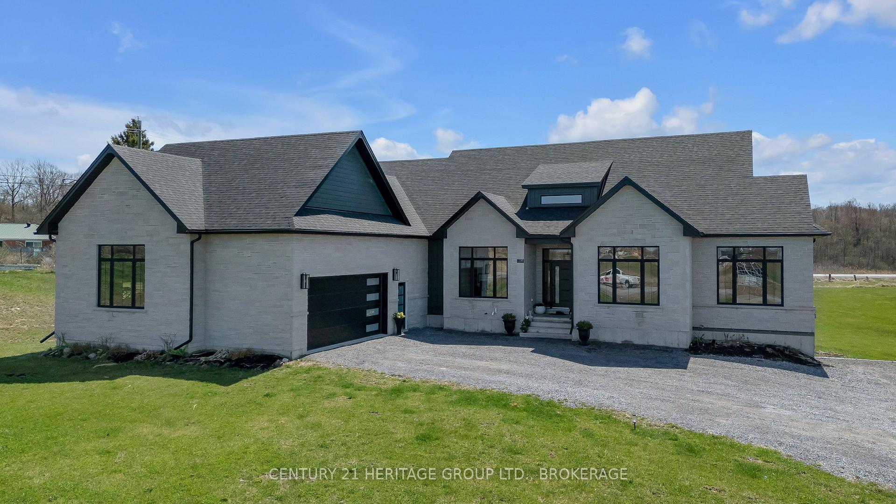

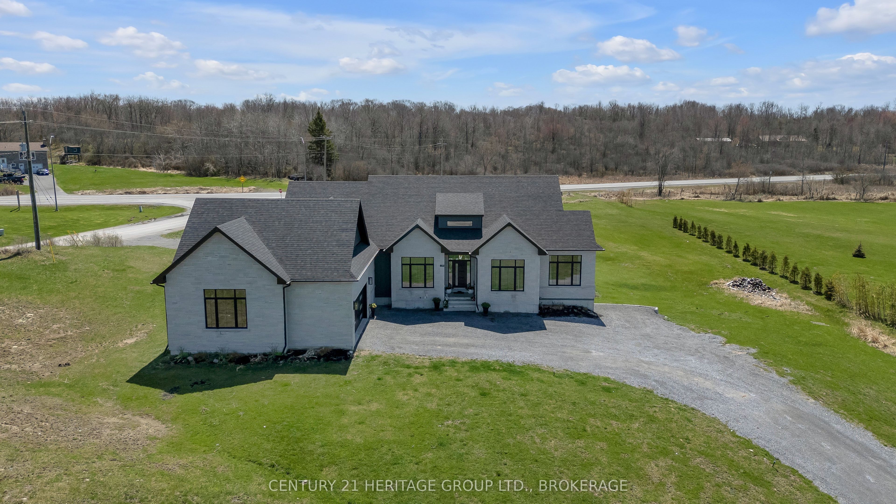
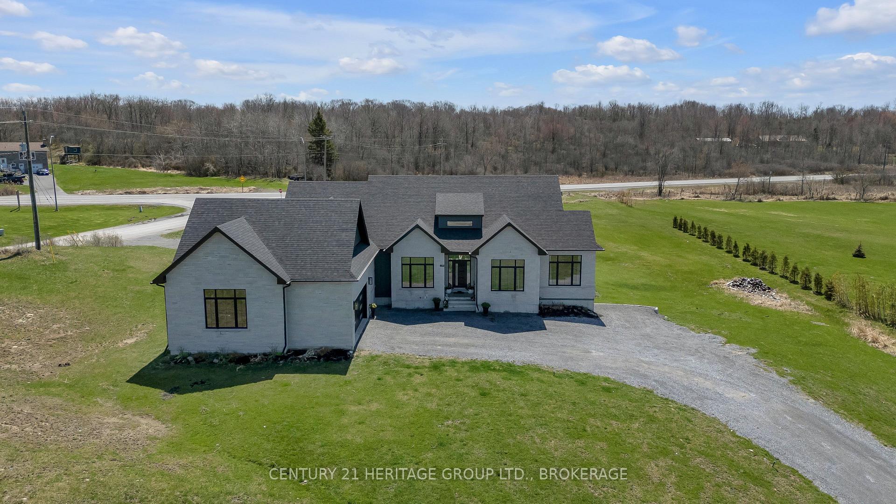
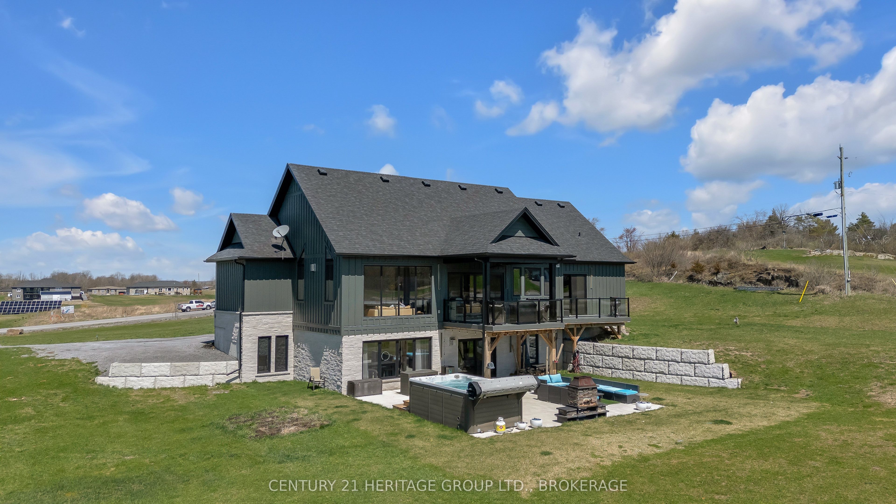
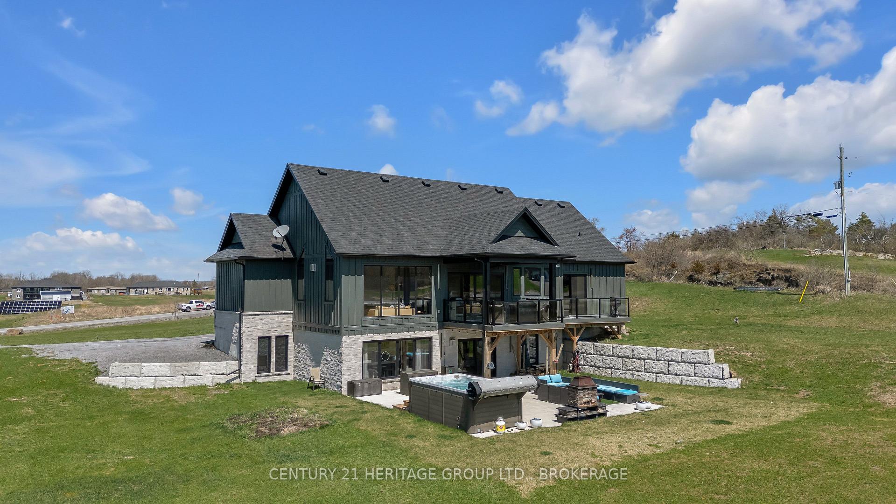
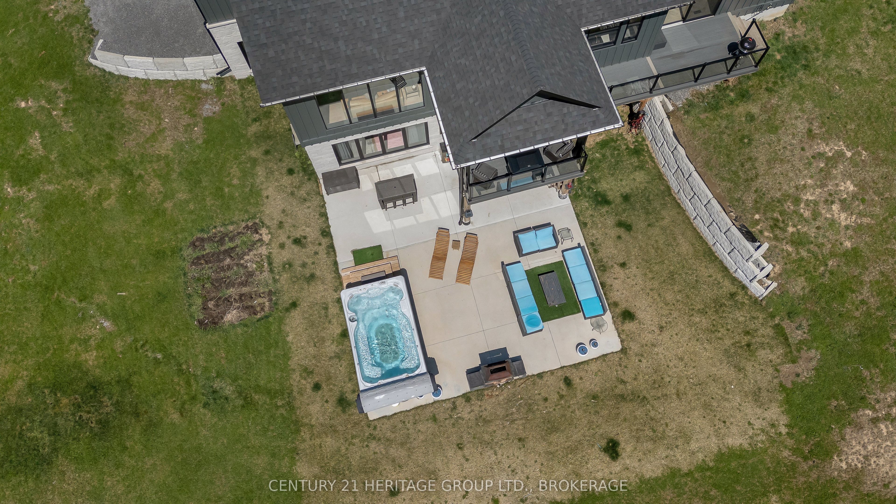
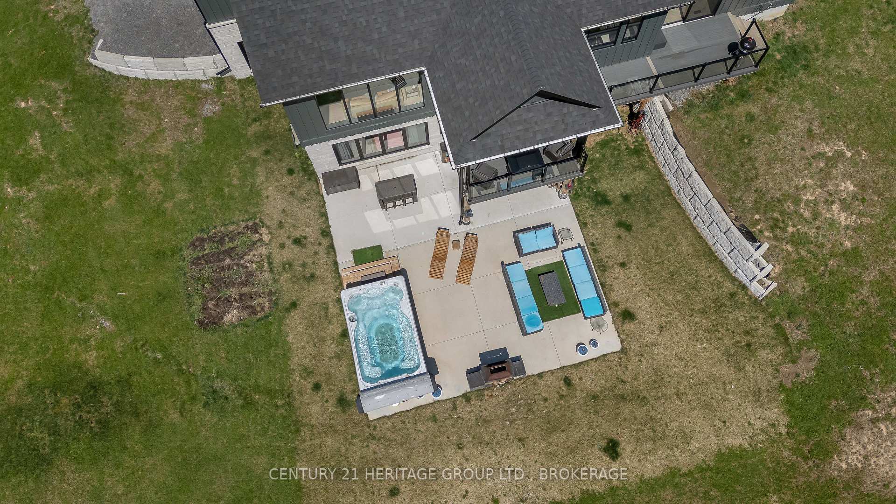
Welcome to 245 Mann Drive, an extraordinary 5-bedroom, 3.5-bathroom custom home set on an estate-sized lot in the sought-after community of Gibraltar Estates. With over 4,600 square feet of thoughtfully designed living space, this home blends elegant form with everyday function, making it perfect for families, entertainers, and multi-generational living. The exterior showcases striking stone and Hardie board finishes, setting the tone for the quality and craftsmanship found throughout. Step inside to a dramatic 20-foot vaulted ceiling, floor-to-ceiling windows, and a spacious open-concept layout that offers light, warmth, and a feeling of home. At the heart of the home is a chef-inspired kitchen featuring an oversized quartz island, open shelving, brick backsplash, high-end appliances including a propane stove with double ovens, and a large walk-in pantry. The adjacent dining area easily accommodates extended family and friends, ideal for hosting holiday dinners or lively get-togethers. The main-floor primary suite is a true sanctuary with his-and-her walk-in closets, a private walkout to the upper deck, and a spa-like ensuite featuring dual vanities, a luxurious soaker tub, and an impressive 10-foot walk-in shower. A private office, 2 large bedrooms, and main-floor laundry add both convenience and flexibility to your day-to-day life. The fully finished walkout lower level offers two more generous bedrooms, a full bath, a home gym, a games room, and a cozy den with a fireplace ideal for teens, guests, or in-laws needing their own space. Outside, enjoy a covered upper deck, a swim spa, and stunning sunset views. This home was built to impress and designed to live in, offering the perfect blend of luxury, comfort, and functionality. If you've been waiting for something truly special, this is the home that checks every box.
Property Highlights
For Sale
MLS NO.
X12113279
Type
Residential Freehold
Sub Type
Detached
Bedrooms
5
Bathrooms
4
Parking
12.0
Garage
Yes
Complete Property Details
Property Type
Residential Freehold
Sub Type
Detached
Transaction Type
For Sale
Status
Cancelled
Contract Status
Unavailable
MLS® Number
X12113279
Living Area Range
3500-5000
Total Bedrooms
5
Bedrooms Above Grade
3
Bedrooms Below Grade
2
Total Bathrooms
4
Total Kitchens
1
Kitchens Above Grade
1
Rooms Above Grade
11
Rooms Below Grade
6
Interior Features
Auto Garage Door Remote, Bar Fridge, ERV/HRV, Garburator, In-Law Capability, Primary Bedroom - Main Floor, Sump Pump, Water Heater Owned, Water Softener
Fireplace
Yes
Central Vacuum Yn
No
Construction
Hardboard, Stone
Roof
Shingles
Lot Width
209.17
Parking Features
Private Double
Parking Total
12.0
Covered Spaces
2.0
Garage Type
Attached
Garage
Yes
Pool
None
Direction Facing
South
Cooling
Central Air
Heat Source
Propane
Heat Type
Heat Pump
Internet Address Display Yn
Yes
Internet Entire Listing Display Yn
Yes
Full Address
245 Mann Drive, Kingston, ON K7L 0G2
City
Kingston
Neighbourhood
44 - City North of 401
County / Region
Frontenac
Province / State
ON
Postal Code
K7L 0G2
Cross Street
Hwy 15 and Isle of Man
Directions
Hwy 15 and Isle of Man
Country
CA
List Price
$2,199,900
Annual Taxes
$7,895
Tax Year
2025
Legal Description
LOT 1, PLAN 13M116 SUBJECT TO AN EASEMENT AS IN FC239341 SUBJECT TO AN EASEMENT AS IN FC245842 CITY OF KINGSTON
Possession Type
90+ days
Possession Details
Flexible
Listing Office
CENTURY 21 HERITAGE GROUP LTD., BROKERAGE
Board
Kingston & Area Real Estate Association
Original Entry
2025-04-30T17:39:49Z
Media Updated
2025-05-08T20:51:33Z
Photos Updated
2025-05-08T20:51:32Z
Last Modified
2025-08-27T17:33:30Z
System Modified
2025-10-12T09:40:38.451833Z
MLS Status
Terminated
Architectural Style
Bungalow
Basement
Finished with Walk-Out, Walk-Out
Ddfyn
Yes
Expiration Date
2025-11-30
Foundation Details
Poured Concrete
Heat Source Multi
Propane
Heat Type Multi
Heat Pump
Hstapplication
Included In
Link Yn
No
Occupant Type
Owner
Originating System Id
A00001796
Parcel Number
363270522
Parking Spaces
10
Property Features
Golf, Library, Marina, Place Of Worship, School, School Bus Route
Public Remarks
Welcome to 245 Mann Drive, an extraordinary 5-bedroom, 3.5-bathroom custom home set on an estate-sized lot in the sought-after community of Gibraltar Estates. With over 4,600 square feet of thoughtfully designed living space, this home blends elegant form with everyday function, making it perfect for families, entertainers, and multi-generational living. The exterior showcases striking stone and Hardie board finishes, setting the tone for the quality and craftsmanship found throughout. Step inside to a dramatic 20-foot vaulted ceiling, floor-to-ceiling windows, and a spacious open-concept layout that offers light, warmth, and a feeling of home. At the heart of the home is a chef-inspired kitchen featuring an oversized quartz island, open shelving, brick backsplash, high-end appliances including a propane stove with double ovens, and a large walk-in pantry. The adjacent dining area easily accommodates extended family and friends, ideal for hosting holiday dinners or lively get-togethers. The main-floor primary suite is a true sanctuary with his-and-her walk-in closets, a private walkout to the upper deck, and a spa-like ensuite featuring dual vanities, a luxurious soaker tub, and an impressive 10-foot walk-in shower. A private office, 2 large bedrooms, and main-floor laundry add both convenience and flexibility to your day-to-day life. The fully finished walkout lower level offers two more generous bedrooms, a full bath, a home gym, a games room, and a cozy den with a fireplace ideal for teens, guests, or in-laws needing their own space. Outside, enjoy a covered upper deck, a swim spa, and stunning sunset views. This home was built to impress and designed to live in, offering the perfect blend of luxury, comfort, and functionality. If you've been waiting for something truly special, this is the home that checks every box.