212 Clouston Road, Alnwick/Haldimand, ON K0K 2G0, Alnwick/Haldimand, ON
Bed 8
Bath 5
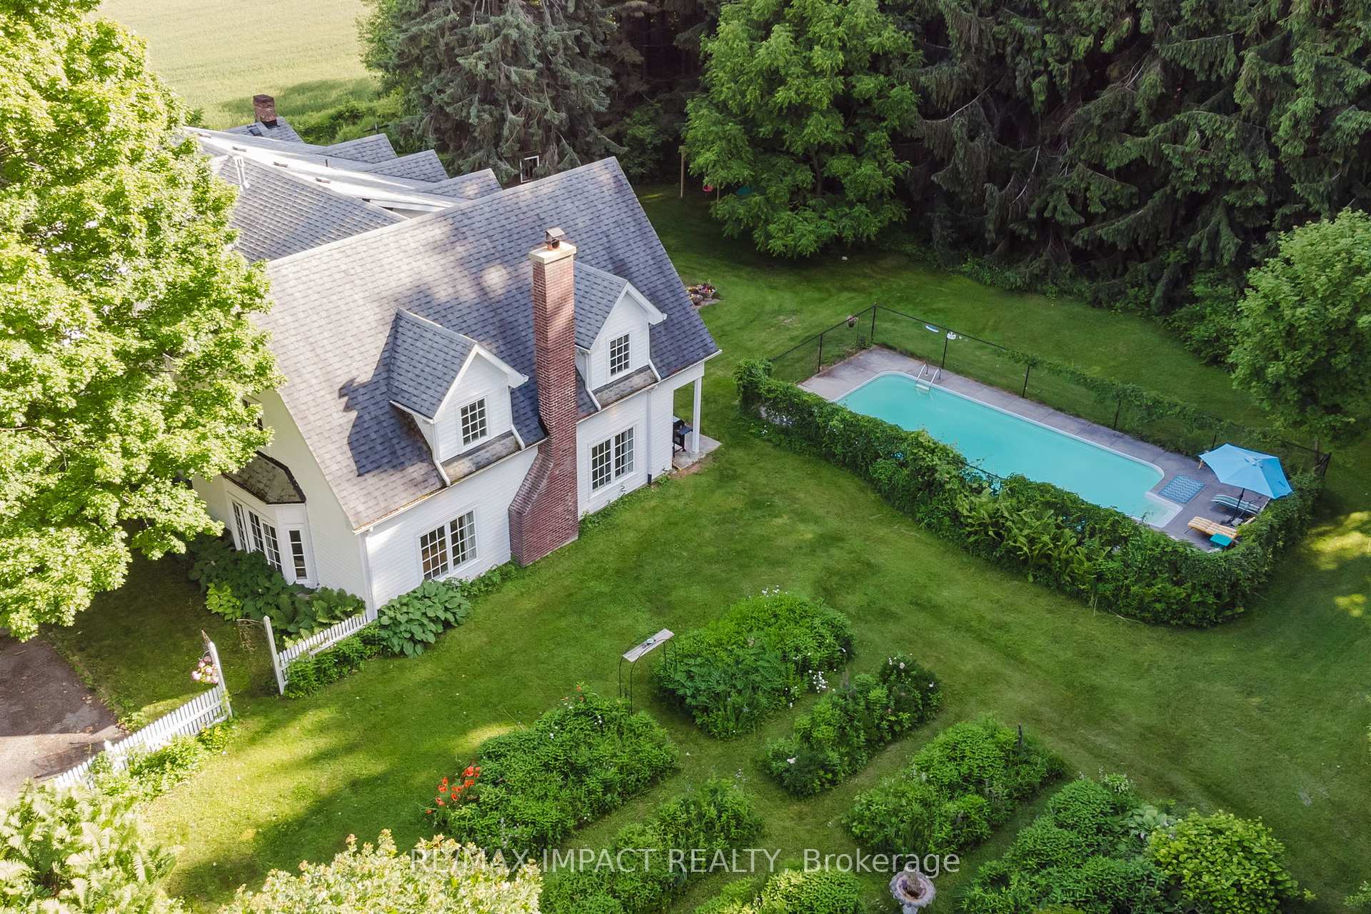
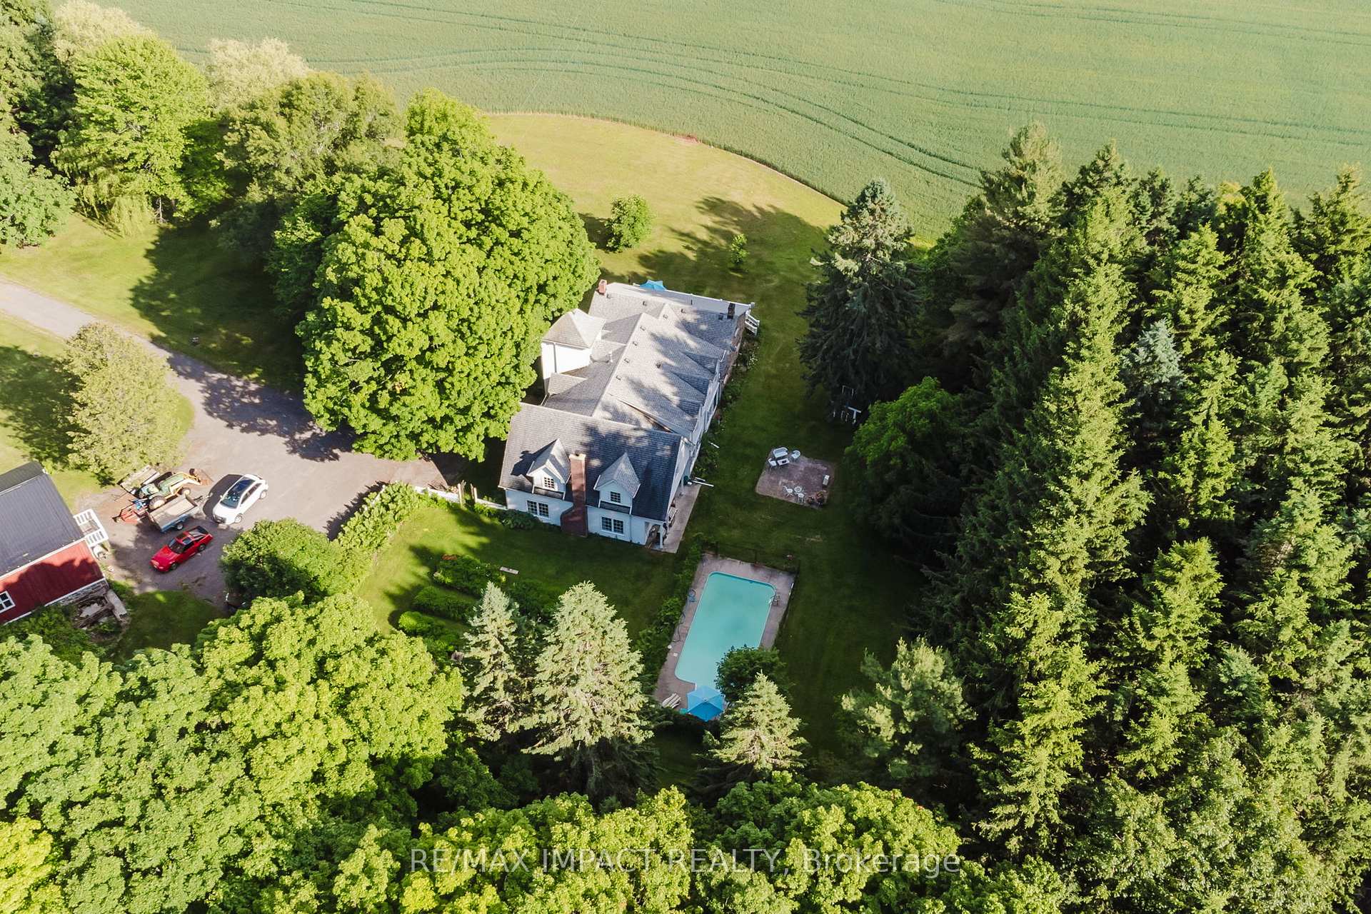
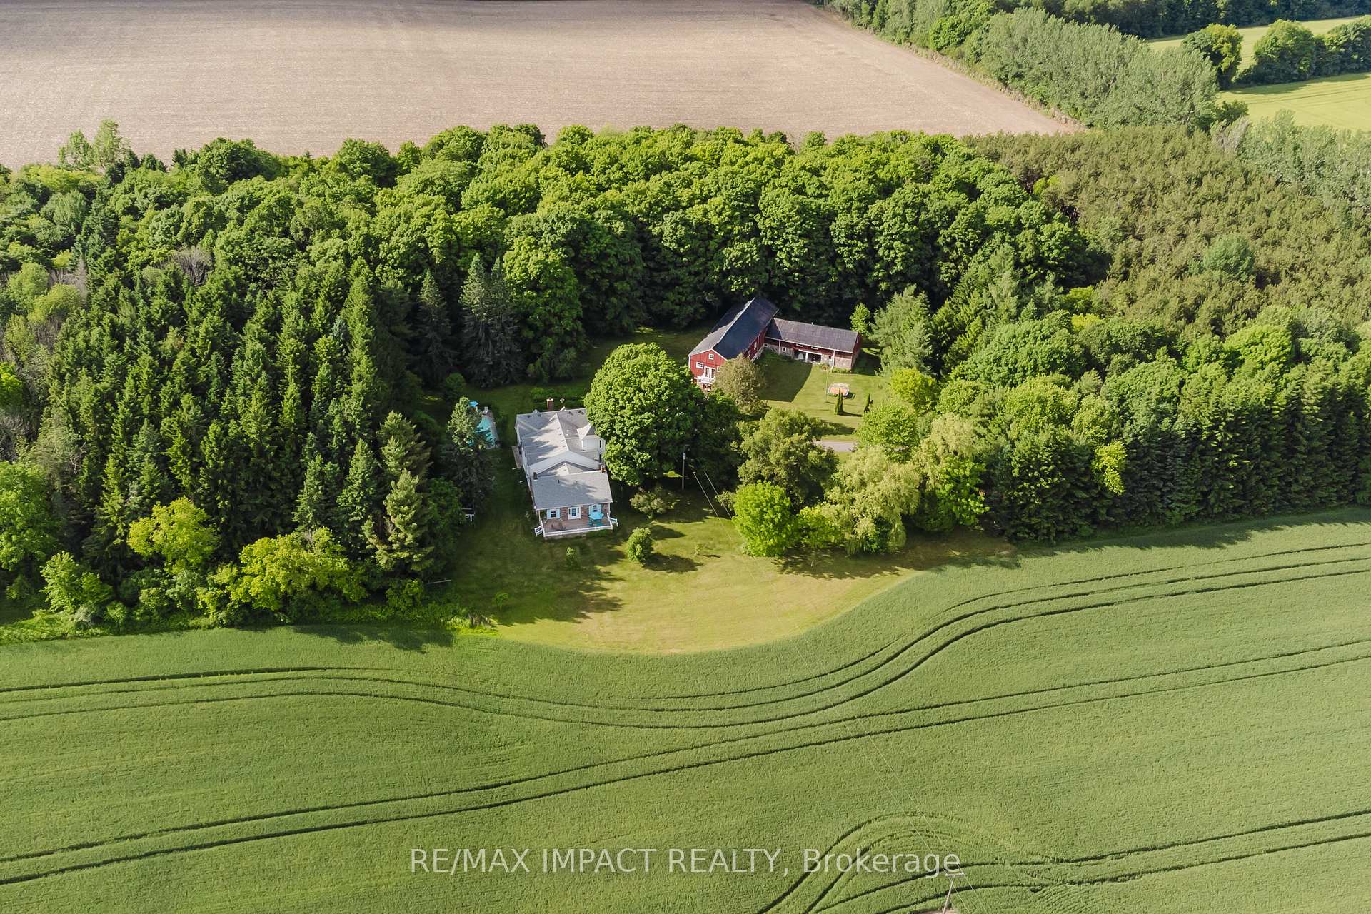
Discover a slice of history and luxury at this magnificent 6300 square foot estate nestled on 30 private acres, just a short stroll from the renowned St. Anne's Spa. Originally constructed between 1830 and 1840 by the esteemed Massey family, this home seamlessly blends historic charm with modern comforts. As you enter through the tree-covered lane, the original stone house, meticulously updated and restored, welcomes you. An exquisite addition enhances both the allure and functionality of the estate. Inside, numerous inviting sitting rooms await, perfect for gatherings and relaxation. The immense family room bathes in natural light, while the expansive formal dining room offers wonderful views of the sprawling grounds. The eat-in country kitchen preserves its original charm, ideal for casual meals with loved ones. With 8 and a half bedrooms, 3 bedrooms with en-suites , including a grand primary suite with a hidden tower bedroom, there's ample space for family and guests. Outdoors, enjoy the breathtaking grounds featuring a private in-ground pool with a patio, perfect for leisurely days under the sun. Spend evenings on the front porch deck, soaking in panoramic countryside views and stunning sunsets. Discover the tranquility of wandering through winding trails on the expansive property. Embrace the beauty of nature with every step you take. Adding to the allure is a whimsical tree house that promises delight for all ages. Not to be missed is the expansive historic barn with a dance floor, an ideal venue for hosting unforgettable events. This remarkable estate is more than a home; it's a family compound with endless potential for various ventures and dreams. Whether seeking a private retreat, or opportunity for a bed and breakfast, with a portion of the home partitioned for rental income , or separate event space this remarkable home is a must see.
Property Highlights
For Sale
MLS NO.
X12113410
Type
Residential Freehold
Sub Type
Detached
Bedrooms
8
Bathrooms
5
Parking
15.0
Complete Property Details
Property Type
Residential Freehold
Sub Type
Detached
Transaction Type
For Sale
Status
Cancelled
Contract Status
Unavailable
MLS® Number
X12113410
Living Area Range
5000 +
Total Bedrooms
8
Bedrooms Above Grade
8
Total Bathrooms
5
Total Kitchens
1
Kitchens Above Grade
1
Rooms Above Grade
23
Interior Features
Ventilation System, Water Heater
Fireplace
Yes
Central Vacuum Yn
No
Construction
Stone, Wood
Roof
Asphalt Shingle
Lot Width
990.0
Parking Total
15.0
Covered Spaces
0.0
Garage Type
None
Garage
No
Pool
Inground
Direction Facing
West
Cooling
Central Air
Heat Source
Gas
Heat Type
Forced Air
Internet Address Display Yn
Yes
Internet Entire Listing Display Yn
Yes
Full Address
212 Clouston Road, Alnwick/Haldimand, ON K0K 2G0
City
Alnwick/Haldimand
Neighbourhood
Rural Alnwick/Haldimand
County / Region
Northumberland
Province / State
ON
Postal Code
K0K 2G0
Cross Street
CLOUSTON RD & MASSEY RD.
Directions
CLOUSTON RD & MASSEY RD.
List Price
$2,200,000
Annual Taxes
$8,598
Tax Year
2024
Legal Description
PT LT 23 CON 3 HALDIMAND PT 8 39R9293 S/T INTEREST IN CB63444, ALNWICK/HALDIMAND
Possession Type
Flexible
Possession Details
TBD
Listing Office
RE/MAX IMPACT REALTY
Board
Central Lakes Association of REALTORS
Original Entry
2025-04-30T18:13:07Z
Media Updated
2025-05-15T17:54:39Z
Photos Updated
2025-04-30T21:21:12Z
Last Modified
2025-07-23T14:23:34Z
System Modified
2025-10-12T09:40:33.628115Z
MLS Status
Terminated
Architectural Style
2-Storey
Basement
Unfinished
Ddfyn
Yes
Expiration Date
2025-07-30
Foundation Details
Unknown
Heat Source Multi
Gas
Heat Type Multi
Forced Air
Hstapplication
Included In
Link Yn
No
Occupant Type
Owner
Originating System Id
A00001796
Parcel Number
511290100
Parking Spaces
15
Public Remarks
Discover a slice of history and luxury at this magnificent 6300 square foot estate nestled on 30 private acres, just a short stroll from the renowned St. Anne's Spa. Originally constructed between 1830 and 1840 by the esteemed Massey family, this home seamlessly blends historic charm with modern comforts. As you enter through the tree-covered lane, the original stone house, meticulously updated and restored, welcomes you. An exquisite addition enhances both the allure and functionality of the estate. Inside, numerous inviting sitting rooms await, perfect for gatherings and relaxation. The immense family room bathes in natural light, while the expansive formal dining room offers wonderful views of the sprawling grounds. The eat-in country kitchen preserves its original charm, ideal for casual meals with loved ones. With 8 and a half bedrooms, 3 bedrooms with en-suites , including a grand primary suite with a hidden tower bedroom, there's ample space for family and guests. Outdoors, enjoy the breathtaking grounds featuring a private in-ground pool with a patio, perfect for leisurely days under the sun. Spend evenings on the front porch deck, soaking in panoramic countryside views and stunning sunsets. Discover the tranquility of wandering through winding trails on the expansive property. Embrace the beauty of nature with every step you take. Adding to the allure is a whimsical tree house that promises delight for all ages. Not to be missed is the expansive historic barn with a dance floor, an ideal venue for hosting unforgettable events. This remarkable estate is more than a home; it's a family compound with endless potential for various ventures and dreams. Whether seeking a private retreat, or opportunity for a bed and breakfast, with a portion of the home partitioned for rental income , or separate event space this remarkable home is a must see.