715380 1st Line EHS N/A, Mono, ON L9V 1A9, Mono, ON
Bed 4
Bath 3
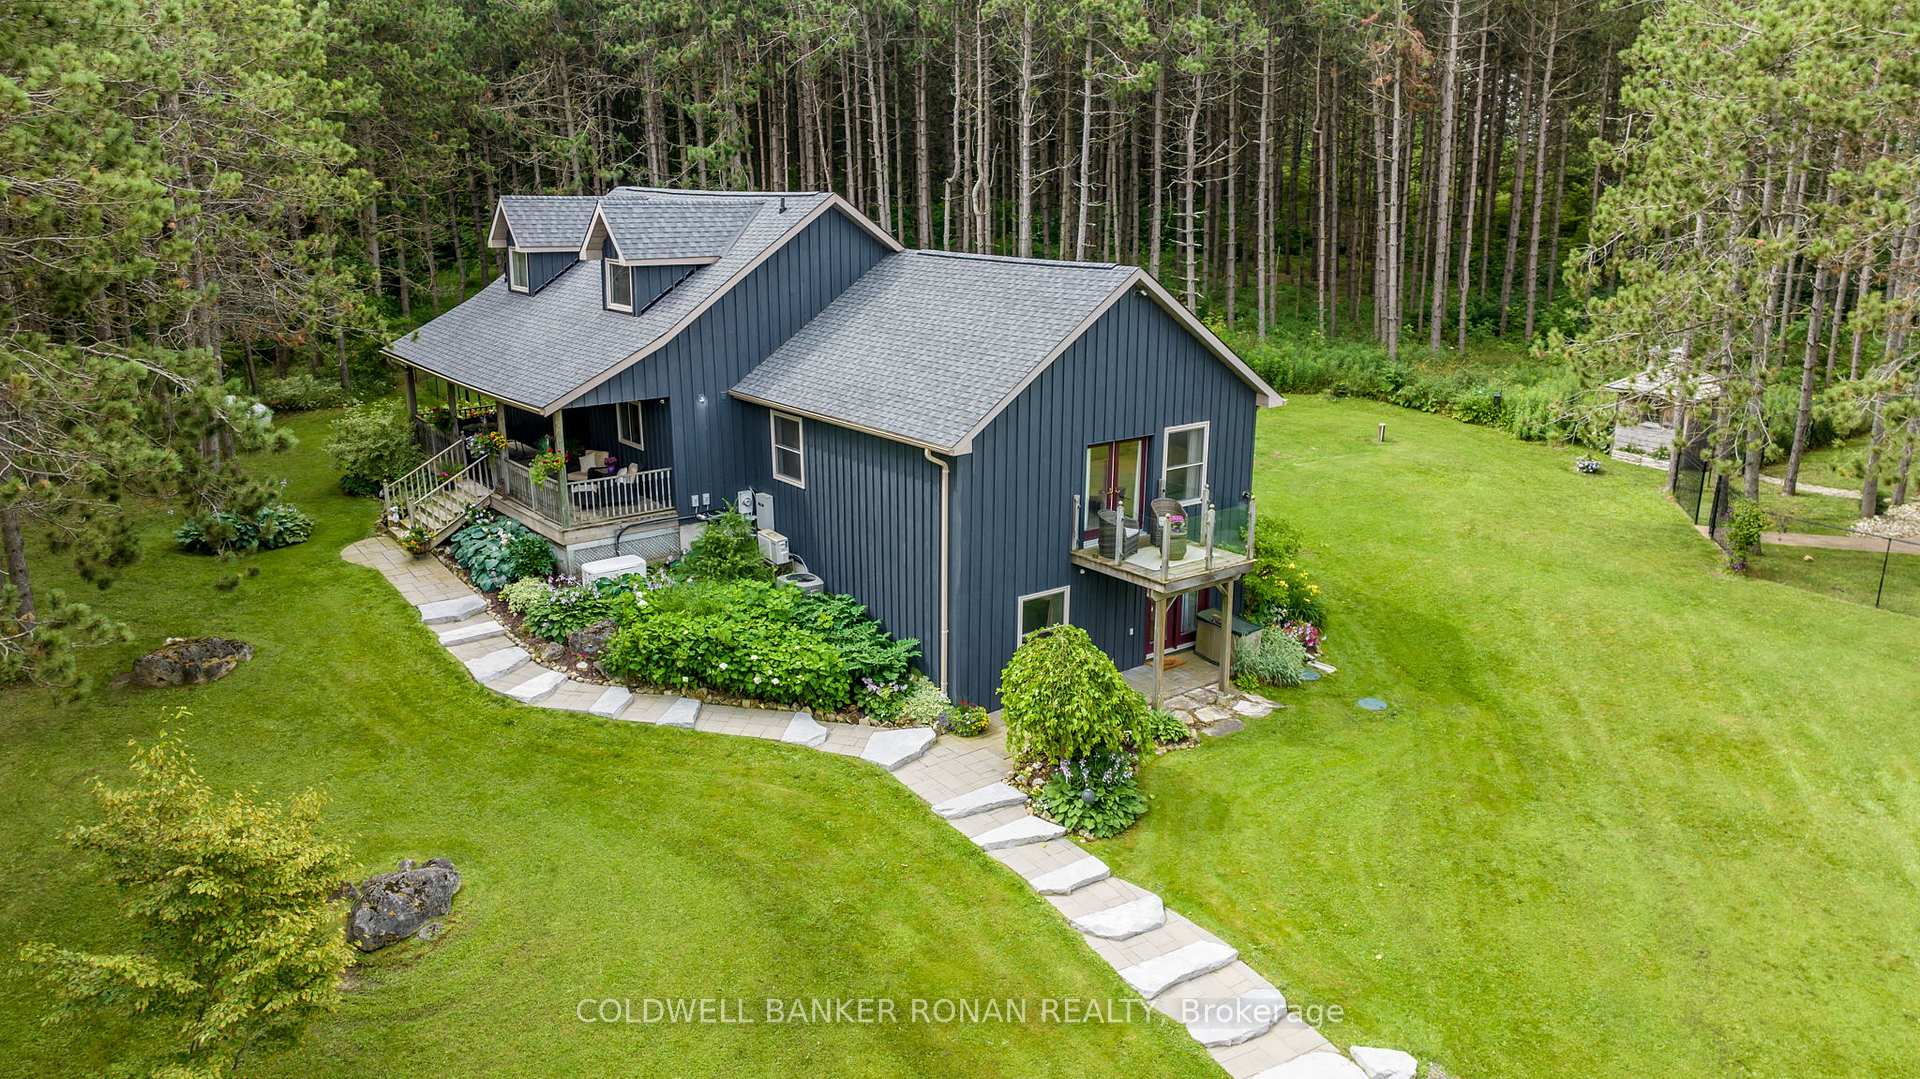
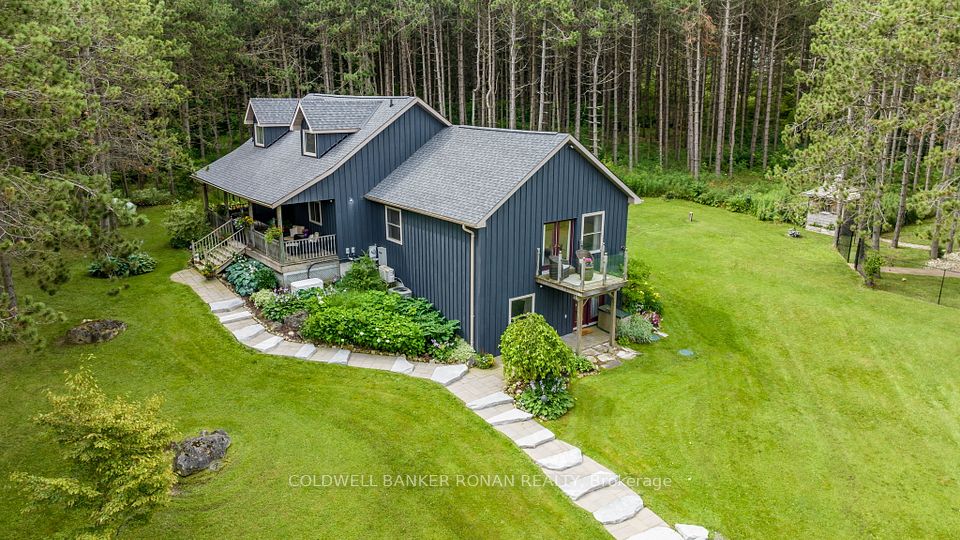
A Sophisticated Sanctuary in Mono: Luxury in Tranquility, Craftsmanship & Timeless Beauty. Set across 7.78 acres of softly rolling countryside in the heart of Mono, this four-bedroom home is a masterclass in elegance and serenity. Reimagined in 2018 with heirloom-quality finishes, it blends privacy, design, and natural beauty into a lifestyle of elegance and leisure. Mature trees, lush lawns, private trails, and curated perennial gardens create a landscape that is both expansive and intimately yours. Relax by the in-ground pool, unwind on multiple decks, or enjoy the charm of a covered porch that suits every season. Inside, the heart of the home is the custom-designed chefs kitchen, with bespoke cabinetry, imported lighting, and an expansive chefs pantry designed for those who love to entertain. An open-concept living space offers flow and warmth, ideal for parties, fireside evenings, or quiet reflection. The primary suite is a personal sanctuary, featuring a dressing room, spa-like bath with heated floors, rainfall shower, soaker tub, and its own cozy fireplace. Step out to a private balcony with sweeping views start each day in peaceful luxury. The versatile loft space offers additional flexibility it can easily be styled as an inspiring office, a studio space, or a fifth bedroom to accommodate overnight guests with the same effortless style. The bright walk-out lower level offers three bright bedrooms, a full bath, and a spacious living area ideal for hosting or everyday ease. Modern comforts include a 22 kW generator and full security system, offering peace of mind with rural charm. Just minutes to fine dining, farm stands, and Ontario's best outdoor escapes. Just minutes from world-class dining, boutique farm stands, and some of Ontario's most coveted outdoor recreational areas, this estate offers an unparalleled lifestyle where sophistication and nature coexist in perfect harmony. This is more than a residence it's an invitation to a life well lived.
Property Highlights
For Sale
MLS NO.
X12114000
Type
Residential Freehold
Sub Type
Detached
Bedrooms
4
Bathrooms
3
Parking
14.0
Garage
Yes
Complete Property Details
Property Type
Residential Freehold
Sub Type
Detached
Transaction Type
For Sale
Status
Cancelled
Contract Status
Unavailable
MLS® Number
X12114000
Living Area Range
2000-2500
Total Bedrooms
4
Bedrooms Above Grade
1
Bedrooms Below Grade
3
Total Bathrooms
3
Total Kitchens
1
Kitchens Above Grade
1
Rooms Above Grade
8
Rooms Below Grade
5
Interior Features
Generator - Full
Fireplace
Yes
Central Vacuum Yn
No
Construction
Board & Batten
Roof
Asphalt Shingle
Lot Width
647.93
Lot Size
7.79
Lot Size Units
Acres
Parking Features
Private
Parking Total
14.0
Covered Spaces
2.0
Garage Type
Detached
Garage
Yes
Pool
Inground
Direction Facing
West
Cooling
Central Air
Heat Source
Propane
Heat Type
Forced Air
Internet Address Display Yn
Yes
Internet Entire Listing Display Yn
Yes
Full Address
715380 1st Line EHS N/A, Mono, ON L9V 1A9
City
Mono
Neighbourhood
Rural Mono
County / Region
Dufferin
Province / State
ON
Postal Code
L9V 1A9
Cross Street
25th Sideroad & 1st Line EHS
Directions
25th Sideroad & 1st Line EHS
List Price
$2,449,000
Annual Taxes
$7,900
Tax Year
2024
Legal Description
PT LT 27, CON 1 EHS, PT 1, 7R2805; MONO
Possession Type
Flexible
Possession Details
TBA
Listing Office
COLDWELL BANKER RONAN REALTY
Board
Toronto Regional Real Estate Board
Original Entry
2025-04-30T21:13:43Z
Media Updated
2025-04-30T21:13:43Z
Photos Updated
2025-04-30T21:13:43Z
Last Modified
2025-05-05T18:18:04Z
System Modified
2025-10-12T09:41:05.358595Z
MLS Status
Terminated
Architectural Style
Bungaloft
Basement
Finished with Walk-Out
Ddfyn
Yes
Expiration Date
2025-11-01
Foundation Details
Poured Concrete
Heat Source Multi
Propane
Heat Type Multi
Forced Air
Hstapplication
Included In
Link Yn
No
Occupant Type
Owner
Originating System Id
A00001796
Parcel Number
341030051
Parking Spaces
12
Property Features
Fenced Yard, Park, School Bus Route, Skiing
Public Remarks
A Sophisticated Sanctuary in Mono: Luxury in Tranquility, Craftsmanship & Timeless Beauty. Set across 7.78 acres of softly rolling countryside in the heart of Mono, this four-bedroom home is a masterclass in elegance and serenity. Reimagined in 2018 with heirloom-quality finishes, it blends privacy, design, and natural beauty into a lifestyle of elegance and leisure. Mature trees, lush lawns, private trails, and curated perennial gardens create a landscape that is both expansive and intimately yours. Relax by the in-ground pool, unwind on multiple decks, or enjoy the charm of a covered porch that suits every season. Inside, the heart of the home is the custom-designed chefs kitchen, with bespoke cabinetry, imported lighting, and an expansive chefs pantry designed for those who love to entertain. An open-concept living space offers flow and warmth, ideal for parties, fireside evenings, or quiet reflection. The primary suite is a personal sanctuary, featuring a dressing room, spa-like bath with heated floors, rainfall shower, soaker tub, and its own cozy fireplace. Step out to a private balcony with sweeping views start each day in peaceful luxury. The versatile loft space offers additional flexibility it can easily be styled as an inspiring office, a studio space, or a fifth bedroom to accommodate overnight guests with the same effortless style. The bright walk-out lower level offers three bright bedrooms, a full bath, and a spacious living area ideal for hosting or everyday ease. Modern comforts include a 22 kW generator and full security system, offering peace of mind with rural charm. Just minutes to fine dining, farm stands, and Ontario's best outdoor escapes. Just minutes from world-class dining, boutique farm stands, and some of Ontario's most coveted outdoor recreational areas, this estate offers an unparalleled lifestyle where sophistication and nature coexist in perfect harmony. This is more than a residence it's an invitation to a life well lived.