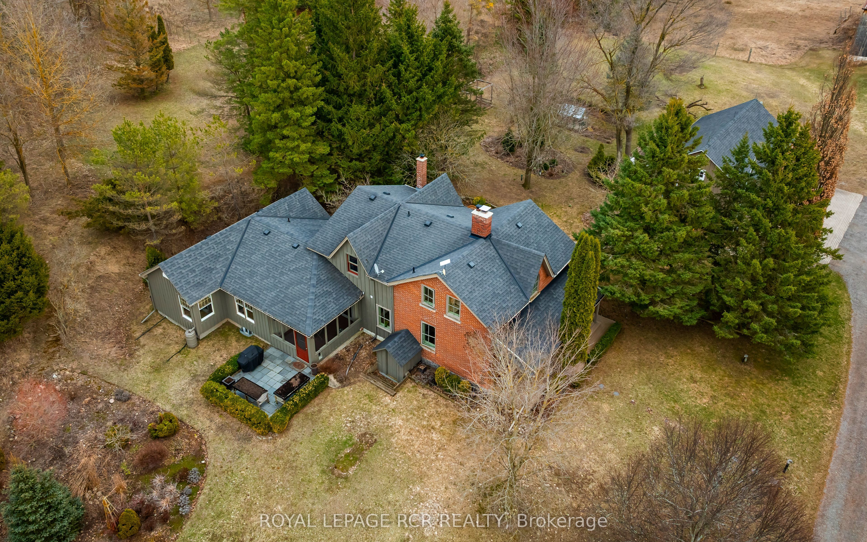
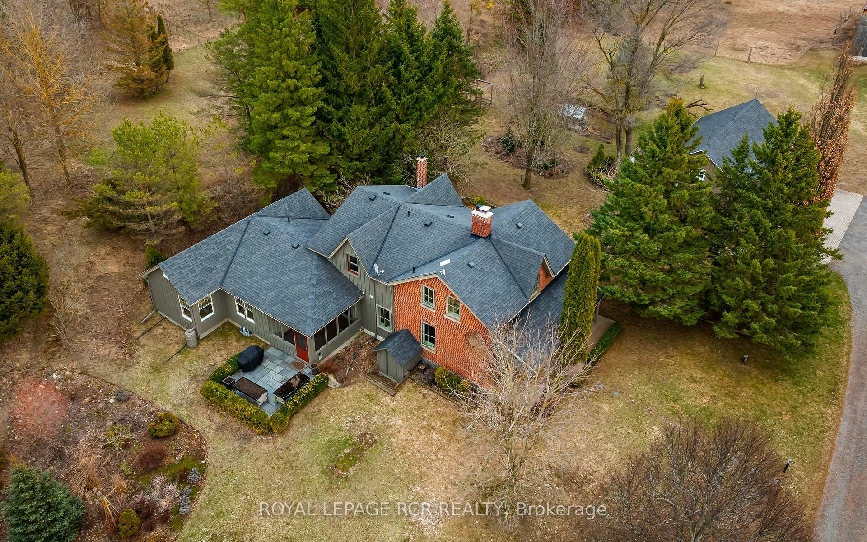
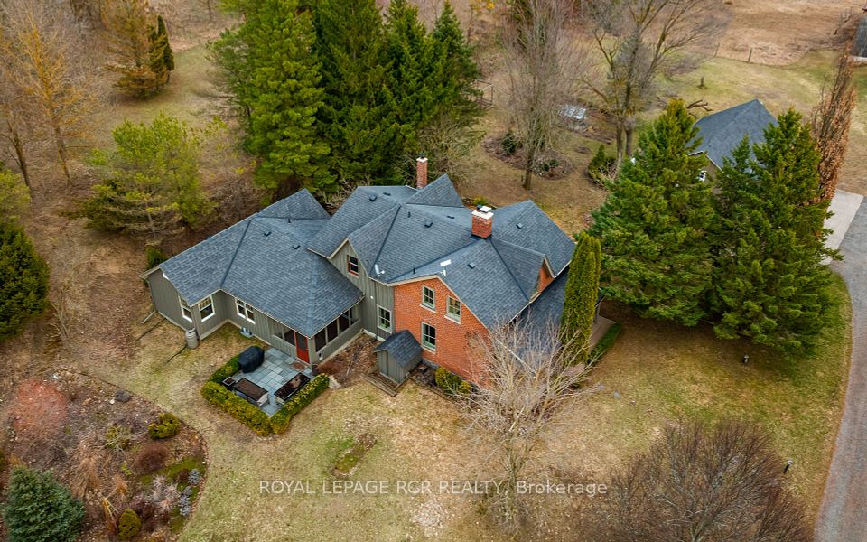
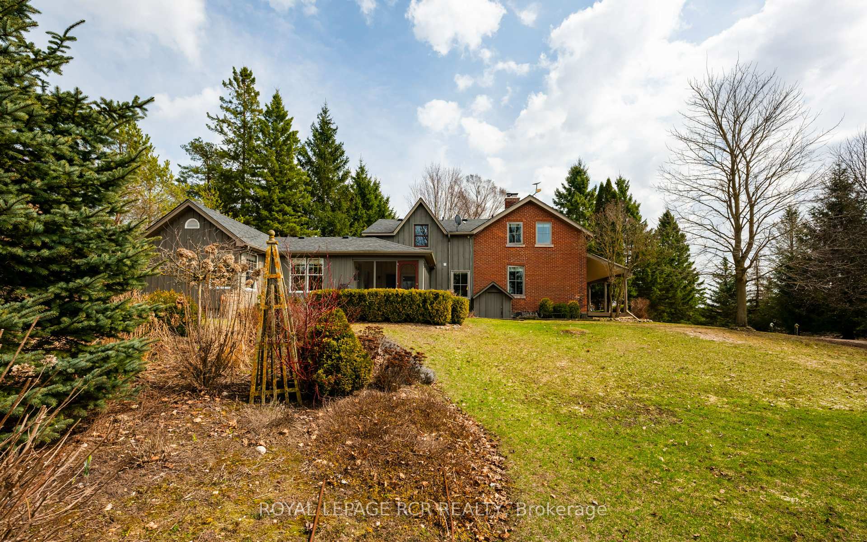
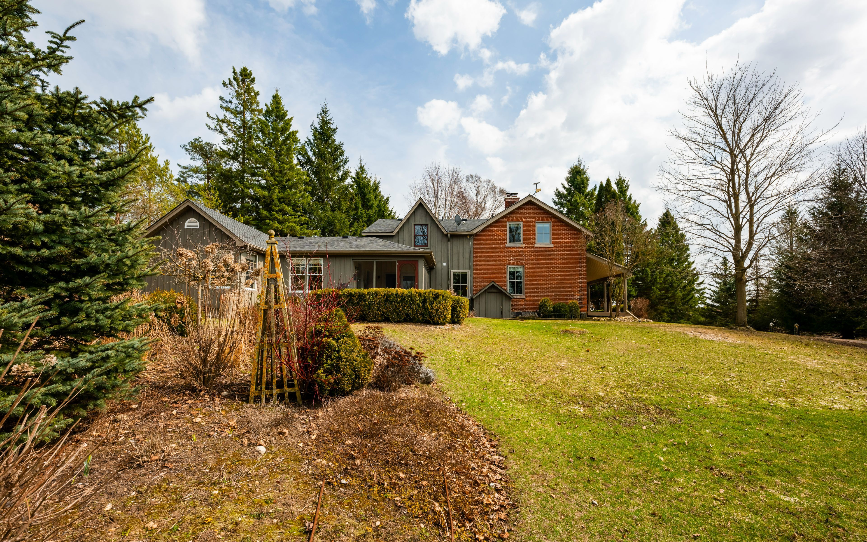
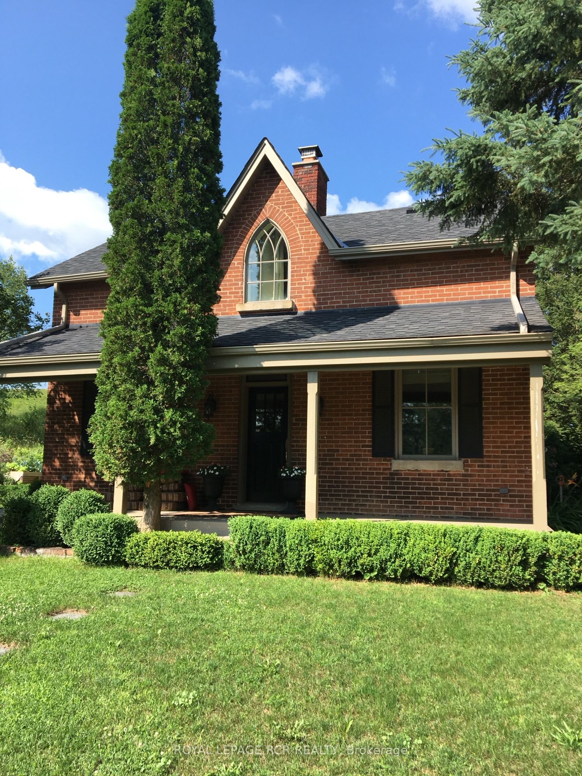
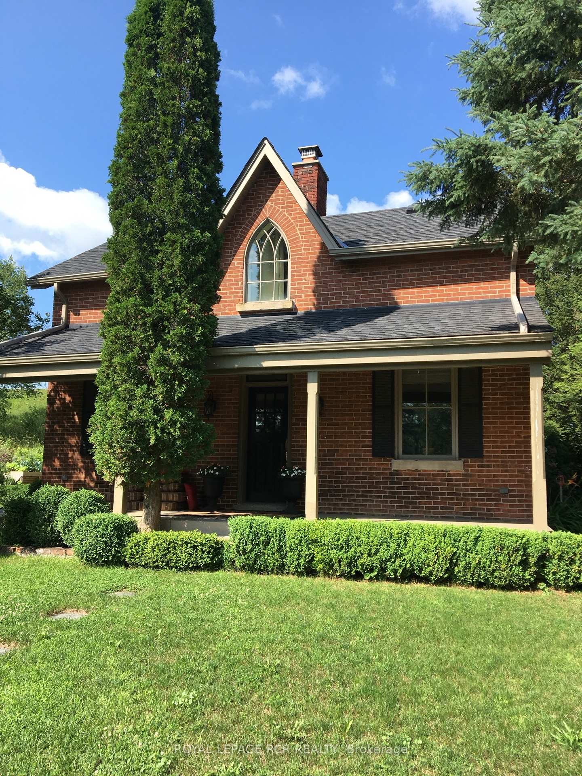
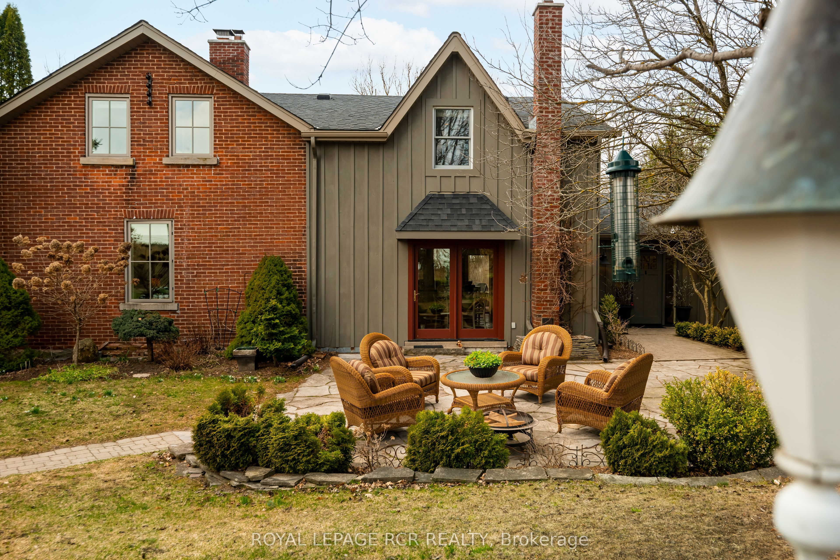
5955 Third Line, Erin A Century Home on 40 Acres of Country Paradise. Tucked away at the end of a long, tree-lined driveway, this breathtaking 3000 sq ft red brick century home blends historic charm with modern comfort on 40 acres of picturesque countryside. Built in 1864 with a thoughtful addition, this beautifully updated home is full of character, featuring wide plank wood floors and custom windows throughout. The spacious main floor includes a large primary bedroom with garden views, a large closet & a 4-piece ensuite, a cozy living room with large windows and access to a screened-in sunroom, the perfect spot to enjoy your morning coffee. The bright, and inviting kitchen is the heart of the home, featuring classic cream cabinetry, sleek granite countertops, and stainless steel appliances that offer both style and function. The layout is perfect for everyday living and entertaining, with a spacious breakfast area where the family can gather around the warmth of the wood-burning fireplace. Just outside of the double doors is a charming interlocking stone patio where you can enjoy views of the property. The family room offers high ceilings with custom metal tiles and an abundance of natural light, while the formal dining room with a second wood-burning fireplace creates the perfect atmosphere for hosting friends and family. Upstairs, you'll find four additional sizable bedrooms and a 3-piece bathroom, ideal for growing families or weekend guests. Outside, the property is a nature lovers dream, complete with mature trees, perennial gardens, raised beds, a greenhouse, walking trails, and a peaceful pond. With 27 acres currently being farmed for a tax credit, multiple paddocks, a 4000 sq ft barn, and a detached 3-car garage, this property is ideal for equestrian enthusiasts or anyone looking to create their dream hobby farm. If you're searching for timeless charm, complete privacy and a truly special place to call home, 5955 Third Line is waiting for you.
Property Highlights
For Sale
MLS NO.
X12114713
Type
Residential Freehold
Sub Type
Detached
Bedrooms
5
Bathrooms
3
Parking
23.0
Garage
Yes
Complete Property Details
Property Type
Residential Freehold
Sub Type
Detached
Transaction Type
For Sale
Status
Cancelled
Contract Status
Unavailable
MLS® Number
X12114713
Living Area Range
2500-3000
Total Bedrooms
5
Bedrooms Above Grade
5
Total Bathrooms
3
Total Kitchens
1
Kitchens Above Grade
1
Rooms Above Grade
13
Rooms Below Grade
1
Interior Features
Primary Bedroom - Main Floor, Sump Pump, Water Heater Owned, Water Softener, In-Law Capability
Fireplace
Yes
Fireplace Features
Wood, Wood Stove
Central Vacuum Yn
No
Construction
Brick, Wood
Roof
Asphalt Shingle
Lot Width
994.26
Lot Size
1783653.0
Lot Size Units
SquareFeet
Parking Features
Private Double
Parking Total
23.0
Covered Spaces
3.0
Garage Type
Detached
Garage
Yes
Pool
None
Direction Facing
East
Cooling
Central Air
Heat Source
Ground Source
Heat Type
Forced Air
Internet Address Display Yn
Yes
Internet Entire Listing Display Yn
Yes
Full Address
5955 Third Line, Erin, ON N0B 1Z0
City
Erin
Neighbourhood
Rural Erin
County / Region
Wellington
Province / State
ON
Postal Code
N0B 1Z0
Cross Street
2nd Line/ 27th Sideroad/ 3rd Line
Directions
West of Trafalgar Rd on County Rd 22, North on Third Line
Country
CA
List Price
$2,300,000
Annual Taxes
$6,106
Tax Year
2024
Legal Description
PT LT 27 CON 4 ERIN PT 1, 61R1987 EXCEPT PARTS 1 & 2 61R22733; T/W ROS217725; ERIN
Possession Type
Flexible
Possession Details
Flexible
Listing Office
ROYAL LEPAGE RCR REALTY
Board
Toronto Regional Real Estate Board
Original Entry
2025-05-01T11:57:27Z
Media Updated
2025-05-01T11:57:27Z
Photos Updated
2025-05-01T11:57:27Z
Last Modified
2025-07-04T13:13:23Z
System Modified
2025-10-12T09:33:51.588186Z
MLS Status
Terminated
Architectural Style
2-Storey
Basement
Full, Unfinished
Co List Office Name
ROYAL LEPAGE RCR REALTY
Ddfyn
Yes
Expiration Date
2025-12-20
Foundation Details
Concrete, Block, Stone
Heat Source Multi
Ground Source
Heat Type Multi
Forced Air
Hstapplication
Included In
Link Yn
No
Occupant Type
Owner
Originating System Id
A00001796
Parcel Number
711450442
Parking Spaces
20
Property Features
Part Cleared, Wooded/Treed, Lake/Pond
Public Remarks
5955 Third Line, Erin A Century Home on 40 Acres of Country Paradise. Tucked away at the end of a long, tree-lined driveway, this breathtaking 3000 sq ft red brick century home blends historic charm with modern comfort on 40 acres of picturesque countryside. Built in 1864 with a thoughtful addition, this beautifully updated home is full of character, featuring wide plank wood floors and custom windows throughout. The spacious main floor includes a large primary bedroom with garden views, a large closet & a 4-piece ensuite, a cozy living room with large windows and access to a screened-in sunroom, the perfect spot to enjoy your morning coffee. The bright, and inviting kitchen is the heart of the home, featuring classic cream cabinetry, sleek granite countertops, and stainless steel appliances that offer both style and function. The layout is perfect for everyday living and entertaining, with a spacious breakfast area where the family can gather around the warmth of the wood-burning fireplace. Just outside of the double doors is a charming interlocking stone patio where you can enjoy views of the property. The family room offers high ceilings with custom metal tiles and an abundance of natural light, while the formal dining room with a second wood-burning fireplace creates the perfect atmosphere for hosting friends and family. Upstairs, you'll find four additional sizable bedrooms and a 3-piece bathroom, ideal for growing families or weekend guests. Outside, the property is a nature lovers dream, complete with mature trees, perennial gardens, raised beds, a greenhouse, walking trails, and a peaceful pond. With 27 acres currently being farmed for a tax credit, multiple paddocks, a 4000 sq ft barn, and a detached 3-car garage, this property is ideal for equestrian enthusiasts or anyone looking to create their dream hobby farm. If you're searching for timeless charm, complete privacy and a truly special place to call home, 5955 Third Line is waiting for you.