16024 LAKESIDE Drive, South Stormont, ON K0C 1P0, South Stormont, ON
Bed 4
Bath 6
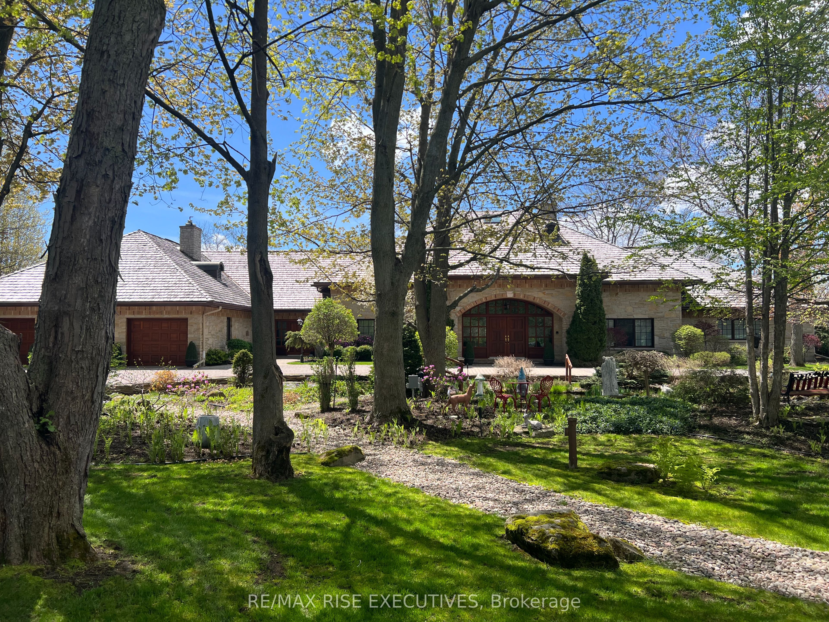
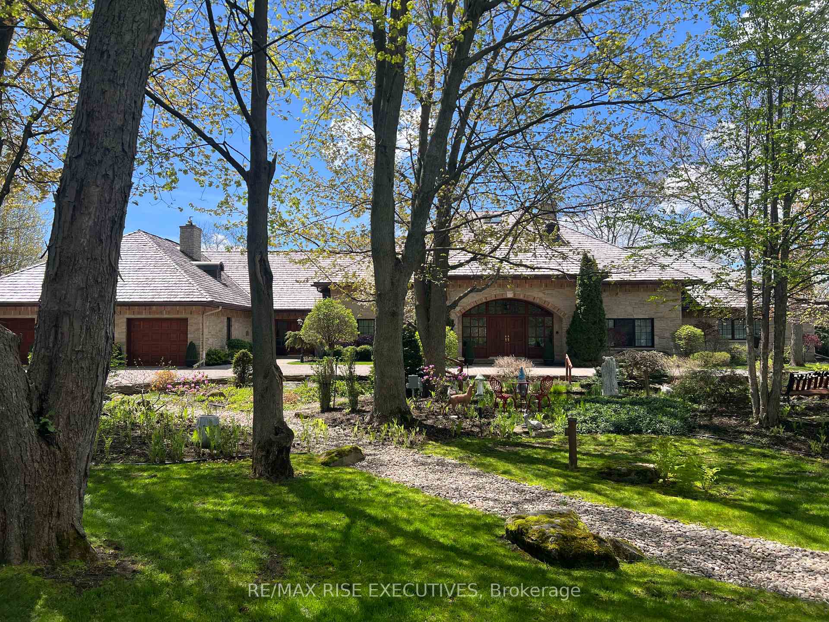
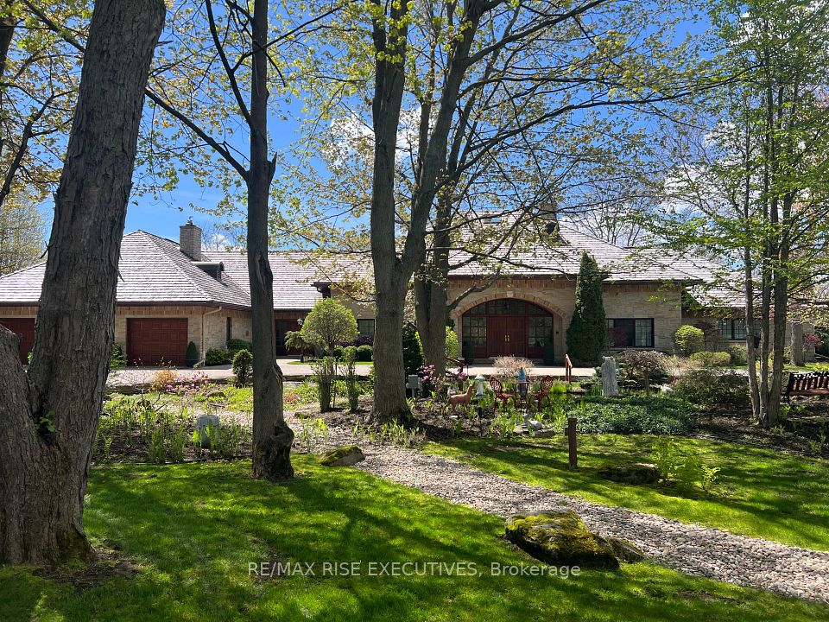
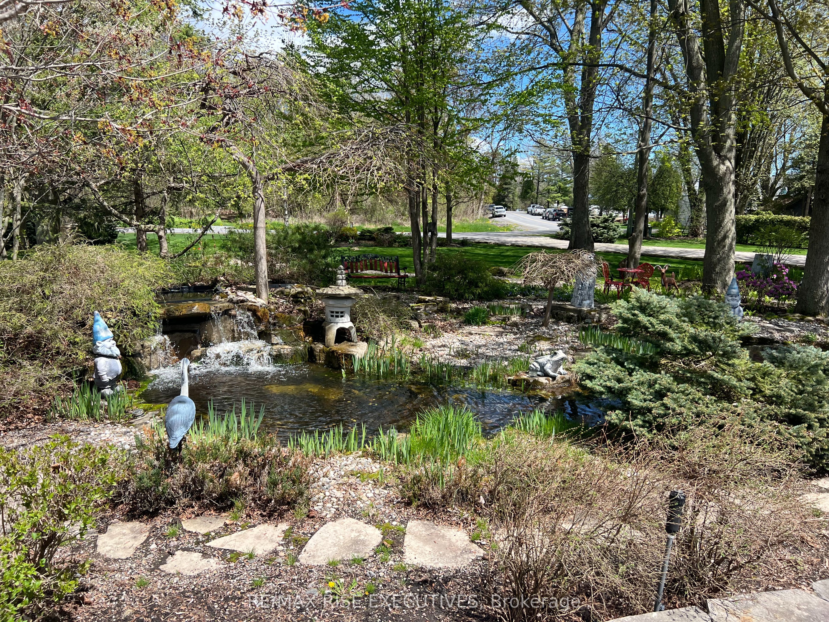
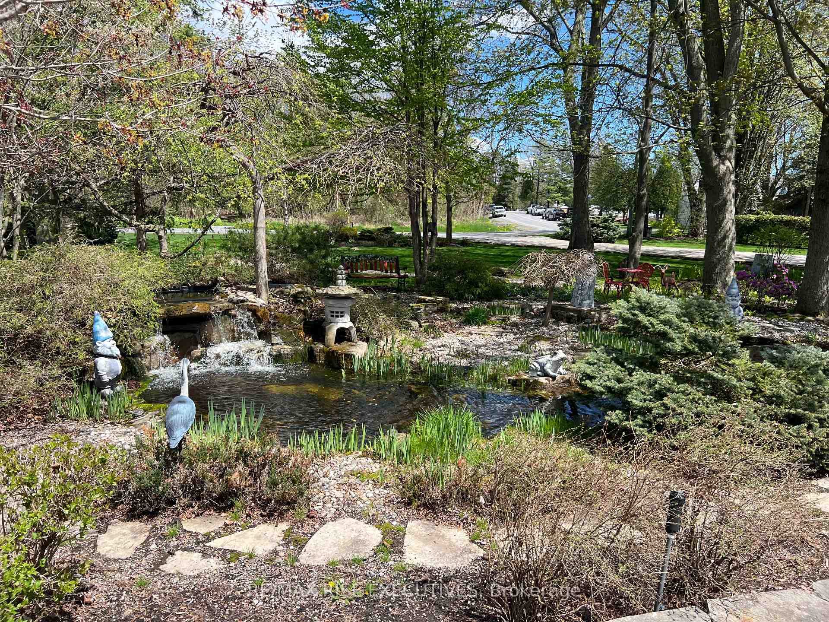
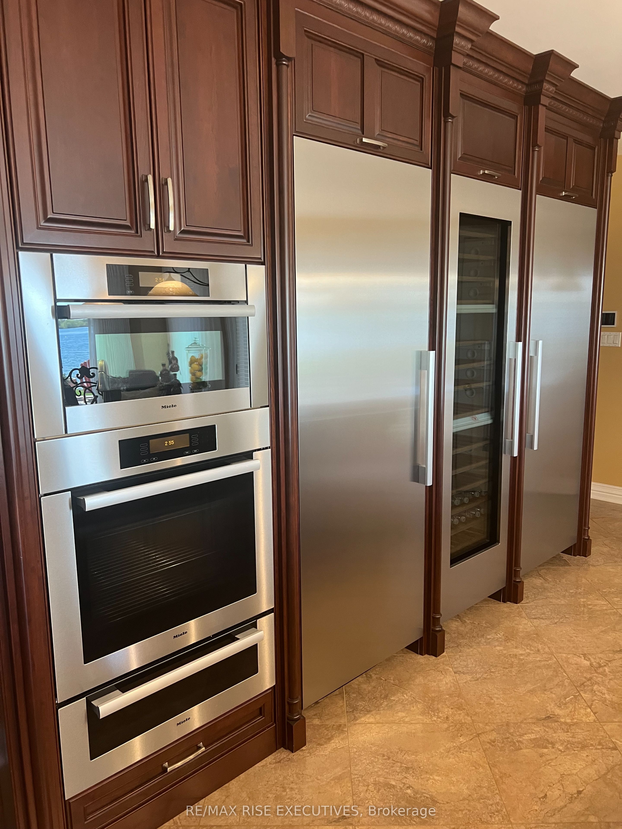
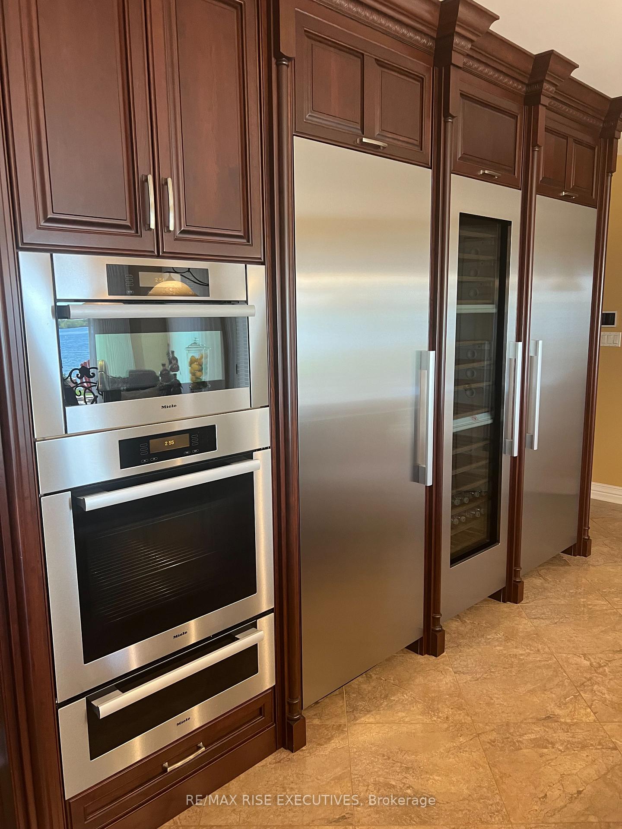
Have you always dreamed of living on the water in a luxury home? Now is your opportunity! This 8,400 sq ft home with its manicured gardens, indoor pool, 30' boat lift plus 2 Seadoo lifts is a must see. As you enter the interlock paved circular drive with koi pond and open the door to the grand foyer you will be in awe! Custom Italian marble floors, amazing gourmet kitchen with top-of-the-line Miele built in appliances, and cherry wood custom cabinetry will impress the most discerning buyer. Please book a showing to appreciate firsthand the many custom features in each room. Did I forget to mention the 12ft screen in the 8-seat theatre with its own separate Canteen or the huge indoor swimming pool. There are just too many features of this home to list in this space. Have your agent check the attachment section for the full list of features, the floor plan and the $1,500,000 in upgrades and renovations. Book now!
Property Highlights
For Sale
MLS NO.
X12115280
Type
Residential Freehold
Sub Type
Detached
Bedrooms
4
Bathrooms
6
Parking
10.0
Garage
Yes
Complete Property Details
Property Type
Residential Freehold
Sub Type
Detached
Transaction Type
For Sale
Status
Expired
Contract Status
Unavailable
MLS® Number
X12115280
Living Area Range
5000 +
Total Bedrooms
4
Bedrooms Above Grade
4
Bedrooms Below Grade
0
Total Bathrooms
6
Total Kitchens
2
Kitchens Above Grade
2
Kitchens Below Grade
0
Rooms Above Grade
18
Rooms Below Grade
0
Interior Features
Air Exchanger, Accessory Apartment, Auto Garage Door Remote, Bar Fridge, Built-In Oven, Carpet Free, Central Vacuum, Generator - Full, Primary Bedroom - Main Floor, Storage, Upgraded Insulation, Water Heater Owned
West of Cornwall, East of Brockville. Head east from Brockville on 401 , 40 Kilometers to Moulinette Exit, go South past Long Sault parkway to Moulinette Drive turn right on Lakeside, home will be on the right.
Country
CA
List Price
$3,999,000
Annual Taxes
$25,078
Tax Year
2024
Legal Description
LT 67-68 PL 261; S/T TC 46904E; SOUTH STORMONT SUBJECT TO AN EASEMENT AS IN TC48358E.
Possession Type
Immediate
Possession Details
Immediate
Listing Office
RE/MAX RISE EXECUTIVES
Board
Rideau-St. Lawrence Real Estate Board
Original Entry
2025-05-01T13:46:49Z
Media Updated
2025-07-28T20:03:28Z
Photos Updated
2025-07-28T20:03:28Z
Last Modified
2026-05-13T06:11:06Z
System Modified
2026-07-06T21:26:15.168381Z
MLS Status
Expired
Architectural Style
2-Storey
Basement
Full, Finished
Ddfyn
Yes
Expiration Date
2025-07-31
Foundation Details
Poured Concrete
Heat Source Multi
Gas
Heat Type Multi
Forced Air
Hstapplication
Not Subject to HST
Link Yn
No
Occupant Type
Owner
Originating System Id
A00001796
Parcel Number
602230138
Parking Spaces
7
Property Features
Clear View, River/Stream, Waterfront
Public Remarks
Have you always dreamed of living on the water in a luxury home? Now is your opportunity! This 8,400 sq ft home with its manicured gardens, indoor pool, 30' boat lift plus 2 Seadoo lifts is a must see. As you enter the interlock paved circular drive with koi pond and open the door to the grand foyer you will be in awe! Custom Italian marble floors, amazing gourmet kitchen with top-of-the-line Miele built in appliances, and cherry wood custom cabinetry will impress the most discerning buyer. Please book a showing to appreciate firsthand the many custom features in each room. Did I forget to mention the 12ft screen in the 8-seat theatre with its own separate Canteen or the huge indoor swimming pool. There are just too many features of this home to list in this space. Have your agent check the attachment section for the full list of features, the floor plan and the $1,500,000 in upgrades and renovations. Book now!