S a n d a l R e a l E s t a t e S e r v i c e s I n c , B r o k e r a g e

3 Old Oak Lane, London South, ON N6K 3S6

3 Old Oak Lane, London South, ON N6K 3S6

3 Old Oak Lane, London South, ON N6K 3S6

$2,690,000

icon
3 Old Oak Lane, London South, ON N6K 3S6, London South, ON

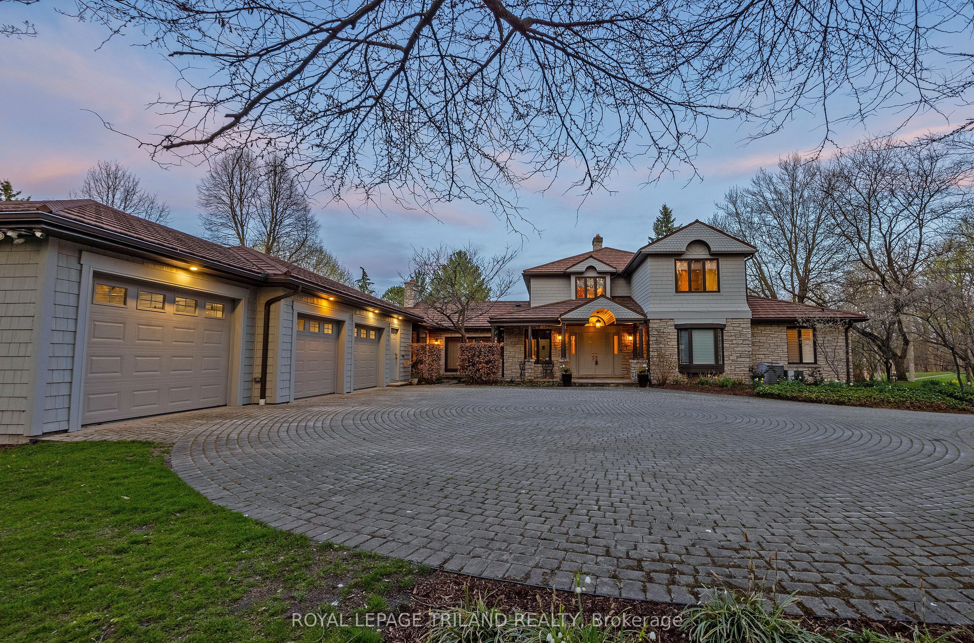
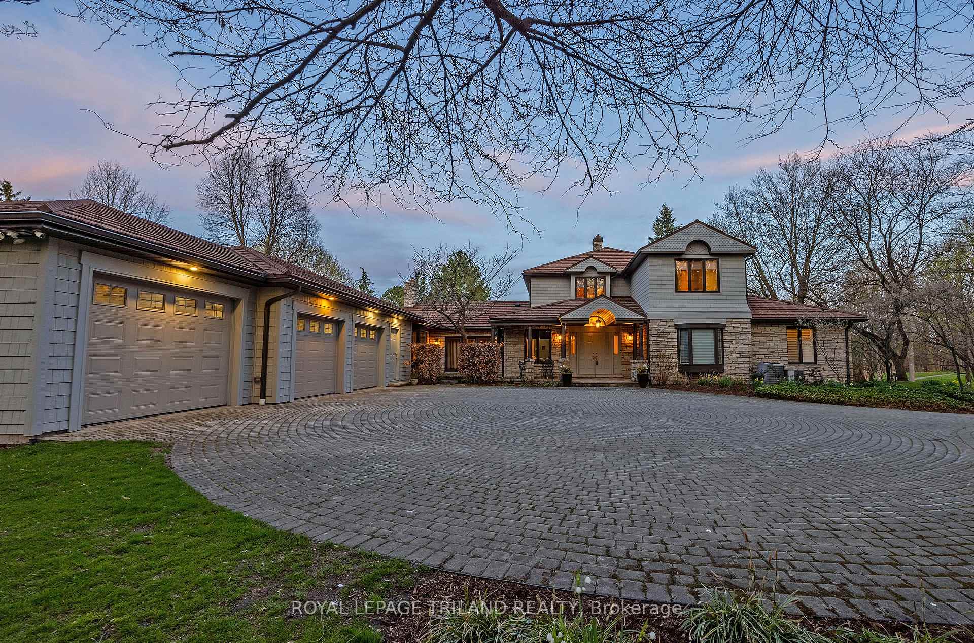
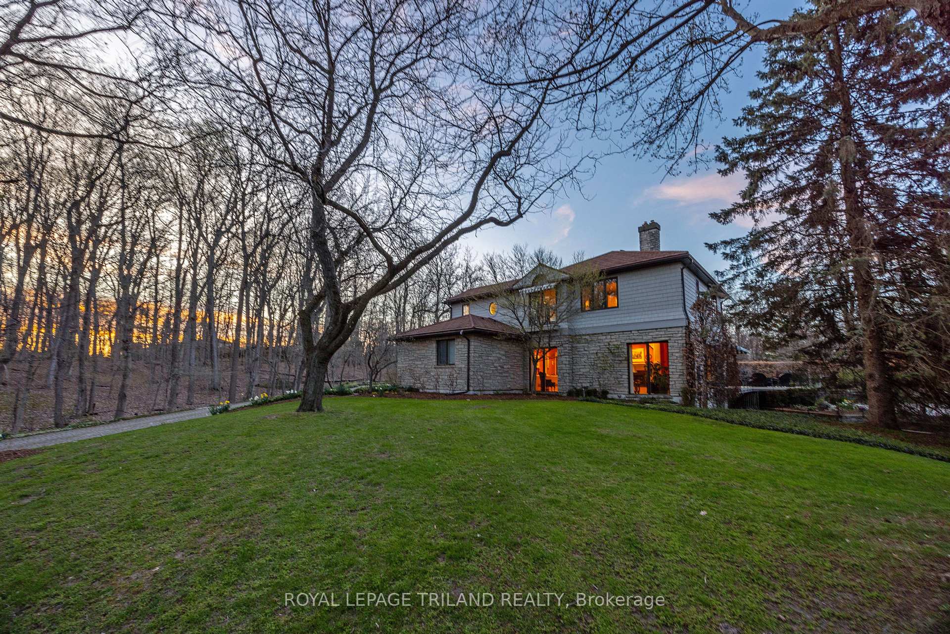
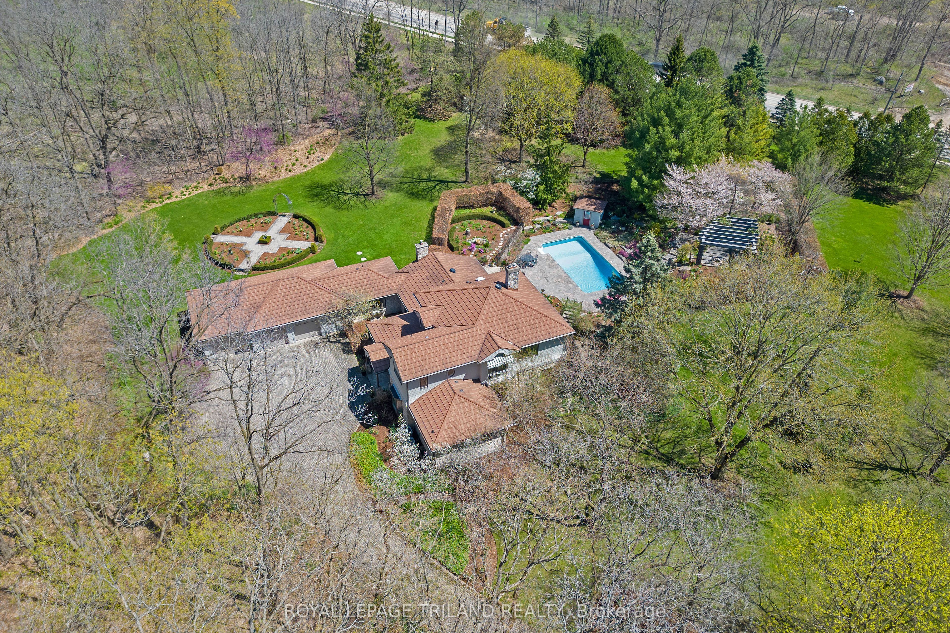
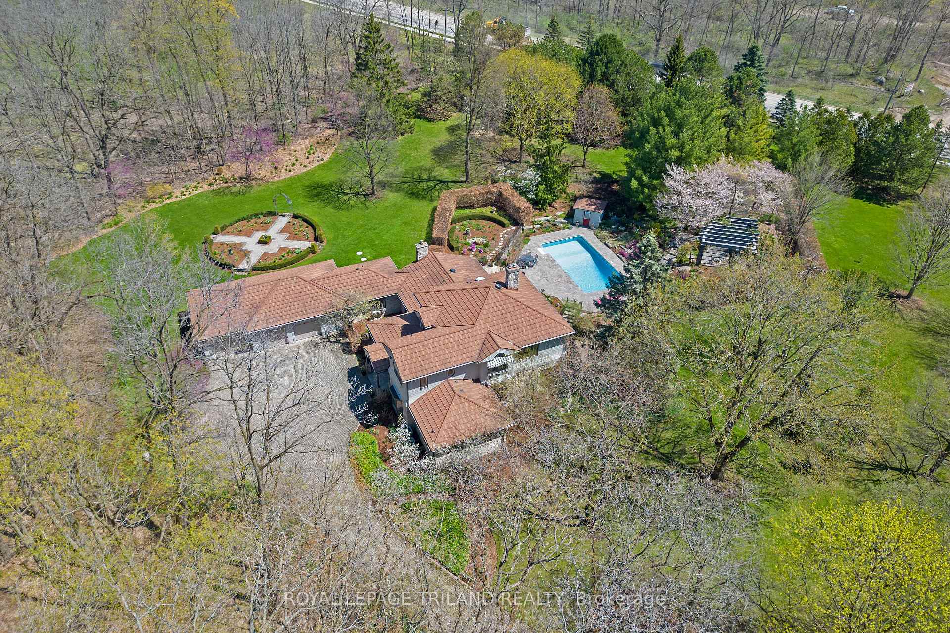
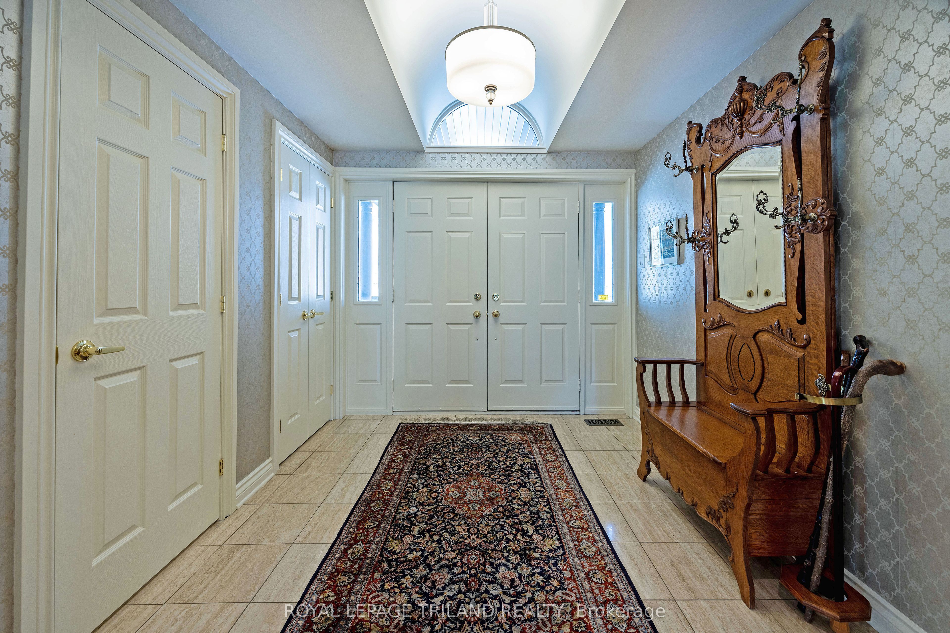
A truly extraordinary offering 3.63 acres of natural beauty tucked into a secluded city location. This rare property pairs incredible privacy with thoughtful architectural design, where principle rooms and private spaces capture sweeping views of the woods, gardens, green space, and pool. With direct access to the adjacent protected parkland and hiking trails, the setting is simply unmatched. Spanning over 4,000 sq ft, the home brings the outdoors in. The bright kitchen is open to the family room and features a custom stone fireplace and expansive windows offering panoramic vistas and sliding doors to both a spacious deck and private garden. The sunken living room features floor-to-ceiling windows, beautiful crown molding and fireplace. The main floor primary bedroom is a serene space, complete with a large walk-in closet, and an ensuite. Additional main floor features include two powder rooms, a private office, a beautiful dining room, a large laundry room and a mudroom with built-ins. Upstairs features three generous bedrooms one with a private ensuite and an additional full bath. The walk-out lower level offers a welcoming family room with fireplace, a games room with bar, abundant storage, and dual staircases. The triple car garage boasts 2 electrical car plug-ins and epoxy garage flooring. A rare opportunity to own an exceptional home on a spectacular street where homes seldom come to market.

Property Highlights

For Sale
  • icon

    MLS NO.

    X12115462

  • img

    Type

    Residential Freehold

  • img

    Sub Type

    Detached

  • img

    Bedrooms

    4

  • img

    Bathrooms

    4

  • img

    Parking

    9.0

  • img

    Garage

    Yes

Complete Property Details

Property Type Residential Freehold
Sub Type Detached
Transaction Type For Sale
Status Cancelled
Contract Status Unavailable
MLS® Number X12115462
Living Area Range 3500-5000
Total Bedrooms 4
Bedrooms Above Grade 4
Total Bathrooms 4
Total Kitchens 1
Kitchens Above Grade 1
Rooms Above Grade 10
Rooms Below Grade 3
Interior Features Auto Garage Door Remote, Bar Fridge, Built-In Oven, Central Vacuum, Garburator, Primary Bedroom - Main Floor, Sump Pump
Fireplace Yes
Fireplace Features Family Room, Living Room, Rec Room
Central Vacuum Yn Yes
Security Features Alarm System, Carbon Monoxide Detectors, Smoke Detector
Construction Stone
Roof Metal
Lot Width 573.85
Lot Size 3.651
Lot Size Units Acres
Parking Features Private Triple
Parking Total 9.0
Covered Spaces 3.0
Garage Type Attached
Garage Yes
Pool Inground, Salt
Direction Facing South
Cooling Central Air
Heat Source Gas
Heat Type Forced Air
Internet Address Display Yn Yes
Internet Entire Listing Display Yn Yes
Full Address 3 Old Oak Lane, London South, ON N6K 3S6
City London South
Neighbourhood South K
County / Region Middlesex
Province / State ON
Postal Code N6K 3S6
Cross Street COLONEL TALBOT ROAD
Directions Head South on Colonel Talbot, before Southdale Road turn West on Old Oak Lane
Country CA
List Price $2,690,000
Annual Taxes $20,702
Tax Year 2024
Legal Description PCL 1-2, SEC 33M104: LT 1 , PL 33M104; S/T LT68042A; LONDON/WESTMINSTER
Possession Type 30-59 days
Possession Details 30-60 DAYS
Listing Office ROYAL LEPAGE TRILAND REALTY
Board London and St. Thomas Association of REALTORS
Original Entry 2025-05-01T14:11:42Z
Media Updated 2025-05-01T15:43:10Z
Photos Updated 2025-05-01T15:43:10Z
Last Modified 2025-05-21T15:07:25Z
System Modified 2025-10-12T09:37:42.143774Z
MLS Status Terminated
Architectural Style 2-Storey
Basement Walk-Out, Partially Finished
Ddfyn Yes
Expiration Date 2025-09-01
Foundation Details Poured Concrete
Heat Source Multi Gas
Heat Type Multi Forced Air
Hstapplication Included In
Link Yn No
Occupant Type Owner
Originating System Id A00001796
Parcel Number 084310107
Parking Spaces 6
Property Features Cul de Sac/Dead End, Electric Car Charger, Greenbelt/Conservation, Park, Ravine, School Bus Route
Public Remarks A truly extraordinary offering 3.63 acres of natural beauty tucked into a secluded city location. This rare property pairs incredible privacy with thoughtful architectural design, where principle rooms and private spaces capture sweeping views of the woods, gardens, green space, and pool. With direct access to the adjacent protected parkland and hiking trails, the setting is simply unmatched. Spanning over 4,000 sq ft, the home brings the outdoors in. The bright kitchen is open to the family room and features a custom stone fireplace and expansive windows offering panoramic vistas and sliding doors to both a spacious deck and private garden. The sunken living room features floor-to-ceiling windows, beautiful crown molding and fireplace. The main floor primary bedroom is a serene space, complete with a large walk-in closet, and an ensuite. Additional main floor features include two powder rooms, a private office, a beautiful dining room, a large laundry room and a mudroom with built-ins. Upstairs features three generous bedrooms one with a private ensuite and an additional full bath. The walk-out lower level offers a welcoming family room with fireplace, a games room with bar, abundant storage, and dual staircases. The triple car garage boasts 2 electrical car plug-ins and epoxy garage flooring. A rare opportunity to own an exceptional home on a spectacular street where homes seldom come to market.
Showing Requirements Showing System
Street Name Old Oak
Street Number 3
Street Suffix Lane
Vendor Property Info Statement No
Virtual Tour Urlunbranded https://unbranded.youriguide.com/3_old_oak_ln_london_on/
Washrooms Type1 1
Washrooms Type1 Level Main
Washrooms Type1 Pcs 2
Washrooms Type2 1
Washrooms Type2 Level Main
Washrooms Type2 Pcs 4
Washrooms Type3 1
Washrooms Type3 Level Second
Washrooms Type3 Pcs 4
Washrooms Type4 1
Washrooms Type4 Level Second
Washrooms Type4 Pcs 4