1670 ORTONA Avenue, Mooneys Bay - Carleton Heights and Area, ON K2C 1W7
$2,470,000
1670 ORTONA Avenue, Mooneys Bay - Carleton Heights and Area, ON K2C 1W7, Mooneys Bay - Carleton Heights and Area, ON
Bed 4
Bath 5
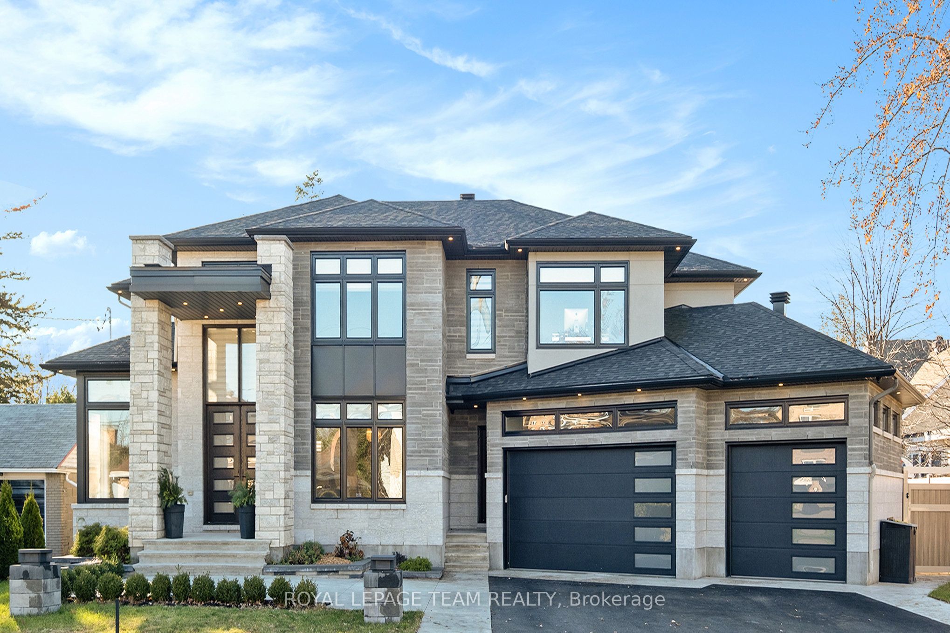
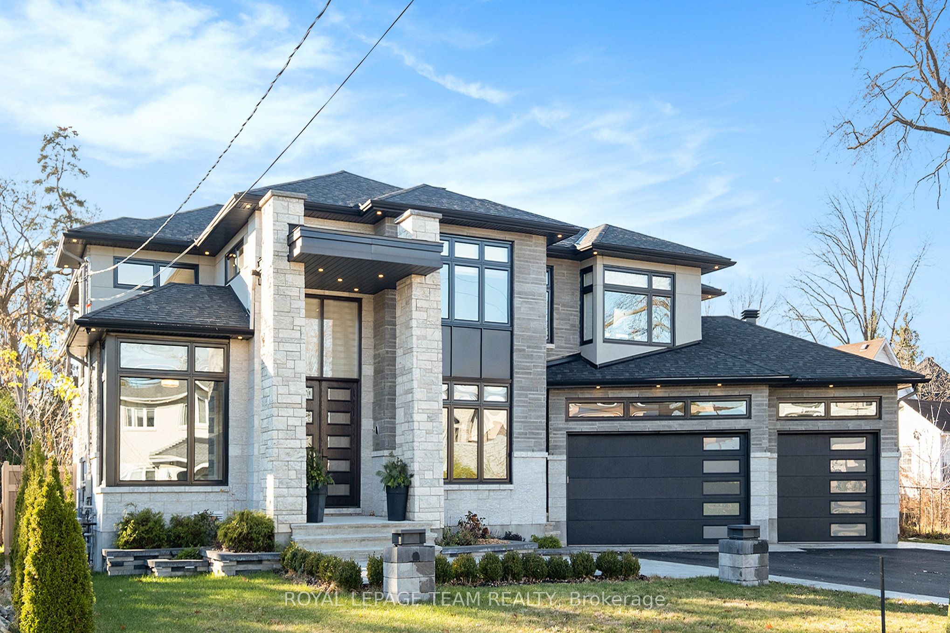
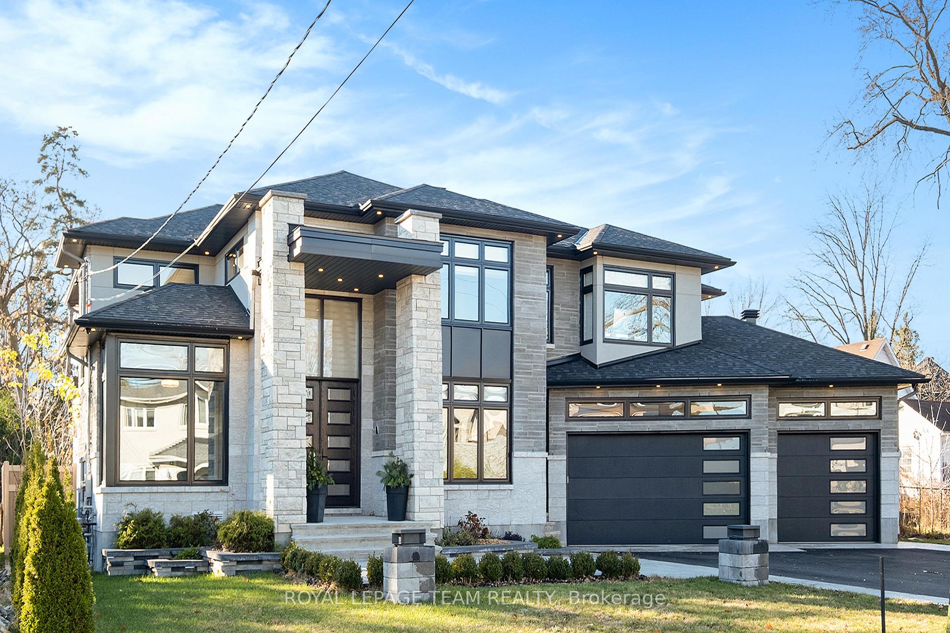
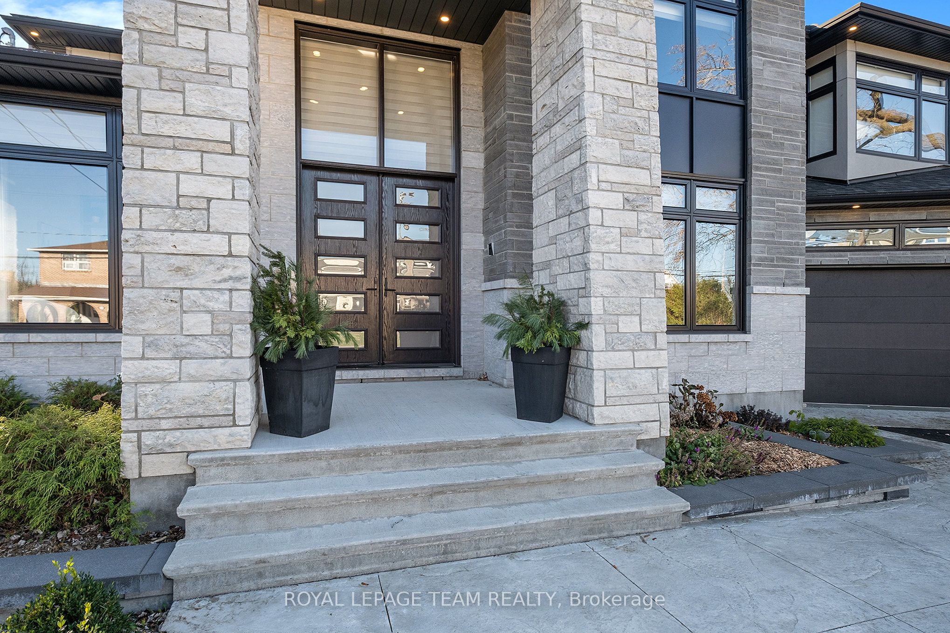
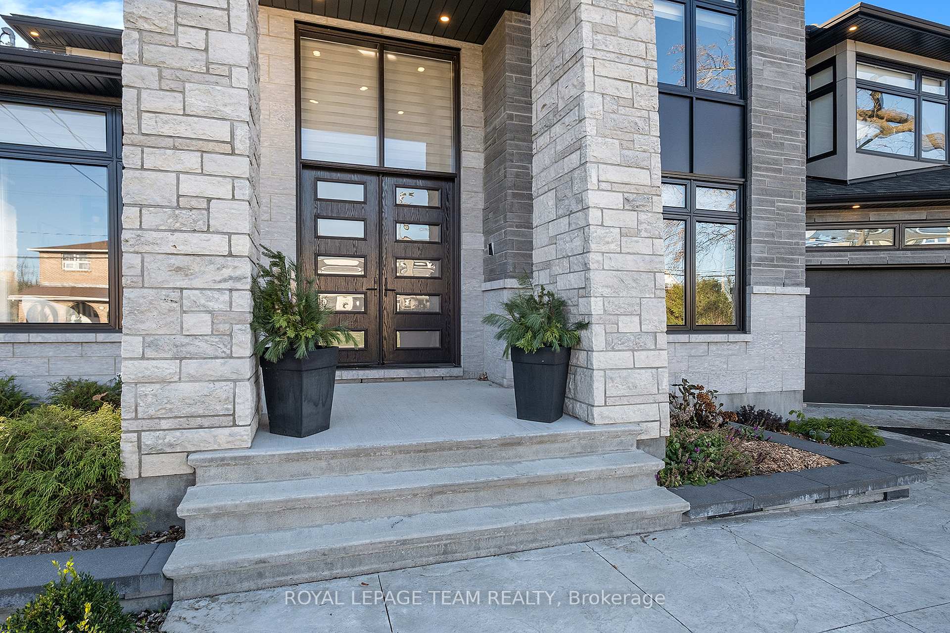
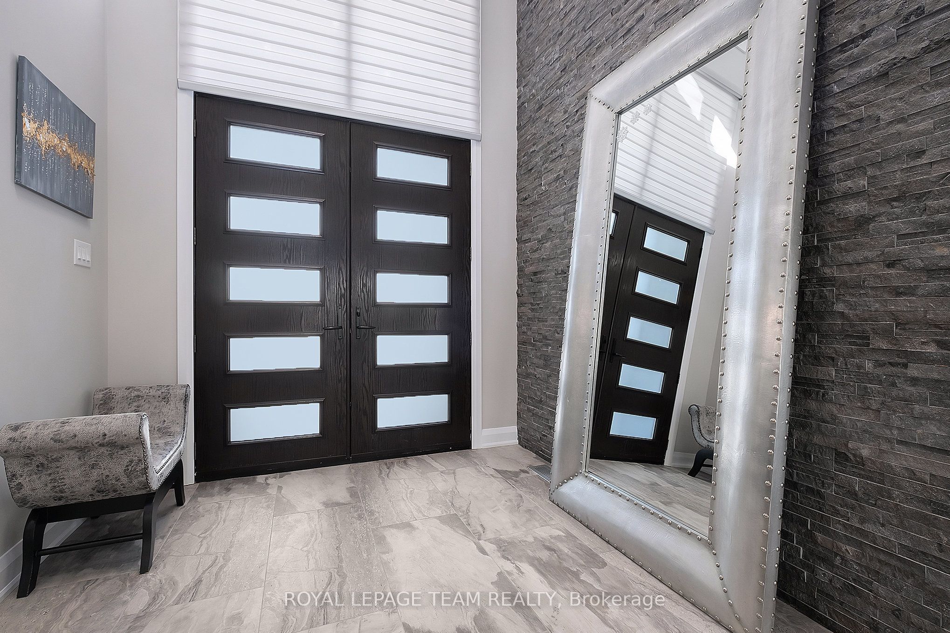
Modern luxury in sought-after Carleton Heights! This custom-built 4 bed, 5 bath home offers approx. 4,153 sq. ft. above grade plus 1,977 sq. ft. in the fully finished lower level. The elegant main floor features a seamless open-concept layout with a bright living room complete with a gas fireplace, a chefs kitchen with quartz countertops, an oversized island, stainless steel appliances, a large food pantry, and a separate butler's pantry. The open layout continues through the dining area and eating nook ideal for family gatherings, the private office is perfect for those working from home, and the spacious mudroom with built-in storage and direct garage access finishes the main level. Upstairs, the luxurious primary suite offers a spa-like 5-piece ensuite with a steam shower and a large walk-in closet. One additional bedroom includes its own ensuite, while the other two share a Jack & Jill bath and a convenient second-level laundry room adds functionality. The finished lower level features a home theatre, gym, recreation room, large kitchenette perfect for entertaining, a cold storage for preserving your wine, and a second laundry room. The direct access from the garage to the basement adds flexibility and privacy, perfect for multi-generational living or a nanny suite. Step outside to your own private oasis with a lanai, outdoor kitchen, and a beautiful in-ground pool, perfect for entertaining or relaxing. A truly exceptional home combining comfort, elegance, and thoughtful design. Please allow ample notice for showings.
Property Highlights
For Sale
MLS NO.
X12116657
Type
Residential Freehold
Sub Type
Detached
Bedrooms
4
Bathrooms
5
Parking
9.0
Garage
Yes
Complete Property Details
Property Type
Residential Freehold
Sub Type
Detached
Transaction Type
For Sale
Status
Expired
Contract Status
Unavailable
MLS® Number
X12116657
Living Area Range
3500-5000
Total Bedrooms
4
Bedrooms Above Grade
4
Bedrooms Below Grade
0
Total Bathrooms
5
Total Kitchens
2
Kitchens Above Grade
2
Kitchens Below Grade
0
Rooms Above Grade
20
Rooms Below Grade
0
Interior Features
Water Heater Owned, Auto Garage Door Remote, Built-In Oven, Central Vacuum, Sump Pump, In-Law Capability, Carpet Free, Air Exchanger, Storage
1670 ORTONA Avenue, Mooneys Bay - Carleton Heights and Area, ON K2C 1W7
City
Mooneys Bay - Carleton Heights and Area
Neighbourhood
4703 - Carleton Heights
County / Region
Ottawa
Province / State
ON
Postal Code
K2C 1W7
Cross Street
Fisher Avenue and Meadowlands Drive
Directions
From Fisher Avenue turn on Meadowlands, continue on Meadowlands Drive, right into Ortona Ave.
Country
CA
List Price
$2,470,000
Annual Taxes
$17,457
Tax Year
2024
Legal Description
PART LT 9, PL 489, AS IN N708250, BEING PART 2 PLAN 4R29583; OTTAWA/NEPEAN
Possession Type
30-59 days
Possession Details
Flexible
Listing Office
ROYAL LEPAGE TEAM REALTY
Board
Ottawa Real Estate Board
Original Entry
2025-05-01T16:55:27Z
Media Updated
2025-05-11T14:34:53Z
Photos Updated
2025-05-01T16:55:28Z
Last Modified
2025-07-01T05:16:44Z
System Modified
2025-10-12T08:48:49.993267Z
MLS Status
Expired
Architectural Style
2-Storey
Basement
Full, Finished
Ddfyn
Yes
Expiration Date
2025-06-30
Foundation Details
Concrete
Heat Source Multi
Gas
Heat Type Multi
Forced Air
Hstapplication
Included In
Link Yn
No
Occupant Type
Owner
Originating System Id
A00001796
Parcel Number
040770195
Parking Spaces
6
Property Features
Public Transit, Park, Fenced Yard, School Bus Route
Public Remarks
Modern luxury in sought-after Carleton Heights! This custom-built 4 bed, 5 bath home offers approx. 4,153 sq. ft. above grade plus 1,977 sq. ft. in the fully finished lower level. The elegant main floor features a seamless open-concept layout with a bright living room complete with a gas fireplace, a chefs kitchen with quartz countertops, an oversized island, stainless steel appliances, a large food pantry, and a separate butler's pantry. The open layout continues through the dining area and eating nook ideal for family gatherings, the private office is perfect for those working from home, and the spacious mudroom with built-in storage and direct garage access finishes the main level. Upstairs, the luxurious primary suite offers a spa-like 5-piece ensuite with a steam shower and a large walk-in closet. One additional bedroom includes its own ensuite, while the other two share a Jack & Jill bath and a convenient second-level laundry room adds functionality. The finished lower level features a home theatre, gym, recreation room, large kitchenette perfect for entertaining, a cold storage for preserving your wine, and a second laundry room. The direct access from the garage to the basement adds flexibility and privacy, perfect for multi-generational living or a nanny suite. Step outside to your own private oasis with a lanai, outdoor kitchen, and a beautiful in-ground pool, perfect for entertaining or relaxing. A truly exceptional home combining comfort, elegance, and thoughtful design. Please allow ample notice for showings.