10002 Huron Drive, Lambton Shores, ON N0M 1T0, Lambton Shores, ON
Bed 5
Bath 4
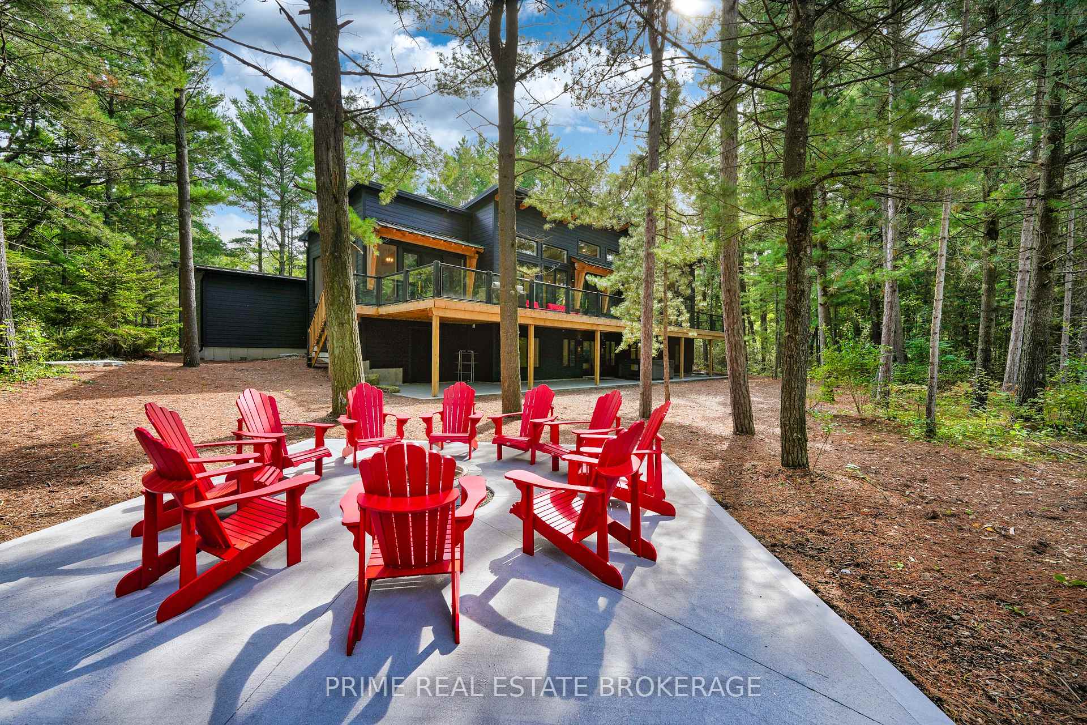
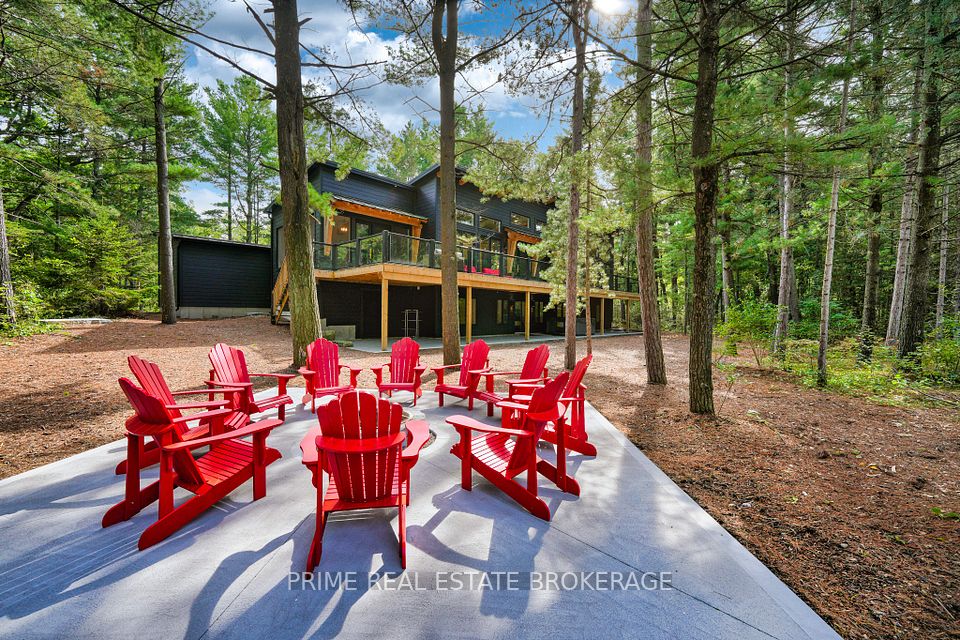
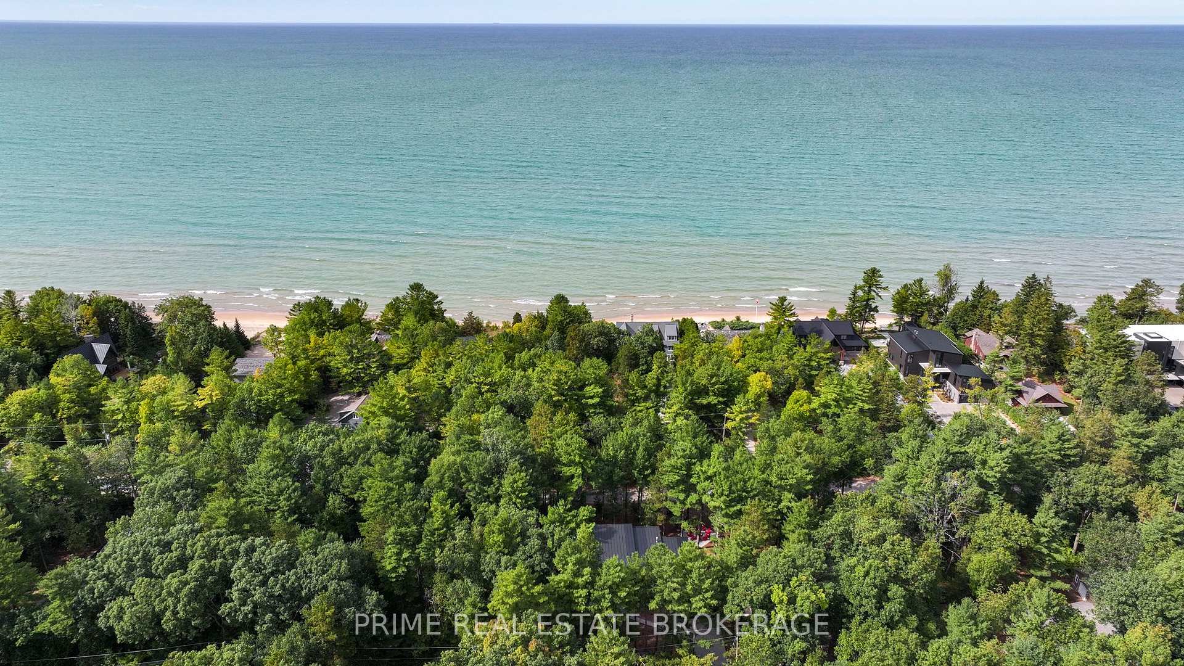
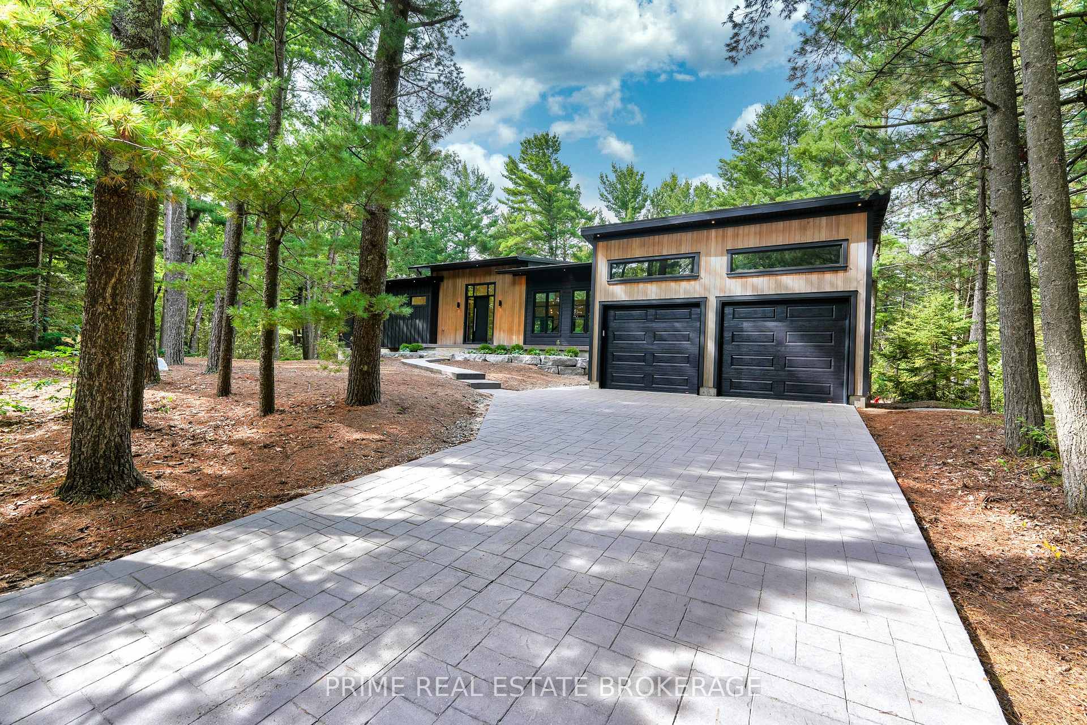
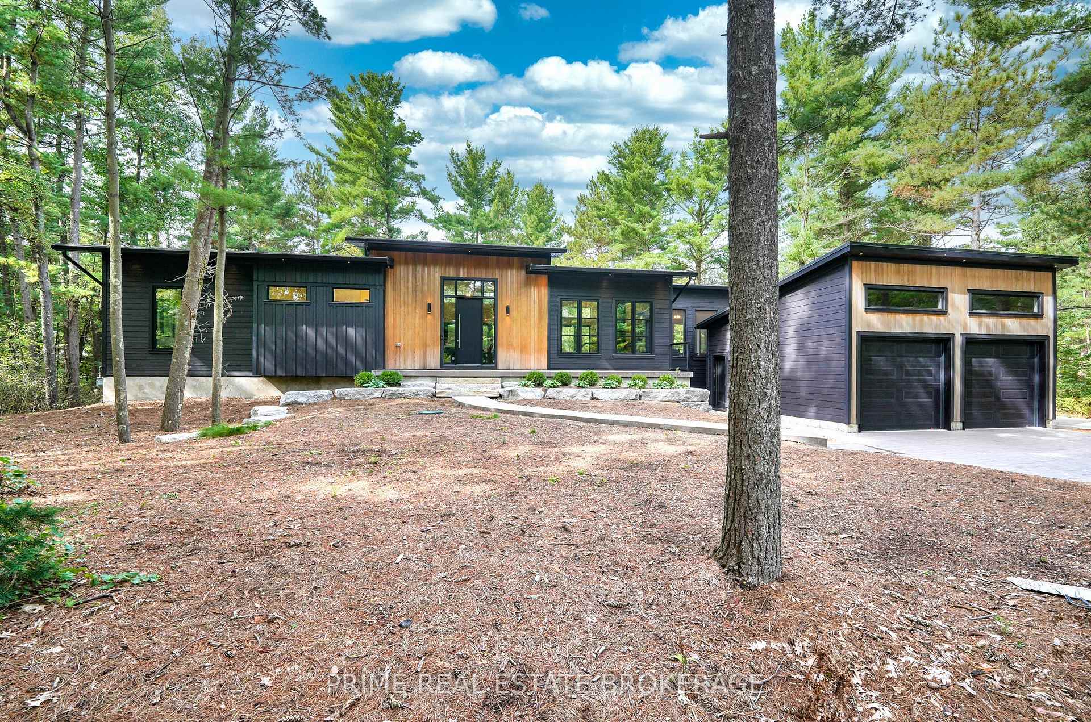
Welcome to this exquisite modern home in the highly sought-after Beach O'Pines Community of Grand Bend! This stunning residence is perfectly situated within walking distance to a private deeded beach and set within a secure, gated community, offering both luxury and peace of mind. Boasting 5 spacious bedrooms and 4 full bathrooms, this home is designed for both comfort and style. The open-concept living area is illuminated by abundant natural light, thanks to the striking black-framed doors and windows. The sleek, black kitchen cabinetry with gold detailing creates a dramatic and sophisticated culinary space, featuring top-of-the-line appliances and a generous island. The master suite serves as a private retreat, complete with a lavish en-suite bathroom and a spacious walk-in closet. Each of the additional bedrooms is thoughtfully designed, offering ample space and refined finishes. The home also includes a versatile family room, perfect for entertaining or relaxing. Step outside to experience the ultimate in outdoor living. The beautifully landscaped backyard features a luxurious hot tub and a stylish glass-railing deck, ideal for enjoying serene evenings or hosting gatherings. The modern design elements extend to the outdoor spaces, ensuring a cohesive and high-end aesthetic throughout the property. This exceptional home not only provides a sophisticated and comfortable living environment but also offers significant rental potential due to its prime location and high-end features. Whether you are looking for a seasonal retreat, a permanent residence, or a lucrative investment opportunity, this property fulfills all your desires. Immerse yourself in the epitome of coastal elegance and contemporary luxury. View this stunning property and seize the chance to own a Beach O'Pines gem!
Property Highlights
For Sale
MLS NO.
X12117530
Type
Residential Freehold
Sub Type
Detached
Bedrooms
5
Bathrooms
4
Parking
6.0
Garage
Yes
Complete Property Details
Property Type
Residential Freehold
Sub Type
Detached
Transaction Type
For Sale
Status
Closed
Contract Status
Unavailable
MLS® Number
X12117530
Living Area Range
2000-2500
Total Bedrooms
5
Bedrooms Above Grade
2
Bedrooms Below Grade
3
Total Bathrooms
4
Total Kitchens
1
Kitchens Above Grade
1
Rooms Above Grade
7
Rooms Below Grade
4
Interior Features
Other
Fireplace
Yes
Central Vacuum Yn
No
Construction
Metal/Steel Siding
Roof
Metal
Lot Width
98.7
Parking Features
Private
Parking Total
6.0
Covered Spaces
2.0
Garage Type
Attached
Garage
Yes
Pool
None
Direction Facing
South
Cooling
Central Air
Heat Source
Gas
Heat Type
Forced Air
Internet Address Display Yn
Yes
Internet Entire Listing Display Yn
Yes
Full Address
10002 Huron Drive, Lambton Shores, ON N0M 1T0
City
Lambton Shores
Neighbourhood
Grand Bend
County / Region
Lambton
Province / State
ON
Postal Code
N0M 1T0
Cross Street
Ontario Street S, turn onto Beach O Pines Rd, slight left turn on Huron Dr
Directions
Ontario Street S, turn onto Beach O Pines Rd, slight left turn on Huron Dr
List Price
$2,399,000
Annual Taxes
$8,561
Tax Year
2024
Legal Description
PT LT 7 CON LAKE ROAD WEST BOSANQUET AS IN L524554 T/W L524554; LAMBTON SHORES TOGETHER WITH AN EASEMENT AS IN LA120794
Possession Type
Flexible
Possession Details
Flexible
Listing Office
PRIME REAL ESTATE BROKERAGE
Board
London and St. Thomas Association of REALTORS
Original Entry
2025-05-01T19:22:40Z
Media Updated
2025-05-01T19:22:40Z
Photos Updated
2025-05-01T19:22:40Z
Last Modified
2025-06-30T19:09:22Z
System Modified
2025-10-12T09:39:56.416443Z
MLS Status
Sold
Architectural Style
Bungalow
Basement
Finished, Full
Ddfyn
Yes
Expiration Date
2025-07-30
Foundation Details
Poured Concrete
Heat Source Multi
Gas
Heat Type Multi
Forced Air
Hstapplication
Included In
Link Yn
No
Occupant Type
Vacant
Originating System Id
A00001796
Parcel Number
434670100
Parking Spaces
4
Property Features
Beach, Marina
Public Remarks
Welcome to this exquisite modern home in the highly sought-after Beach O'Pines Community of Grand Bend! This stunning residence is perfectly situated within walking distance to a private deeded beach and set within a secure, gated community, offering both luxury and peace of mind. Boasting 5 spacious bedrooms and 4 full bathrooms, this home is designed for both comfort and style. The open-concept living area is illuminated by abundant natural light, thanks to the striking black-framed doors and windows. The sleek, black kitchen cabinetry with gold detailing creates a dramatic and sophisticated culinary space, featuring top-of-the-line appliances and a generous island. The master suite serves as a private retreat, complete with a lavish en-suite bathroom and a spacious walk-in closet. Each of the additional bedrooms is thoughtfully designed, offering ample space and refined finishes. The home also includes a versatile family room, perfect for entertaining or relaxing. Step outside to experience the ultimate in outdoor living. The beautifully landscaped backyard features a luxurious hot tub and a stylish glass-railing deck, ideal for enjoying serene evenings or hosting gatherings. The modern design elements extend to the outdoor spaces, ensuring a cohesive and high-end aesthetic throughout the property. This exceptional home not only provides a sophisticated and comfortable living environment but also offers significant rental potential due to its prime location and high-end features. Whether you are looking for a seasonal retreat, a permanent residence, or a lucrative investment opportunity, this property fulfills all your desires. Immerse yourself in the epitome of coastal elegance and contemporary luxury. View this stunning property and seize the chance to own a Beach O'Pines gem!