32 Philmori Boulevard, Pelham, ON L0S 1E5, Pelham, ON
Bed 6
Bath 4
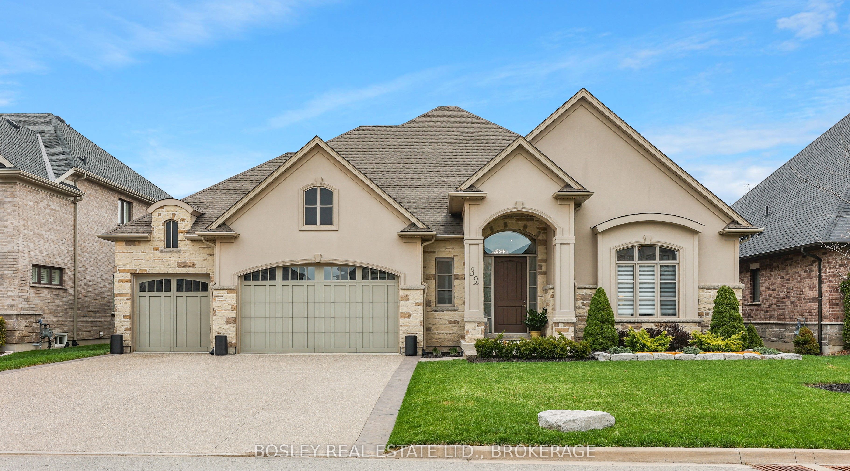
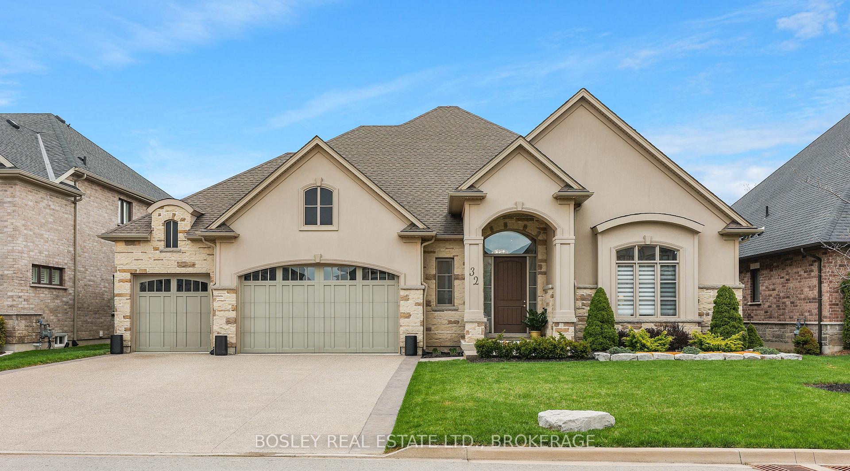
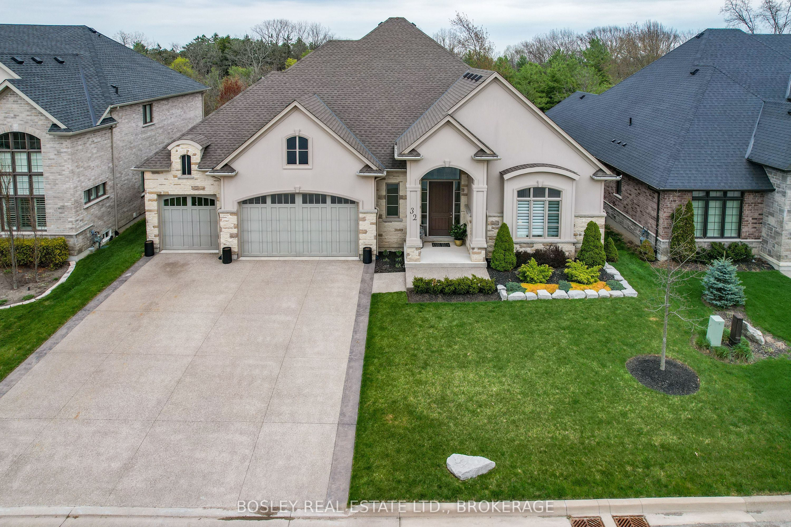
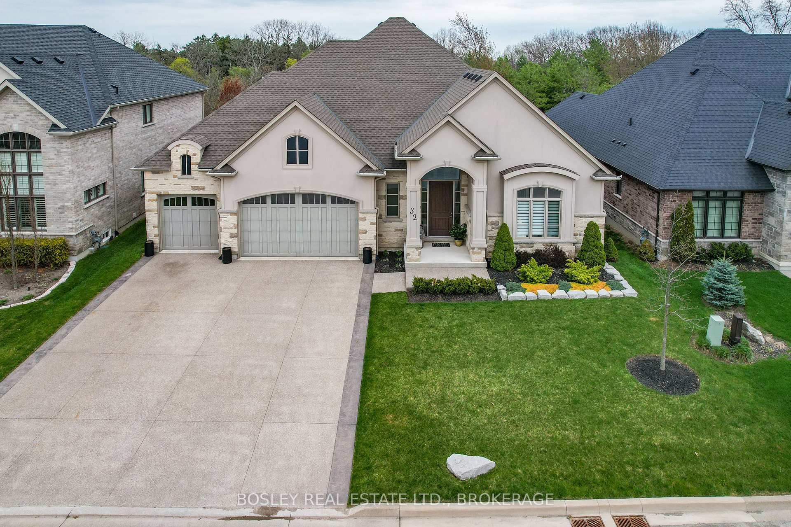
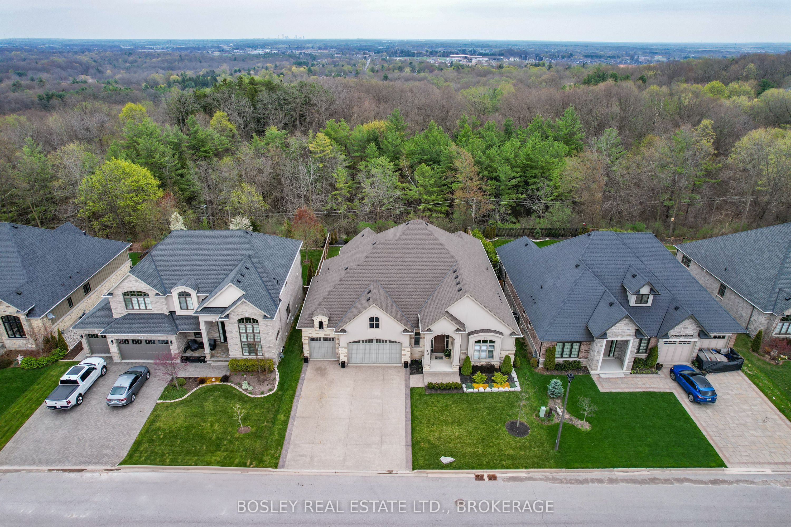
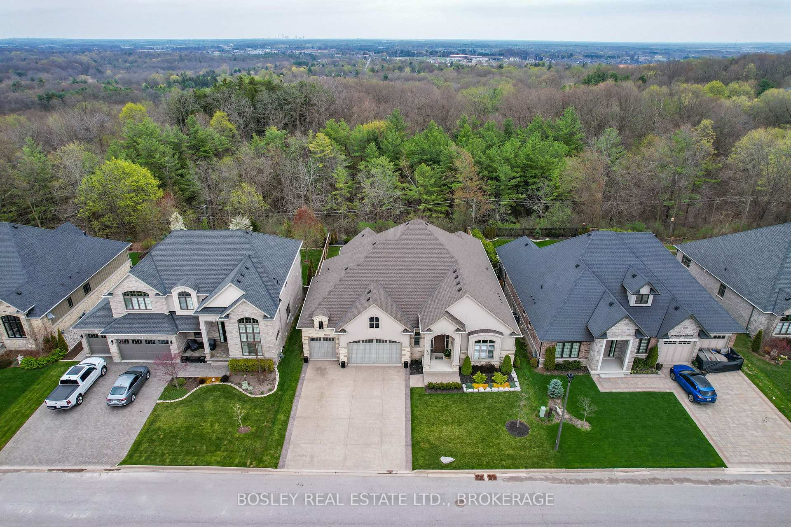
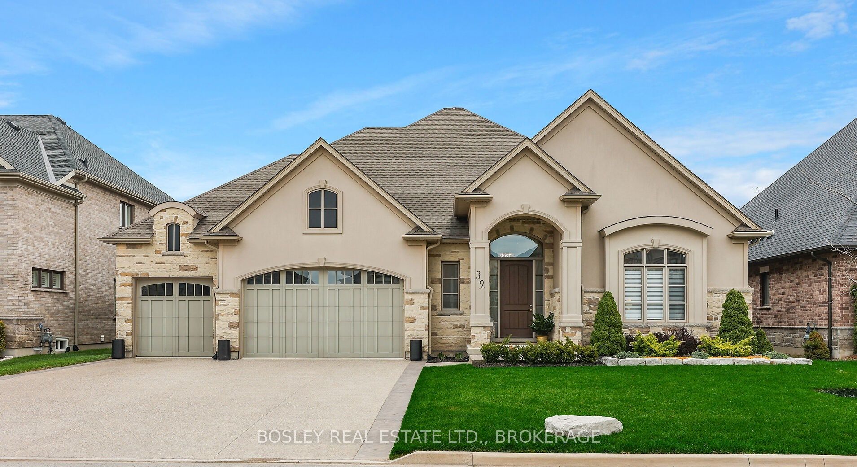
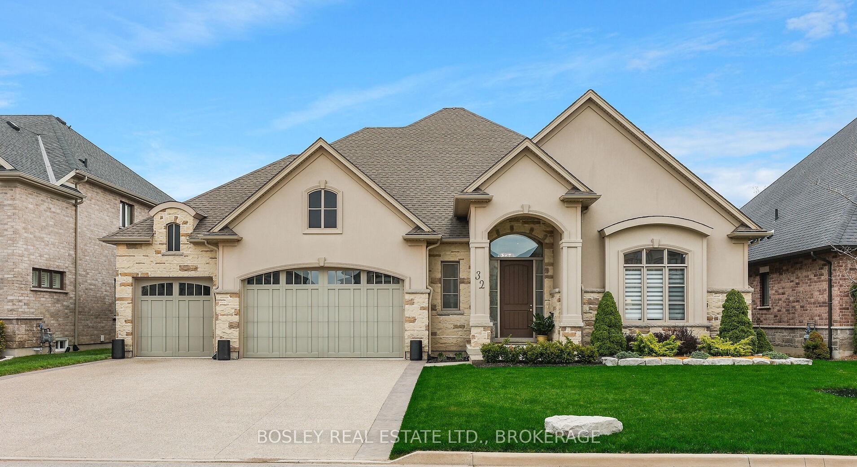
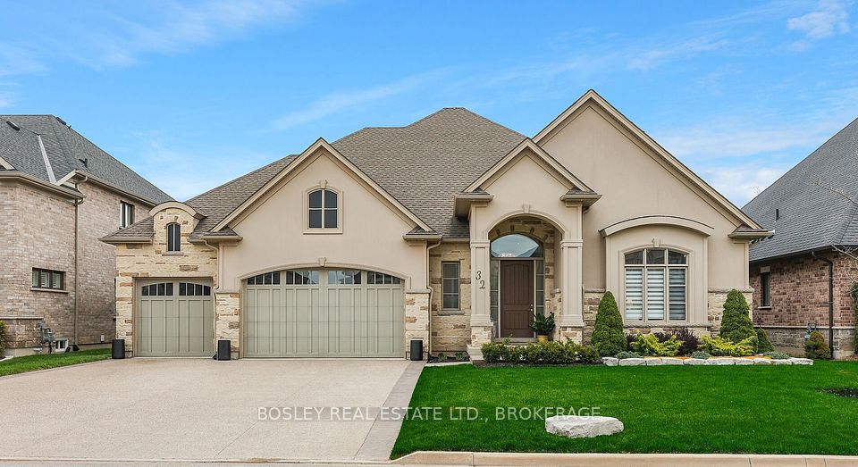
Built in 2017, this exceptional custom 5200 sqft home seamlessly blends luxury, comfort, & thoughtful design. From the moment you step inside, you're welcomed by grand 12-ft ceilings, a spacious foyer with a walk-in coat closet, & a convenient powder room. Two well-appointed bedrooms on the main floor offer 10-ft ceilings, 9.5-ft doors, & share a stylish 3pc ensuite, providing both privacy & comfort--ideal for guests or family. The show-stopping living room is the heart of the home, where 14-ft waffle ceilings add striking architectural detail. A gas fireplace framed by custom built-ins creates a warm, inviting atmosphere that flows seamlessly into the chefs kitchen, complete with granite countertops, premium appliances, & an oversized island perfect for entertaining. Adjacent is the dining area, with direct walk-out access to a raised, covered deck--ideal for al fresco dining, barbecuing, or unwinding with an evening drink. The primary suite is a luxurious retreat featuring dual walk-in closets, a spa-like 5pc ensuite with quartz countertops, & a unique adjoining sitting room--perfect for a private office, library, or lounge. The true showpieces of the home are the expansive rear-facing windows that bathe each room in natural light, perfectly complemented by the dramatic high ceilings that enhance the sense of space & airiness. The fully finished walk-out basement offers 2563sqft of additional living space with a second gas fireplace, rough-in for a second kitchen, & three more bedrooms (or home gym), offering exceptional flexibility for in-laws, guests, or future rental potential. Highlights include a 3-car garage equipped with an electric vehicle charger, & a concrete driveway with parking for six. The private backyard oasis is beautifully landscaped with no rear neighbours, a raised covered deck, & a lawn sprinkler system to keep everything lush. 3 minutes away from Lookout Point Country Golf Club. You have to step inside and feel the difference for yourself.
Property Highlights
For Sale
MLS NO.
X12118246
Type
Residential Freehold
Sub Type
Detached
Bedrooms
6
Bathrooms
4
Parking
9.0
Garage
Yes
Complete Property Details
Property Type
Residential Freehold
Sub Type
Detached
Transaction Type
For Sale
Status
Cancelled
Contract Status
Unavailable
MLS® Number
X12118246
Living Area Range
2500-3000
Total Bedrooms
6
Bedrooms Above Grade
3
Bedrooms Below Grade
3
Total Bathrooms
4
Total Kitchens
1
Kitchens Above Grade
1
Rooms Above Grade
8
Rooms Below Grade
4
Interior Features
Air Exchanger, Auto Garage Door Remote, Carpet Free, Central Vacuum, In-Law Capability, Primary Bedroom - Main Floor, Ventilation System, Water Heater Owned, Water Treatment
Fireplace
Yes
Fireplace Features
Family Room, Living Room
Central Vacuum Yn
Yes
Security Features
Alarm System, Carbon Monoxide Detectors, Smoke Detector, Security System
Construction
Stone, Stucco (Plaster)
Roof
Shingles
Lot Width
69.66
Lot Size
9375.37
Parking Features
Private Triple
Parking Total
9.0
Covered Spaces
3.0
Garage Type
Attached
Garage
Yes
Pool
None
Direction Facing
East
Cooling
Central Air
Heat Source
Gas
Heat Type
Forced Air
Internet Address Display Yn
Yes
Internet Entire Listing Display Yn
Yes
Full Address
32 Philmori Boulevard, Pelham, ON L0S 1E5
City
Pelham
Neighbourhood
662 - Fonthill
County / Region
Niagara
Province / State
ON
Postal Code
L0S 1E5
Cross Street
Haist St. and HWY 20
Directions
Haist St. and HWY 20
Country
CA
List Price
$2,329,999
Annual Taxes
$10,807
Tax Year
2024
Legal Description
PART LT 119, 59M403, PARTS 2 & 3 ON 59R15726; SUBJECT TO AN EASEMENT IN GROSS OVER PT 3, 59R15726 AS IN SN393072; TOWN OF PELHAM SUBJECT TO AN EASEMENT FOR ENTRY AS IN SN500922
Possession Type
Flexible
Possession Details
Flexible
Listing Office
BOSLEY REAL ESTATE LTD., BROKERAGE
Board
Niagara Association of REALTORS
Original Entry
2025-05-01T22:33:37Z
Media Updated
2025-07-07T14:12:15Z
Photos Updated
2025-05-02T14:04:50Z
Last Modified
2025-08-14T21:53:13Z
System Modified
2025-10-12T09:40:40.814914Z
MLS Status
Terminated
Architectural Style
Bungalow
Basement
Finished with Walk-Out, Full
Co List Office Name
BOSLEY REAL ESTATE LTD., BROKERAGE
Ddfyn
Yes
Expiration Date
2025-08-31
Foundation Details
Poured Concrete
Heat Source Multi
Gas
Heat Type Multi
Forced Air
Hstapplication
Included In
Link Yn
No
Occupant Type
Owner
Originating System Id
A00001796
Parcel Number
640351052
Parking Spaces
6
Property Features
Electric Car Charger, Golf, Greenbelt/Conservation, Park, Rec./Commun.Centre, School Bus Route
Public Remarks
Built in 2017, this exceptional custom 5200 sqft home seamlessly blends luxury, comfort, & thoughtful design. From the moment you step inside, you're welcomed by grand 12-ft ceilings, a spacious foyer with a walk-in coat closet, & a convenient powder room. Two well-appointed bedrooms on the main floor offer 10-ft ceilings, 9.5-ft doors, & share a stylish 3pc ensuite, providing both privacy & comfort--ideal for guests or family. The show-stopping living room is the heart of the home, where 14-ft waffle ceilings add striking architectural detail. A gas fireplace framed by custom built-ins creates a warm, inviting atmosphere that flows seamlessly into the chefs kitchen, complete with granite countertops, premium appliances, & an oversized island perfect for entertaining. Adjacent is the dining area, with direct walk-out access to a raised, covered deck--ideal for al fresco dining, barbecuing, or unwinding with an evening drink. The primary suite is a luxurious retreat featuring dual walk-in closets, a spa-like 5pc ensuite with quartz countertops, & a unique adjoining sitting room--perfect for a private office, library, or lounge. The true showpieces of the home are the expansive rear-facing windows that bathe each room in natural light, perfectly complemented by the dramatic high ceilings that enhance the sense of space & airiness. The fully finished walk-out basement offers 2563sqft of additional living space with a second gas fireplace, rough-in for a second kitchen, & three more bedrooms (or home gym), offering exceptional flexibility for in-laws, guests, or future rental potential. Highlights include a 3-car garage equipped with an electric vehicle charger, & a concrete driveway with parking for six. The private backyard oasis is beautifully landscaped with no rear neighbours, a raised covered deck, & a lawn sprinkler system to keep everything lush. 3 minutes away from Lookout Point Country Golf Club. You have to step inside and feel the difference for yourself.