499 Carlisle Road, Hamilton, ON L0P 1B0, Hamilton, ON
Bed 4
Bath 3
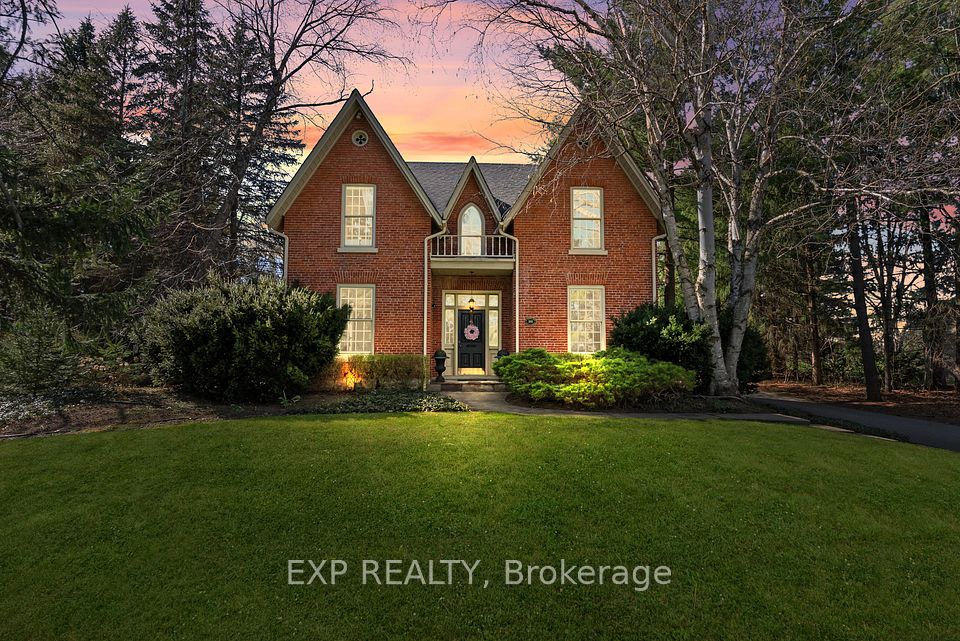
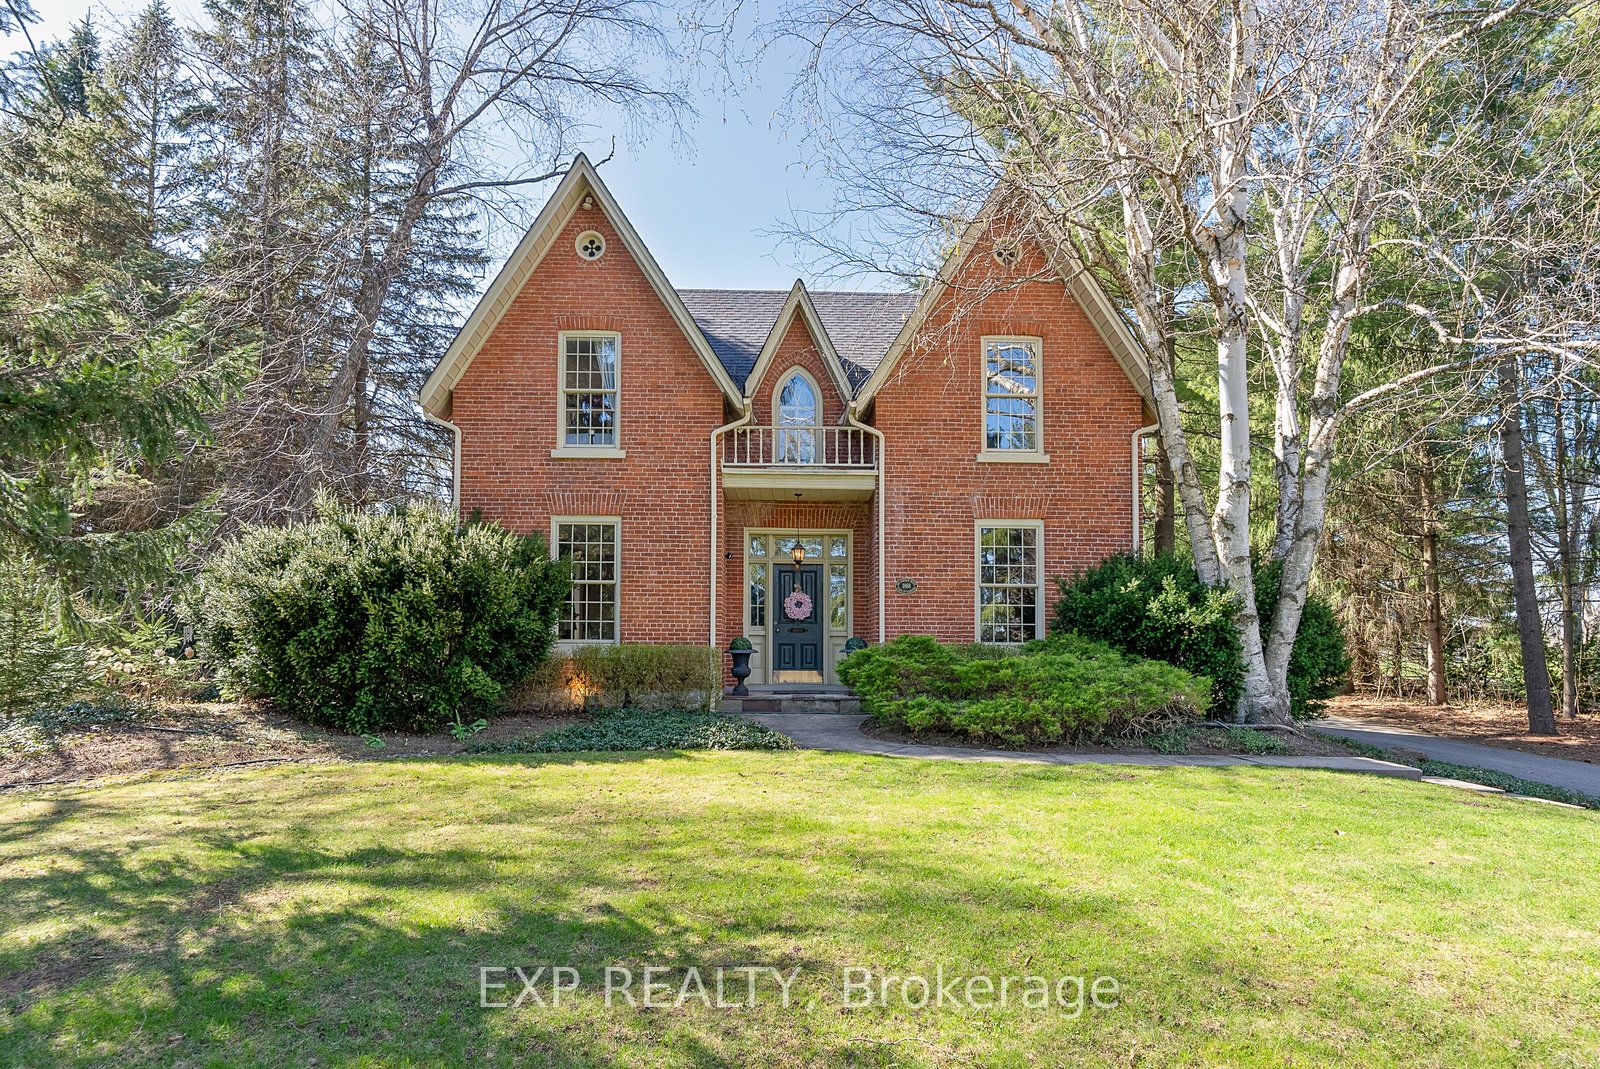
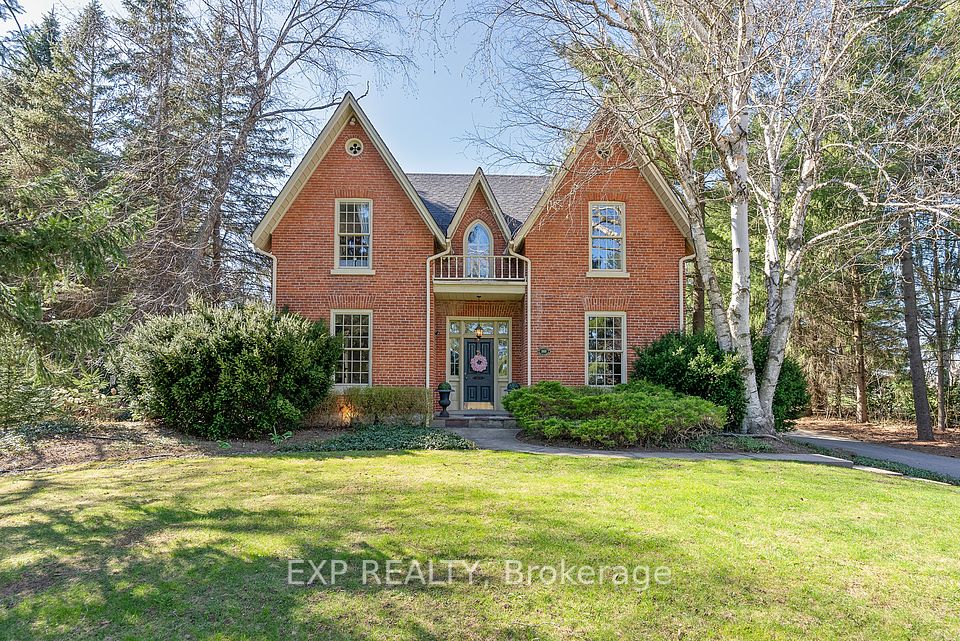
Tucked away in the serene countryside of Carlisle, 499 Carlisle Road offers the perfect blend of peaceful family living and proximity to the buzz of the city. Set on a 338-foot deep lot, this home provides a private retreat with breathtaking views, all just a short drive from Burlington and the Greater Toronto Area. Built in 1868 by the Van Norman family, this home combines historic charm with modern elegance. You'll be struck by the grand wood staircase, original front door with skeleton key, and meticulous craftsmanship of hardwood floors, wainscotting, and crown moulding, a timeless backdrop for family life.The chef's kitchen is ideal for both everyday meals and large gatherings. With high-end Thermador appliances, including a cooktop and built-in fridge, a farmhouse sink, and a stunning focal wall, this kitchen is as functional as it is beautiful. The open-concept flow into the grand dining room is perfect for hosting family and friends. The sunroom, bathed in natural light, is the perfect place to start your day with views of your landscaped gardens. The gardens are a dream, with lush perennial beds, vibrant annuals, and graceful evergreens that ensure every season feels like a retreat.Step outside into your private backyard oasis, complete with an in-ground spa and a propane-powered fireplace is ideal for evenings with loved ones or moments of quiet reflection.The attached coach house loft, with built-in shelves and large windows, offers flexible space that can serve as a guest suite, home office, or retreat for teenagers.This home offers the privacy and space you crave, with easy access to top-rated schools, recreational opportunities, and a short commute to the city. 499 Carlisle Road is more than a home it's a sanctuary.
Property Highlights
For Sale
MLS NO.
X12119656
Type
Residential Freehold
Sub Type
Detached
Bedrooms
4
Bathrooms
3
Parking
22.0
Garage
Yes
Complete Property Details
Property Type
Residential Freehold
Sub Type
Detached
Transaction Type
For Sale
Status
Expired
Contract Status
Unavailable
MLS® Number
X12119656
Living Area Range
2500-3000
Total Bedrooms
4
Bedrooms Above Grade
3
Bedrooms Below Grade
1
Total Bathrooms
3
Total Kitchens
1
Kitchens Above Grade
1
Rooms Above Grade
14
Interior Features
Sump Pump, Water Heater Owned, Water Purifier, Propane Tank, Central Vacuum, Bar Fridge, Auto Garage Door Remote
Fireplace
Yes
Fireplace Features
Propane
Central Vacuum Yn
Yes
Construction
Brick
Roof
Asphalt Shingle
Lot Width
175.0
Lot Size
1.36
Parking Total
22.0
Covered Spaces
10.0
Garage Type
Detached
Garage
Yes
Pool
Inground
Direction Facing
North
Cooling
Central Air
Heat Source
Propane
Heat Type
Forced Air
Internet Address Display Yn
Yes
Internet Entire Listing Display Yn
Yes
Full Address
499 Carlisle Road, Hamilton, ON L0P 1B0
City
Hamilton
Neighbourhood
Rural Flamborough
County / Region
Hamilton
Province / State
ON
Postal Code
L0P 1B0
Cross Street
CARLISLE/MILBUROUGH TOWN LINE
Directions
407 E Exit Dundas
Country
CA
List Price
$2,225,000
Annual Taxes
$8,840
Tax Year
2024
Legal Description
PT LT 2, CON 9 EAST FLAMBOROUGH , PART 1 , 62R1427 ; FLAMBOROUGH CITY OF HAMILTON
Possession Type
Flexible
Possession Details
TBD
Listing Office
EXP REALTY
Board
Toronto Regional Real Estate Board
Original Entry
2025-05-02T15:09:16Z
Media Updated
2025-06-09T16:20:02Z
Photos Updated
2025-06-09T16:20:02Z
Last Modified
2025-07-24T21:24:07Z
System Modified
2026-03-23T18:20:04.434141Z
MLS Status
Expired
Architectural Style
2-Storey
Basement
Partially Finished, Crawl Space
Co List Office Name
EXP REALTY
Ddfyn
Yes
Expiration Date
2025-08-24
Foundation Details
Brick
Heat Source Multi
Propane
Heat Type Multi
Forced Air
Hstapplication
Included In
Link Yn
No
Occupant Type
Owner
Originating System Id
A00001796
Parcel Number
175230305
Parking Spaces
12
Property Features
Golf, Clear View, Place Of Worship, School, Park, Wooded/Treed
Public Remarks
Tucked away in the serene countryside of Carlisle, 499 Carlisle Road offers the perfect blend of peaceful family living and proximity to the buzz of the city. Set on a 338-foot deep lot, this home provides a private retreat with breathtaking views, all just a short drive from Burlington and the Greater Toronto Area. Built in 1868 by the Van Norman family, this home combines historic charm with modern elegance. You'll be struck by the grand wood staircase, original front door with skeleton key, and meticulous craftsmanship of hardwood floors, wainscotting, and crown moulding, a timeless backdrop for family life.The chef's kitchen is ideal for both everyday meals and large gatherings. With high-end Thermador appliances, including a cooktop and built-in fridge, a farmhouse sink, and a stunning focal wall, this kitchen is as functional as it is beautiful. The open-concept flow into the grand dining room is perfect for hosting family and friends. The sunroom, bathed in natural light, is the perfect place to start your day with views of your landscaped gardens. The gardens are a dream, with lush perennial beds, vibrant annuals, and graceful evergreens that ensure every season feels like a retreat.Step outside into your private backyard oasis, complete with an in-ground spa and a propane-powered fireplace is ideal for evenings with loved ones or moments of quiet reflection.The attached coach house loft, with built-in shelves and large windows, offers flexible space that can serve as a guest suite, home office, or retreat for teenagers.This home offers the privacy and space you crave, with easy access to top-rated schools, recreational opportunities, and a short commute to the city. 499 Carlisle Road is more than a home it's a sanctuary.