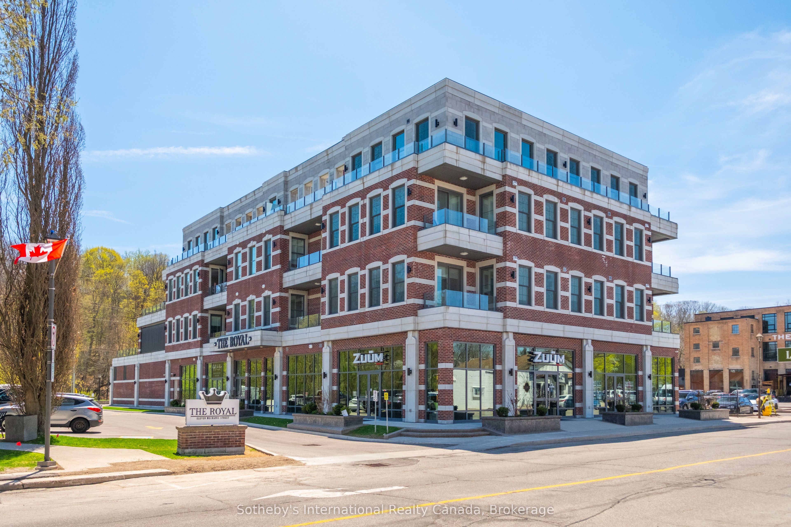
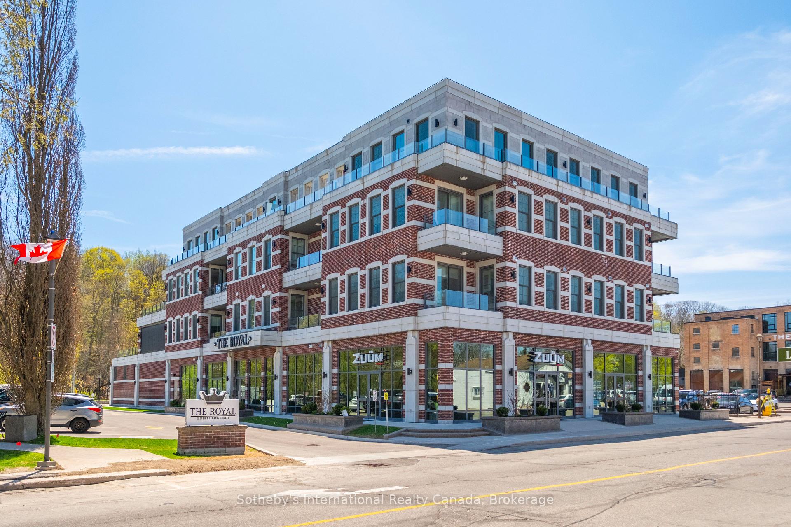
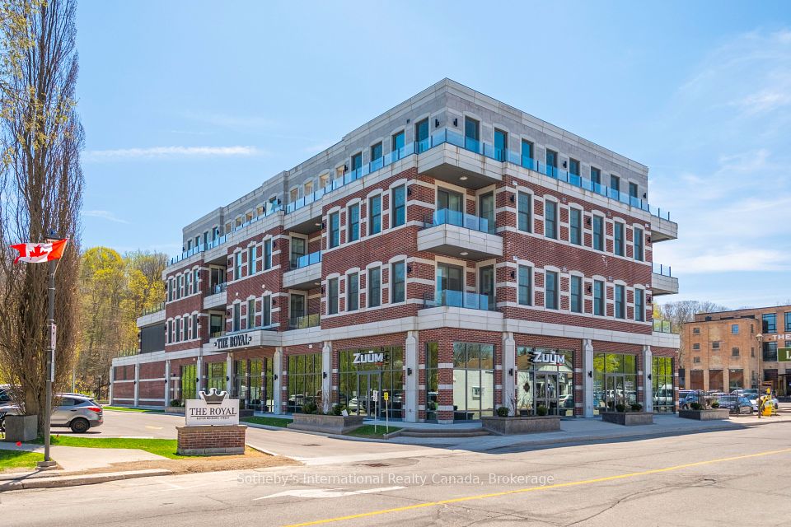
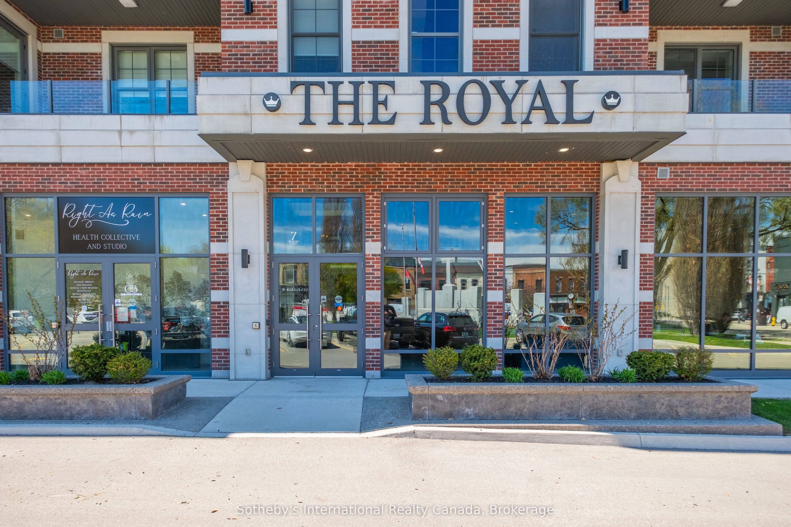
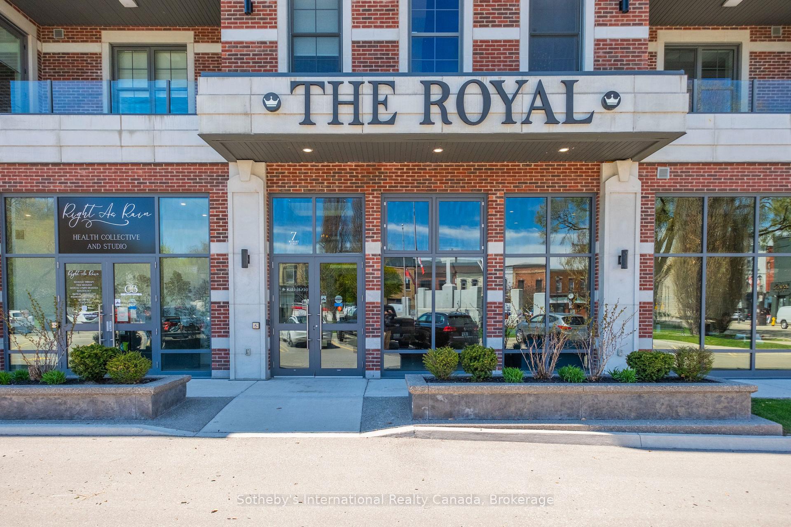
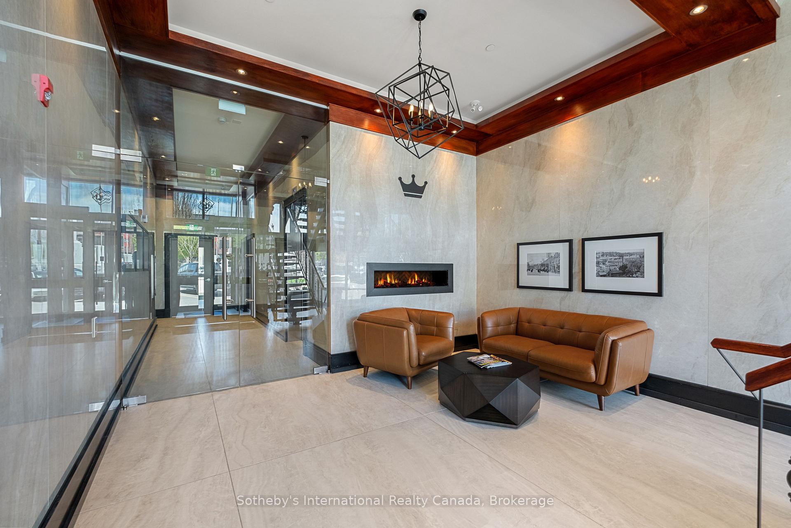
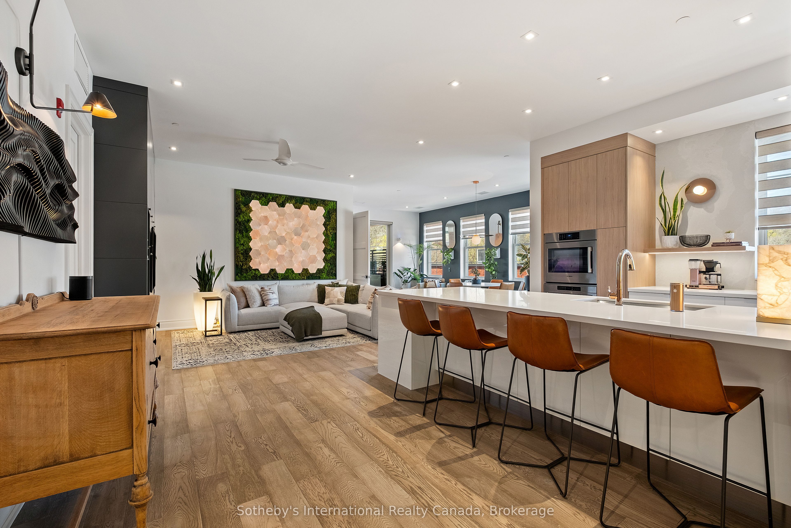
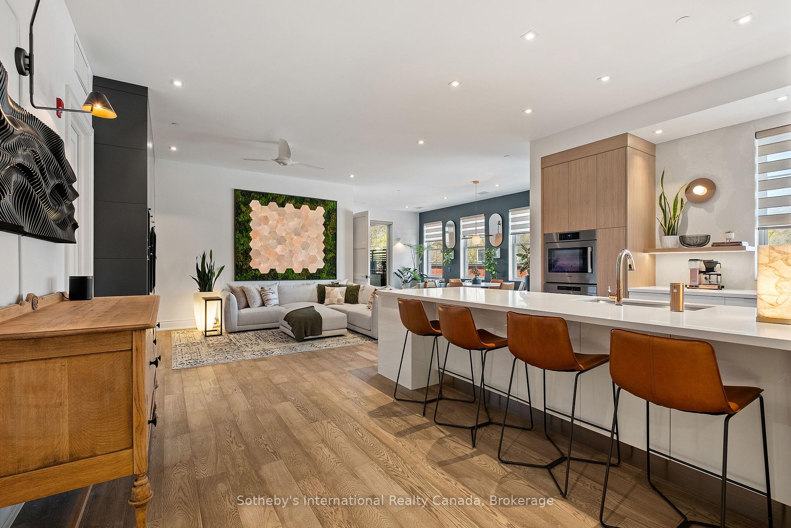
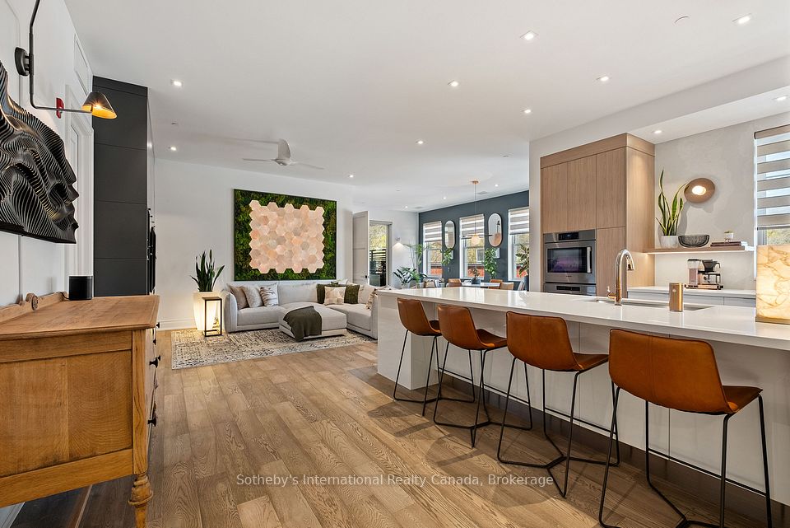
Exclusive river view luxury condo with stunning, award winning terrace in the heart of Paris! Revel in an unparalleled lifestyle in one of only ten units at the "Royal". Located at the forks of the Nith and Grand Rivers only steps away from the quaint shops, cafes and restaurants of Canada's "Prettiest Little Town". This 2 bedroom, 3 bathroom, +1,800sqft unit with nearly 2,000 sqft of outdoor living space will impress even the most discerning of designers. No detail has been overlooked here to make this one of the most beautiful and livable spaces you will experience. 10.5' ceilings, Bola lighting, Downsview cabinetry with german appliances and induction cooktop, fibreglass windows and doors, white oak floors, outdoor kitchen with Lynx commercial grill. The outdoor terrace won the Landscape Ontario Award of Excellence in 2024 and is an experience in itself. Partially covered with ceiling mist, full irrigation to the curated natural planters, extensive lighting for all moods, hot tub, Paloform gas fireplace, commercial turf, equipment storage, removable floor panels for service....the list is extensive with privacy, natural beauty and ease of maintenance the primary focus. The boutique exclusivity of this building adds to your security and privacy. 2 car parking with possibility of a car lift adding a 3rd, EV roughin, oversized deeded storage locker, communal bike and kayak storage room, gym, rooftop patio for social gatherings with stunning views of both rivers, brick, concrete and steel building construction with 100 year vision. This is an exquisite space in an unmatched location that will appeal to anyone looking for a condo lifestyle without sacrificing outdoor living! Enjoy!
Property Highlights
For Sale
MLS NO.
X12120875
Type
Residential Condo & Other
Sub Type
Condo Apartment
Bedrooms
2
Bathrooms
3
Parking
2.0
Garage
Yes
Complete Property Details
Property Type
Residential Condo & Other
Sub Type
Condo Apartment
Transaction Type
For Sale
Status
Expired
Contract Status
Unavailable
MLS® Number
X12120875
Living Area Range
1800-1999
Total Bedrooms
2
Bedrooms Above Grade
2
Total Bathrooms
3
Total Kitchens
1
Kitchens Above Grade
1
Rooms Above Grade
6
Interior Features
Water Heater, Water Softener, Built-In Oven, Auto Garage Door Remote
Fireplace
Yes
Fireplace Features
Electric
Central Vacuum Yn
No
Construction
Brick, Concrete Poured
Roof
Membrane
Parking Total
2.0
Covered Spaces
1.0
Garage Type
Attached
Garage
Yes
Cooling
Central Air
Heat Source
Gas
Heat Type
Forced Air
Internet Address Display Yn
Yes
Internet Entire Listing Display Yn
Yes
Full Address
7 Mechanic Street 3, Brant, ON N3L 1K1
City
Brant
Neighbourhood
Paris
County / Region
Brant
Province / State
ON
Postal Code
N3L 1K1
Cross Street
Grand River Street North
Directions
Grand River Street South to Mechanic Street.
List Price
$2,199,000
Annual Taxes
$8,138
Tax Year
2024
Possession Type
Flexible
Possession Details
Flexible
Listing Office
Sotheby's International Realty Canada, Brokerage
Board
Oakville, Milton & District Real Estate Board
Original Entry
2025-05-02T19:22:49Z
Media Updated
2025-07-11T17:53:56Z
Photos Updated
2025-05-02T19:22:50Z
Last Modified
2025-08-05T05:15:30Z
System Modified
2025-10-12T09:41:50.027836Z
MLS Status
Expired
Architectural Style
1 Storey/Apt
Basement
None
Co List Office Name
Sotheby's International Realty Canada, Brokerage
Ddfyn
Yes
Expiration Date
2025-08-04
Foundation Details
Concrete
Heat Source Multi
Gas
Heat Type Multi
Forced Air
Hstapplication
Not Subject to HST
Occupant Type
Owner
Originating System Id
A00001796
Parcel Number
328270006
Parking Spaces
1
Property Features
Golf, Hospital, Library, Park, Place Of Worship, Waterfront
Public Remarks
Exclusive river view luxury condo with stunning, award winning terrace in the heart of Paris! Revel in an unparalleled lifestyle in one of only ten units at the "Royal". Located at the forks of the Nith and Grand Rivers only steps away from the quaint shops, cafes and restaurants of Canada's "Prettiest Little Town". This 2 bedroom, 3 bathroom, +1,800sqft unit with nearly 2,000 sqft of outdoor living space will impress even the most discerning of designers. No detail has been overlooked here to make this one of the most beautiful and livable spaces you will experience. 10.5' ceilings, Bola lighting, Downsview cabinetry with german appliances and induction cooktop, fibreglass windows and doors, white oak floors, outdoor kitchen with Lynx commercial grill. The outdoor terrace won the Landscape Ontario Award of Excellence in 2024 and is an experience in itself. Partially covered with ceiling mist, full irrigation to the curated natural planters, extensive lighting for all moods, hot tub, Paloform gas fireplace, commercial turf, equipment storage, removable floor panels for service....the list is extensive with privacy, natural beauty and ease of maintenance the primary focus. The boutique exclusivity of this building adds to your security and privacy. 2 car parking with possibility of a car lift adding a 3rd, EV roughin, oversized deeded storage locker, communal bike and kayak storage room, gym, rooftop patio for social gatherings with stunning views of both rivers, brick, concrete and steel building construction with 100 year vision. This is an exquisite space in an unmatched location that will appeal to anyone looking for a condo lifestyle without sacrificing outdoor living! Enjoy!