2599 Bruce Road 15 Road, Kincardine, ON N0G 2T0, Kincardine, ON
Bed 3
Bath 2
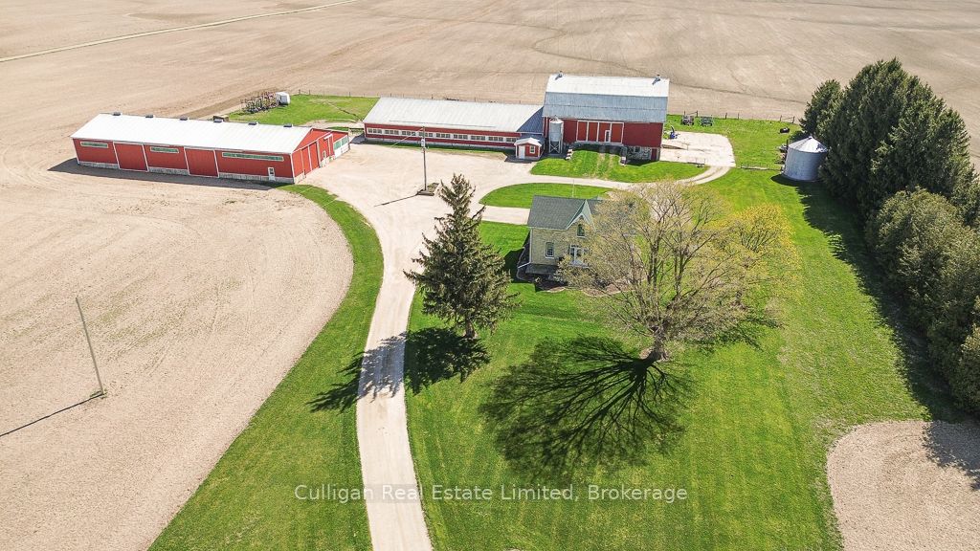
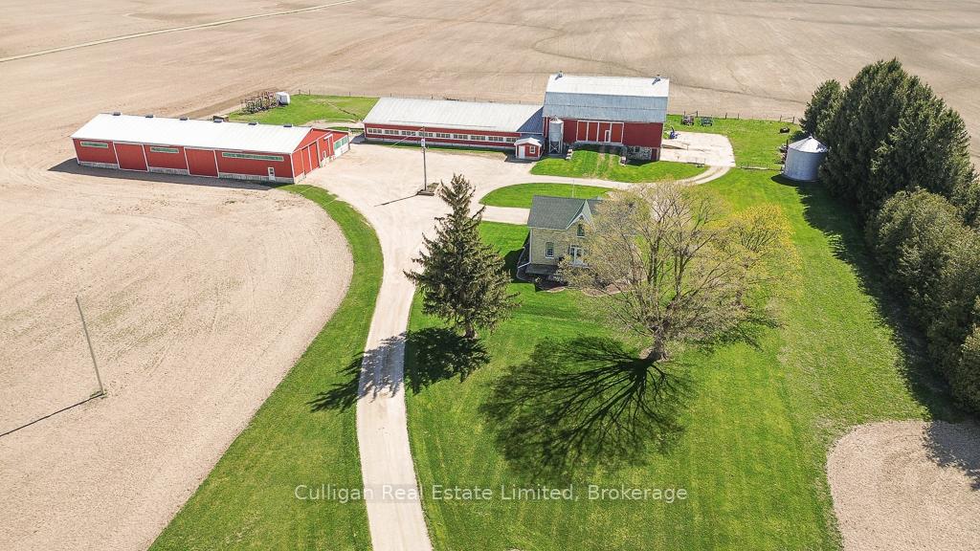
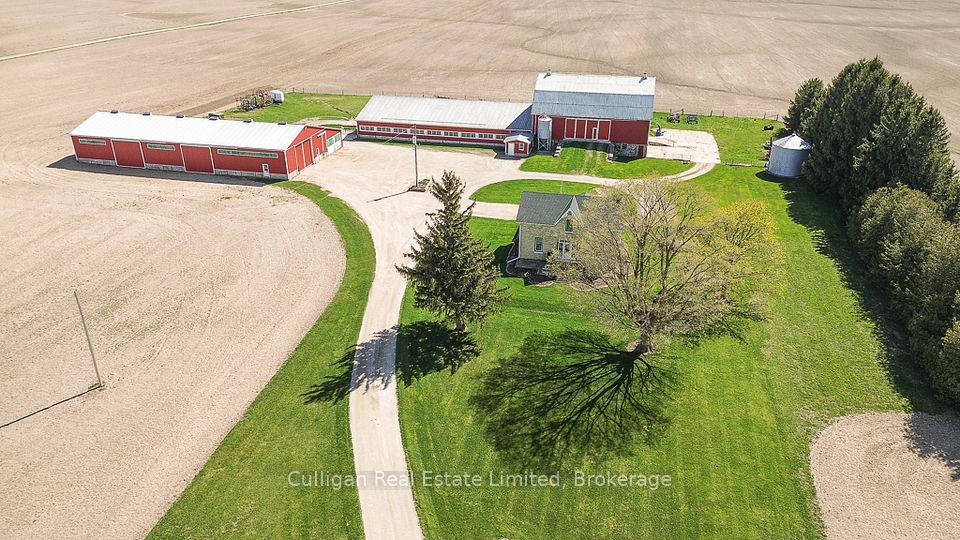
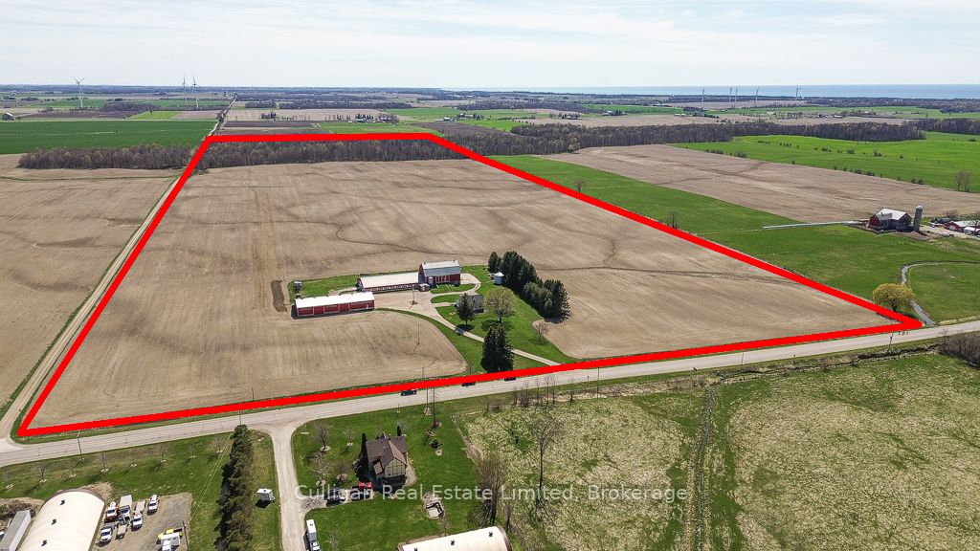
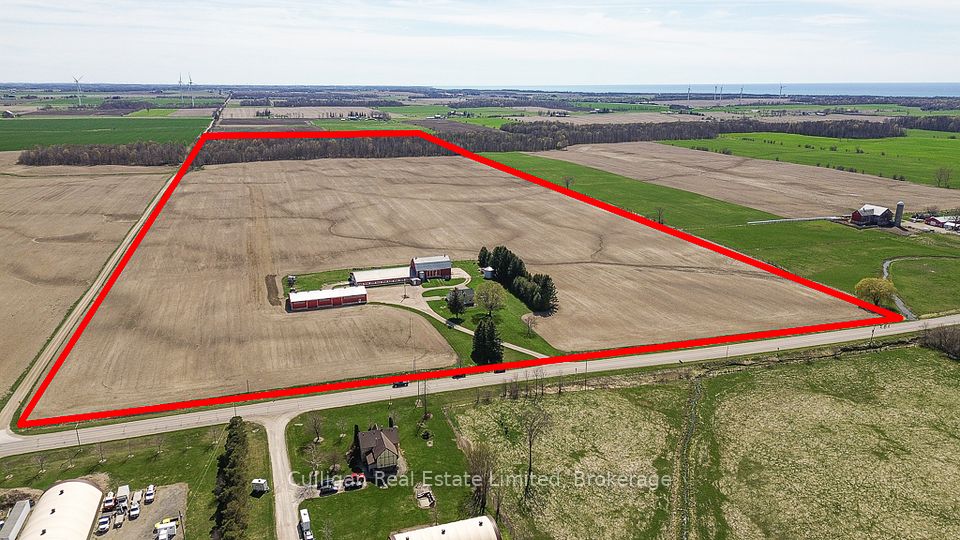
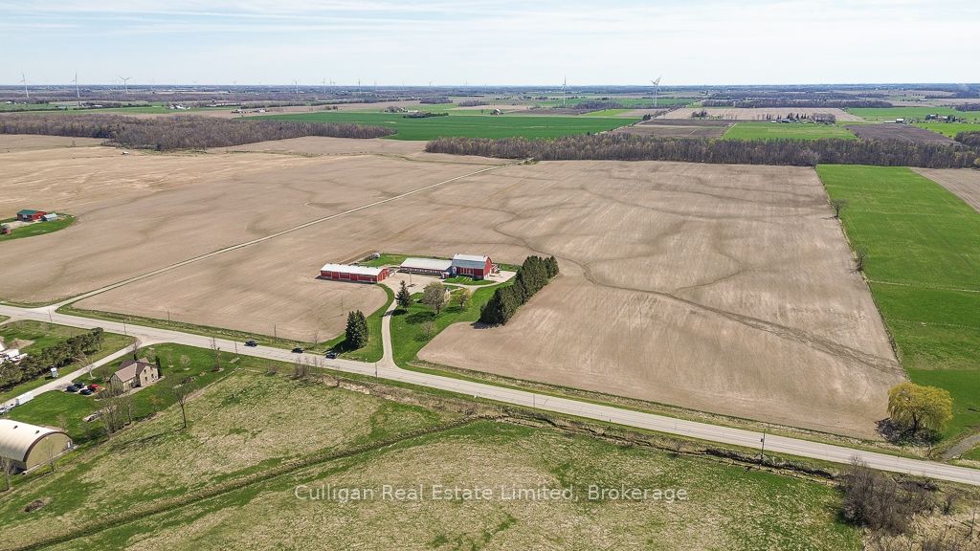
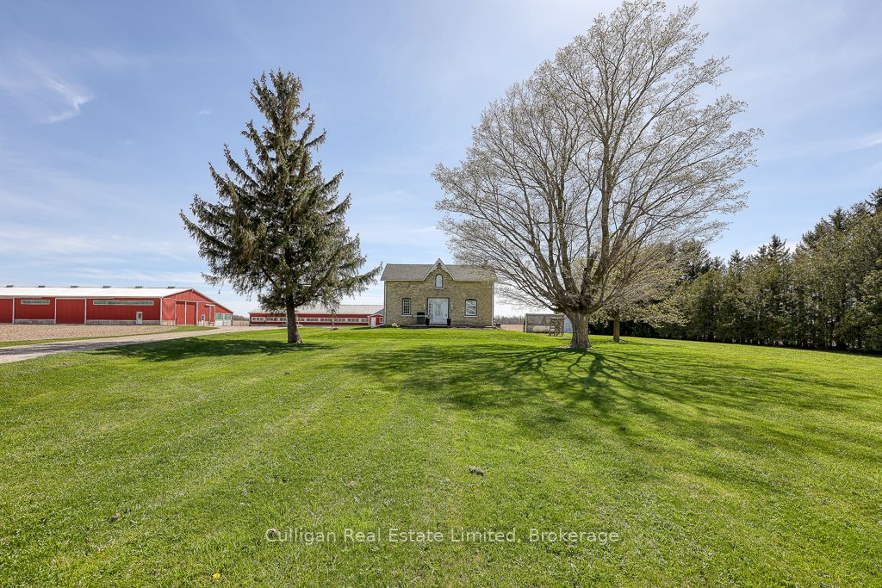
Great 100 acre farm with 74 acres workable, just minutes from Tiverton. Exceptional century brick home, has been lovingly renovated through the 1980s & 90's to maintain many original features & is tastefully decorated throughout. Beautiful kitchen/dining room, living room, foyer, office/mudroom & bathroom on main level. 3 bedrooms & bath upstairs. Updates include: casement & picture windows; newer front door (2021); asphalt shingle roof with back portion approx. 4 yrs ago & front portion 2 yrs ago; propane furnace & a/c; & updated insulation. Versatile barn complex, 85x185', w/ natural ventilation curtains, currently set up for raising sheep. Barn complex includes hiproof barn, (former dairy built 1959) with concrete floor, steel structure addition to the East (1990) with clay-bottom floor, & lean-to addition (2002) south of the hiproof barn with concrete floor & stud-frame over 5' concrete foundation wall. Pole-structure driveshed, 48x132', (ca. 1996) with approx. 9504 sqft., 16' interior height plus 24x132' lean-to with outside feedbunk for sheep. Great opportunity with additional land also available. Can be purchased separately or as a package with Farm 2 (MLS#X12121540) with 57 acres workable plus barn & shed, Farm 3 (MLS#x12121302) vacant land with 77 acres workable & Farm 4 (MLS#X12121795) with 40 acres workable & recently renovated 35 yr old Royal Home, plus bank barn. Perfect multi-generational option. 2025 crops & livestock are excluded.
Property Highlights
For Sale
MLS NO.
X12121795
Type
Residential Freehold
Sub Type
Farm
Bedrooms
3
Bathrooms
2
Parking
9.0
Garage
Yes
Complete Property Details
Property Type
Residential Freehold
Sub Type
Farm
Transaction Type
For Sale
Status
Closed
Contract Status
Unavailable
MLS® Number
X12121795
Living Area Range
1500-2000
Total Bedrooms
3
Bedrooms Above Grade
3
Total Bathrooms
2
Total Kitchens
1
Kitchens Above Grade
1
Rooms Above Grade
8
Interior Features
Water Heater Owned, Water Softener, Upgraded Insulation, Sump Pump, Central Vacuum
Fireplace
No
Central Vacuum Yn
Yes
Construction
Brick
Roof
Asphalt Shingle
Lot Width
12707.77
Lot Size
103.792
Lot Size Units
Acres
Parking Features
Private
Parking Total
9.0
Covered Spaces
1.0
Garage Type
Attached
Garage
Yes
Pool
None
Direction Facing
South
Cooling
Central Air
Heat Source
Propane
Heat Type
Forced Air
Internet Address Display Yn
Yes
Internet Entire Listing Display Yn
Yes
Full Address
2599 Bruce Road 15 Road, Kincardine, ON N0G 2T0
City
Kincardine
Neighbourhood
Kincardine
County / Region
Bruce
Province / State
ON
Postal Code
N0G 2T0
Cross Street
Bruce Road 15 & ON-21
Directions
From main intersection, head southeast on Main St/ON-21 N out of town 1.5km to Bruce Road 15 at the curve. Turn right onto Bruce County Rd 15 (signs for County Road 15/Pinkerton/Glammis). Go 280m to 2599 on right.
Country
CA
List Price
$2,295,000
Annual Taxes
$4,288
Tax Year
2025
Legal Description
Part Lot 5 Conc 12 Kincardine as in R174811; Kincardine
Possession Type
Other
Possession Details
to be discussed
Listing Office
Culligan Real Estate Limited
Board
One Point Association of REALTORS
Original Entry
2025-05-03T03:53:15Z
Media Updated
2025-05-03T15:13:15Z
Photos Updated
2025-05-03T15:13:15Z
Last Modified
2025-06-11T00:24:41Z
System Modified
2025-10-12T09:42:03.263721Z
MLS Status
Sold
Architectural Style
1 1/2 Storey
Basement
Unfinished, Full
Ddfyn
Yes
Expiration Date
2025-10-30
Foundation Details
Stone, Poured Concrete
Heat Source Multi
Propane
Heat Type Multi
Forced Air
Hstapplication
In Addition To
Occupant Type
Owner
Originating System Id
A00001796
Parcel Number
332930610
Parking Spaces
8
Property Features
School Bus Route, Tiled/Drainage
Public Remarks
Great 100 acre farm with 74 acres workable, just minutes from Tiverton. Exceptional century brick home, has been lovingly renovated through the 1980s & 90's to maintain many original features & is tastefully decorated throughout. Beautiful kitchen/dining room, living room, foyer, office/mudroom & bathroom on main level. 3 bedrooms & bath upstairs. Updates include: casement & picture windows; newer front door (2021); asphalt shingle roof with back portion approx. 4 yrs ago & front portion 2 yrs ago; propane furnace & a/c; & updated insulation. Versatile barn complex, 85x185', w/ natural ventilation curtains, currently set up for raising sheep. Barn complex includes hiproof barn, (former dairy built 1959) with concrete floor, steel structure addition to the East (1990) with clay-bottom floor, & lean-to addition (2002) south of the hiproof barn with concrete floor & stud-frame over 5' concrete foundation wall. Pole-structure driveshed, 48x132', (ca. 1996) with approx. 9504 sqft., 16' interior height plus 24x132' lean-to with outside feedbunk for sheep. Great opportunity with additional land also available. Can be purchased separately or as a package with Farm 2 (MLS#X12121540) with 57 acres workable plus barn & shed, Farm 3 (MLS#x12121302) vacant land with 77 acres workable & Farm 4 (MLS#X12121795) with 40 acres workable & recently renovated 35 yr old Royal Home, plus bank barn. Perfect multi-generational option. 2025 crops & livestock are excluded.