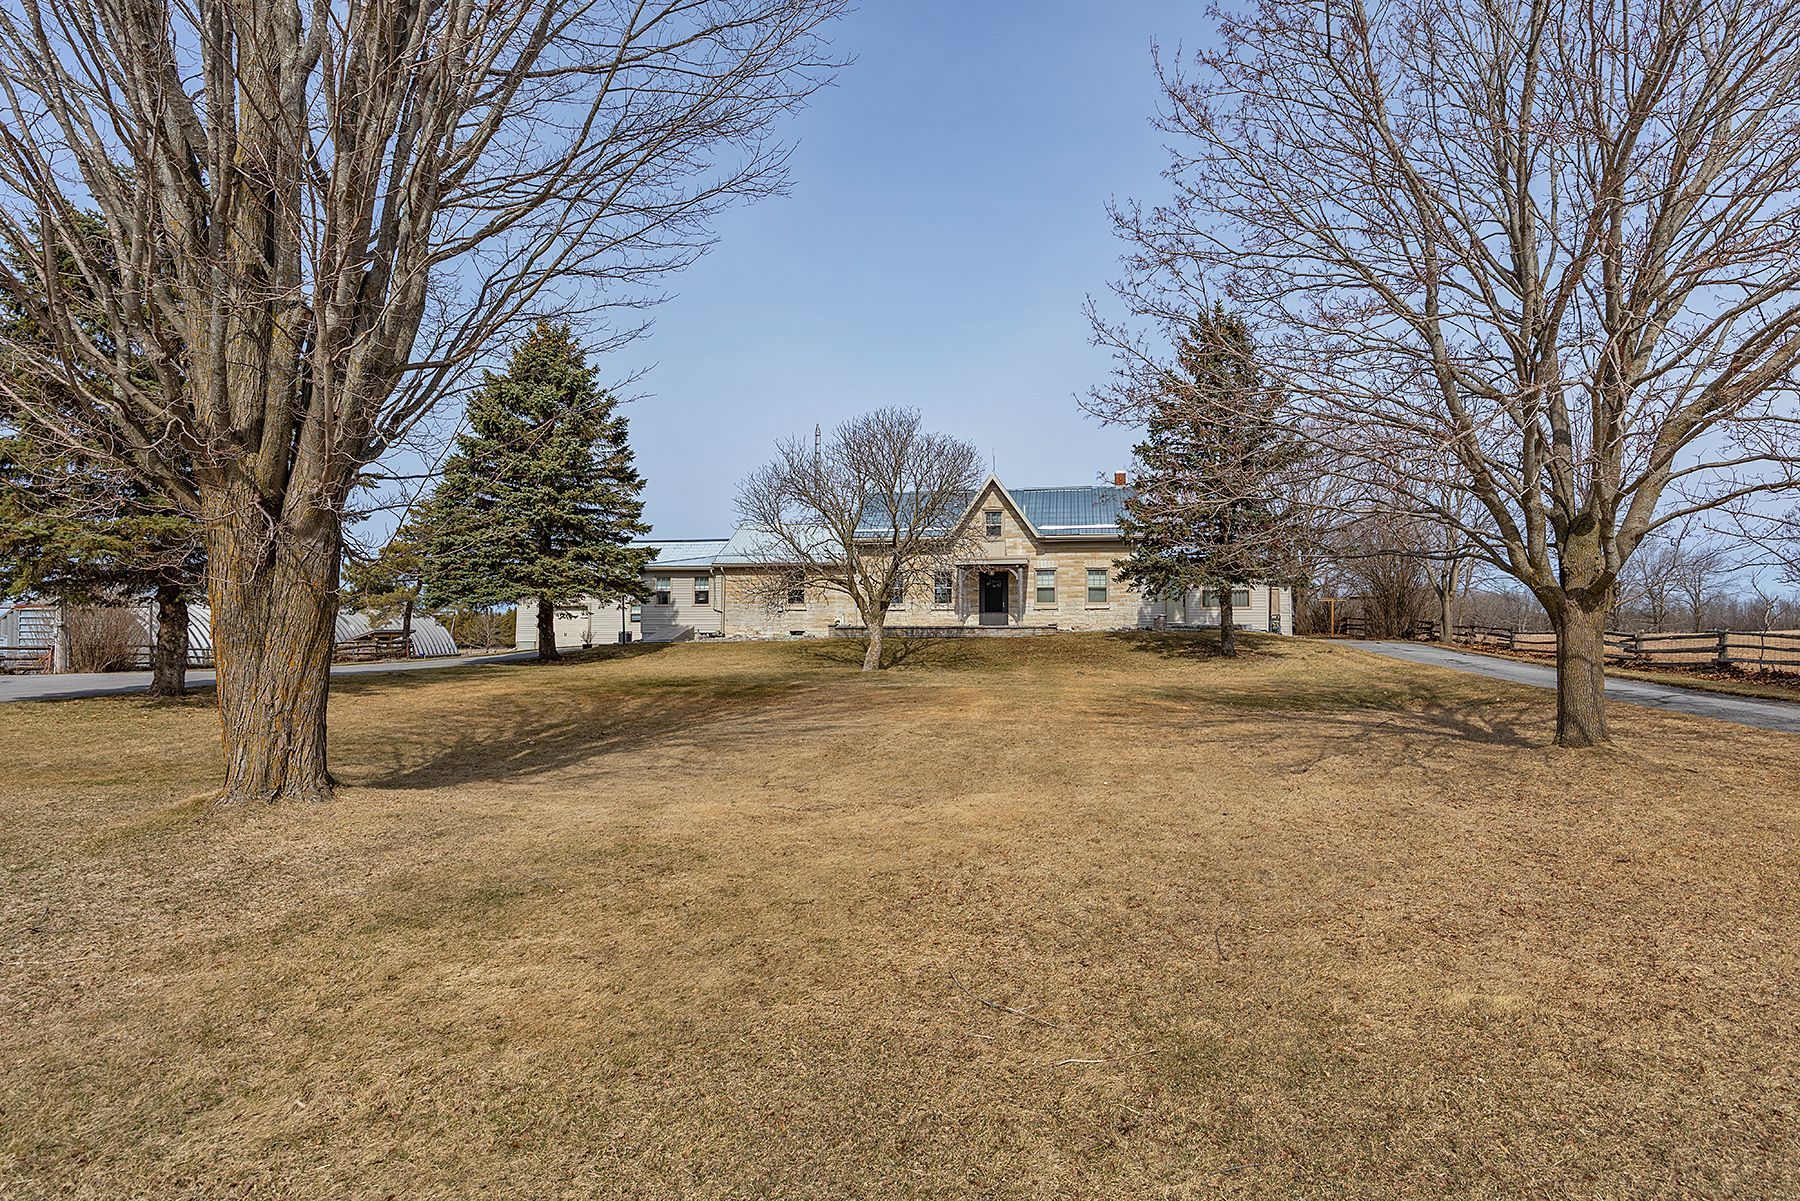
363 Huffman Road, Stone Mills, ON K0K 3N0, Stone Mills, ON
Bed 5
Bath 3
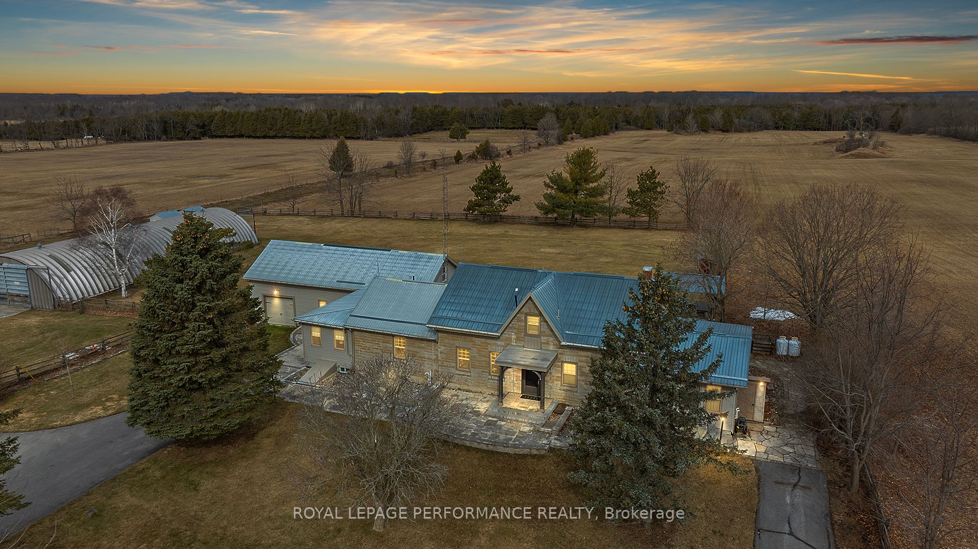
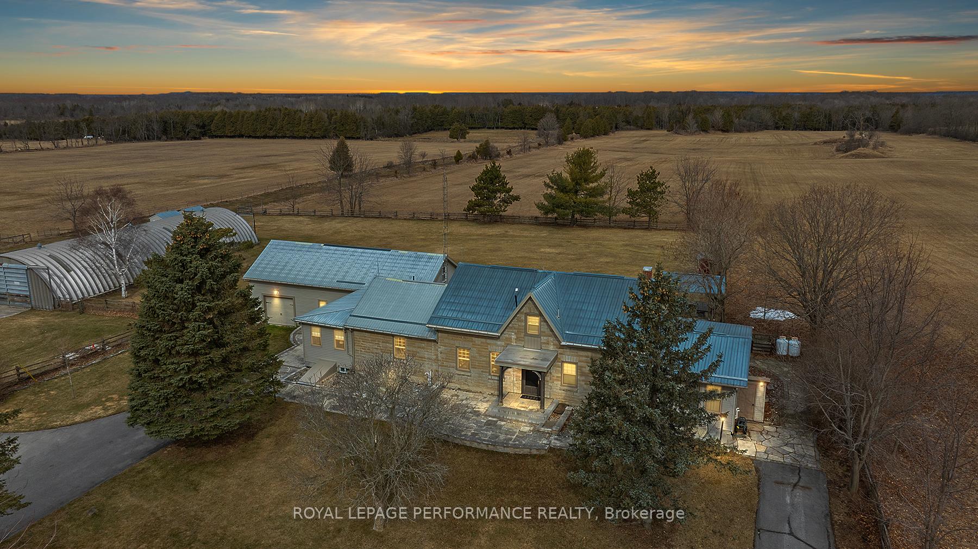
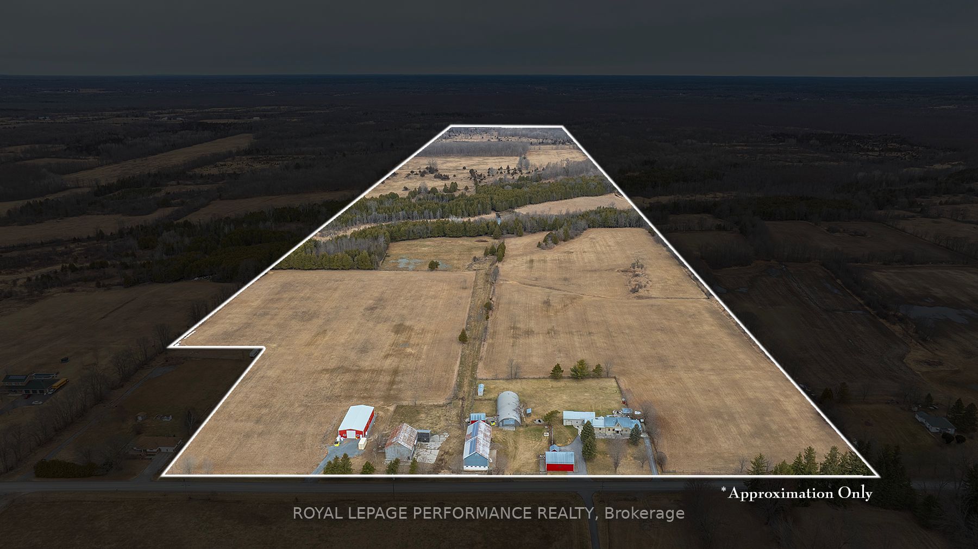
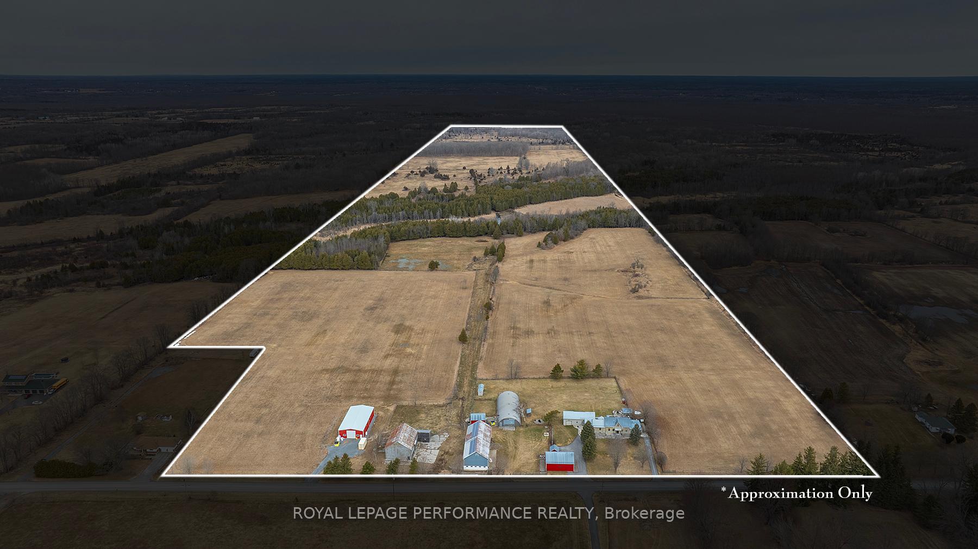
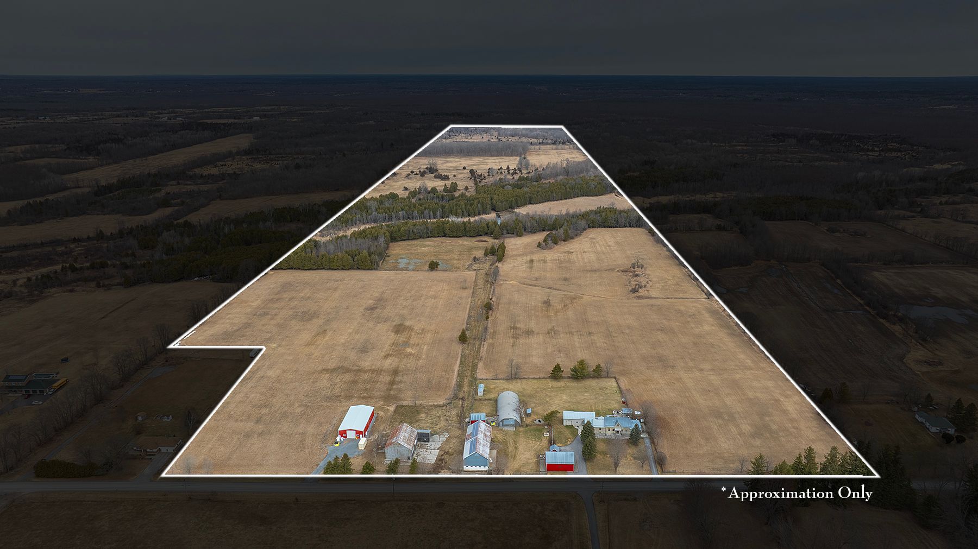
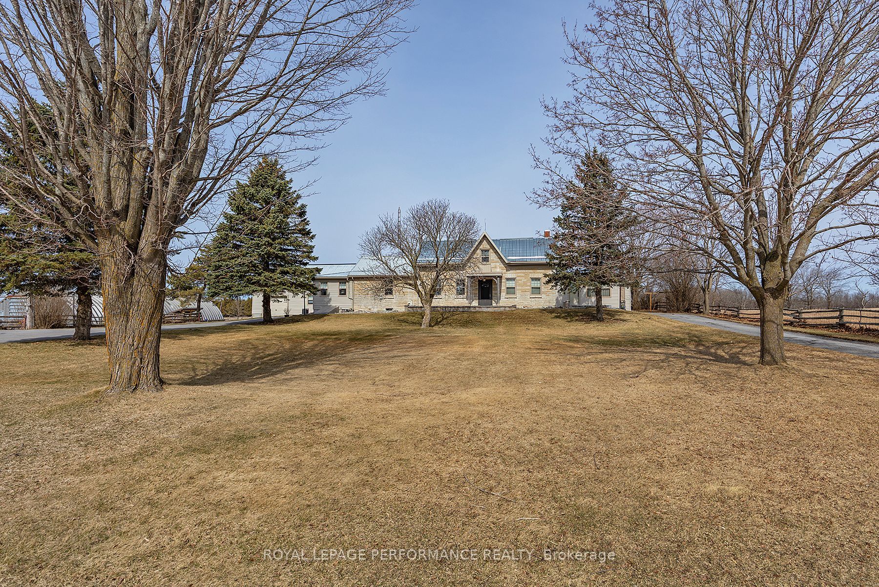
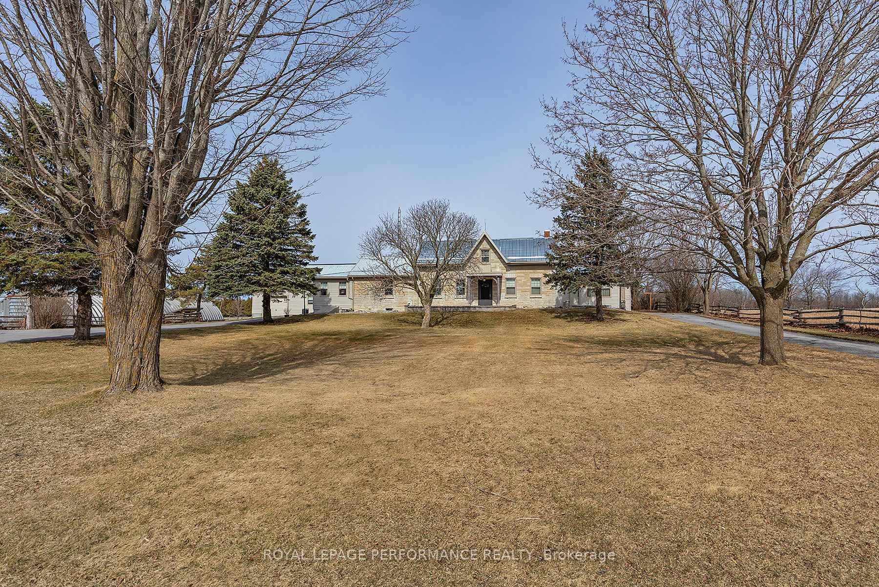
This remarkable 196-acre farm, established in 1824, is located just 30 minutes north of Kingston on a year-round municipal road. As the first farm in the area, it has been continuously operated for over 200 years, originally by the founding family until 2010. Since then, the current owners have undertaken extensive renovations and upgrades to both the historic limestone farmhouse and the farms infrastructure, blending heritage charm with modern luxury. The spacious farmhouse features five bedrooms, three full bathrooms, and a separate granny flat with its own kitchen, laundry, furnace, and private entrances-ideal for multi-generational living. The home boasts hardwood and travertine flooring, two fully equipped kitchens with high-end appliances, custom cabinetry, soapstone and granite countertops, and large living spaces including a family room with built-in storage and a yoga studio in the converted garage. Agriculturally, the farm is fully organic, with 45 acres dedicated to hay production sold locally, pasture for finishing cattle, and a mature maple bush tapped for syrup using a dedicated sugar shack with professional CDL equipment. The property also harvests cedar poles for landscaping and fencing. A modern 40x80-foot insulated mushroom barn, built in 2021, supports organic mushroom cultivation with advanced incubation and fruiting rooms, composting systems, and potential greenhouse integration. Additional features include a 10 KW micro-fit solar installation with a Hydro-One contract until 2031, multiple barns, a 90-foot Quonset hut for equipment storage, two septic systems, and fully fenced pastures. The farm is a member of the Ontario Federation of Agriculture and generates diversified income from hay, pasture, mushroom production, and solar energy, making it a unique, sustainable, and income-producing property steeped in history.
Property Highlights
For Sale
MLS NO.
X12122127
Type
Residential Freehold
Sub Type
Detached
Bedrooms
5
Bathrooms
3
Parking
14.0
Garage
Yes
Complete Property Details
Property Type
Residential Freehold
Sub Type
Detached
Transaction Type
For Sale
Status
Expired
Contract Status
Unavailable
MLS® Number
X12122127
Living Area Range
3500-5000
Total Bedrooms
5
Bedrooms Above Grade
5
Total Bathrooms
3
Total Kitchens
2
Kitchens Above Grade
2
Rooms Above Grade
24
Interior Features
Auto Garage Door Remote, Built-In Oven, Countertop Range, In-Law Suite, Propane Tank, Separate Hydro Meter, Solar Owned, Upgraded Insulation, Water Purifier, Water Softener, Water Treatment, Water Heater Owned
Fireplace
Yes
Fireplace Features
Pellet Stove
Central Vacuum Yn
No
Construction
Stone
Roof
Other
Lot Width
1064.78
Lot Size
196.0
Lot Size Units
Acres
Parking Total
14.0
Covered Spaces
2.0
Garage Type
Detached
Garage
Yes
Pool
None
Direction Facing
South
Cooling
Central Air
Heat Source
Propane
Heat Type
Forced Air
Internet Address Display Yn
Yes
Internet Entire Listing Display Yn
Yes
Full Address
363 Huffman Road, Stone Mills, ON K0K 3N0
City
Stone Mills
Neighbourhood
63 - Stone Mills
County / Region
Lennox & Addington
Province / State
ON
Postal Code
K0K 3N0
Cross Street
County Road 6 and East on Huffman Road
Directions
County Road 6 and East on Huffman Road
Country
CA
List Price
$2,199,900
Annual Taxes
$6,046
Tax Year
2024
Legal Description
PT LT 49 CON 5 CAMDEN EAST AS IN LA255670 EXCEPT PT 1 29R8764; STONE MILLS
Possession Type
Flexible
Possession Details
TBD
Listing Office
ROYAL LEPAGE PERFORMANCE REALTY
Board
Ottawa Real Estate Board
Original Entry
2025-05-03T14:59:05Z
Media Updated
2025-05-03T15:52:49Z
Photos Updated
2025-05-03T15:52:49Z
Last Modified
2026-05-01T13:23:52Z
System Modified
2026-05-01T13:23:52.016269Z
MLS Status
Expired
Architectural Style
1 1/2 Storey
Basement
Full, Crawl Space
Ddfyn
Yes
Expiration Date
2026-04-30
Foundation Details
Block, Stone
Heat Source Multi
Propane
Heat Type Multi
Forced Air
Hstapplication
Included In
Link Yn
No
Occupant Type
Owner
Originating System Id
A00001796
Parcel Number
450610132
Parking Spaces
6
Public Remarks
This remarkable 196-acre farm, established in 1824, is located just 30 minutes north of Kingston on a year-round municipal road. As the first farm in the area, it has been continuously operated for over 200 years, originally by the founding family until 2010. Since then, the current owners have undertaken extensive renovations and upgrades to both the historic limestone farmhouse and the farms infrastructure, blending heritage charm with modern luxury. The spacious farmhouse features five bedrooms, three full bathrooms, and a separate granny flat with its own kitchen, laundry, furnace, and private entrances-ideal for multi-generational living. The home boasts hardwood and travertine flooring, two fully equipped kitchens with high-end appliances, custom cabinetry, soapstone and granite countertops, and large living spaces including a family room with built-in storage and a yoga studio in the converted garage. Agriculturally, the farm is fully organic, with 45 acres dedicated to hay production sold locally, pasture for finishing cattle, and a mature maple bush tapped for syrup using a dedicated sugar shack with professional CDL equipment. The property also harvests cedar poles for landscaping and fencing. A modern 40x80-foot insulated mushroom barn, built in 2021, supports organic mushroom cultivation with advanced incubation and fruiting rooms, composting systems, and potential greenhouse integration. Additional features include a 10 KW micro-fit solar installation with a Hydro-One contract until 2031, multiple barns, a 90-foot Quonset hut for equipment storage, two septic systems, and fully fenced pastures. The farm is a member of the Ontario Federation of Agriculture and generates diversified income from hay, pasture, mushroom production, and solar energy, making it a unique, sustainable, and income-producing property steeped in history.