31177 Fingal Line, Dutton/Dunwich, ON N0L 1K0, Dutton/Dunwich, ON
Bed 5
Bath 3
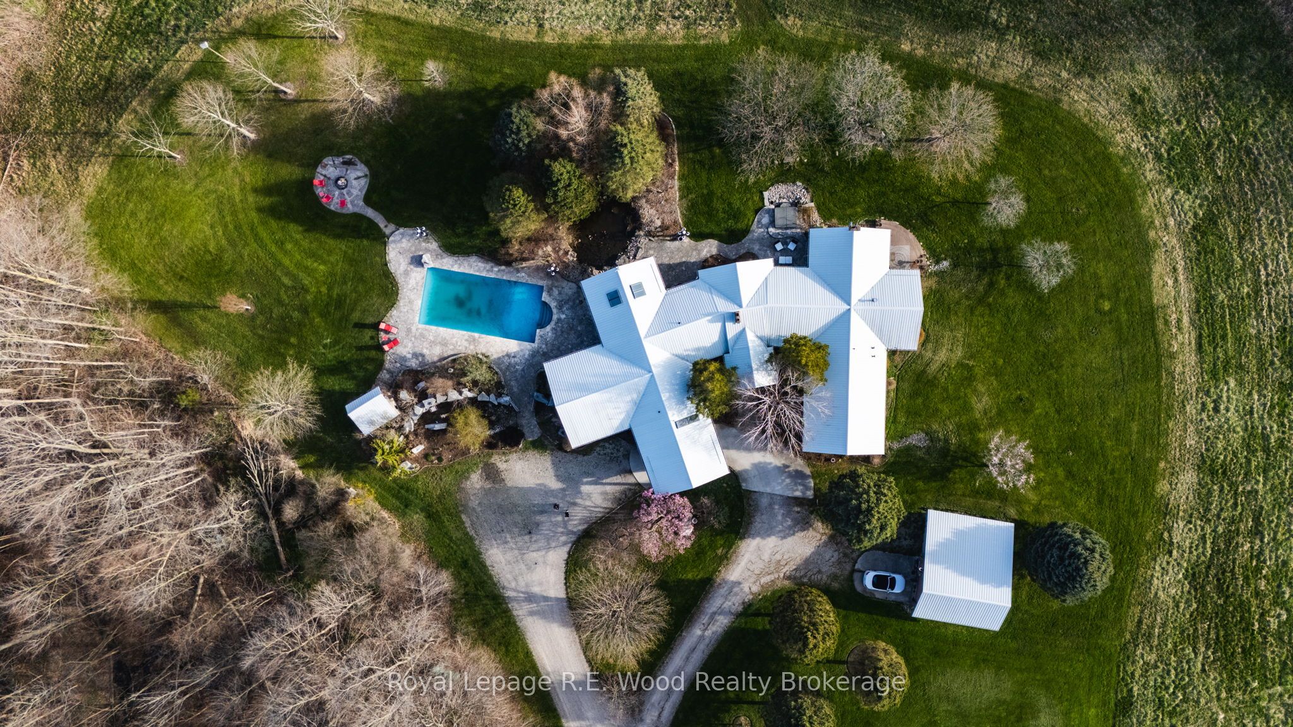
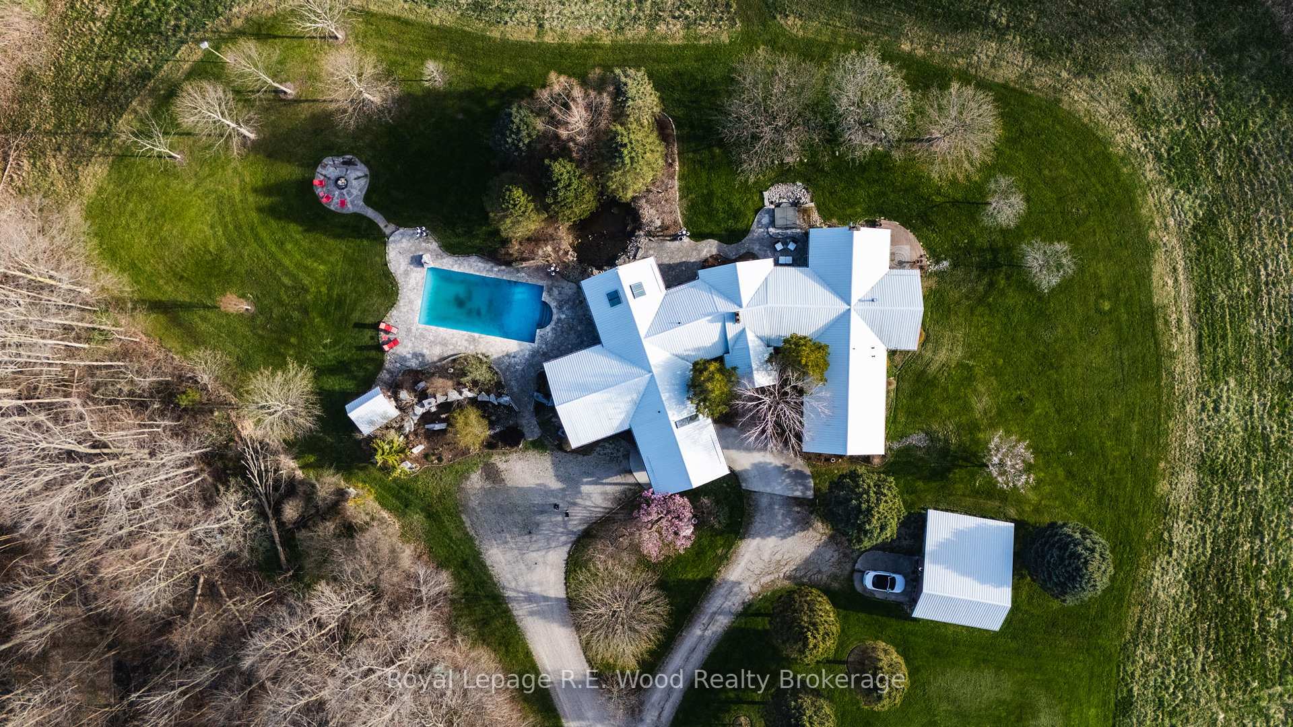
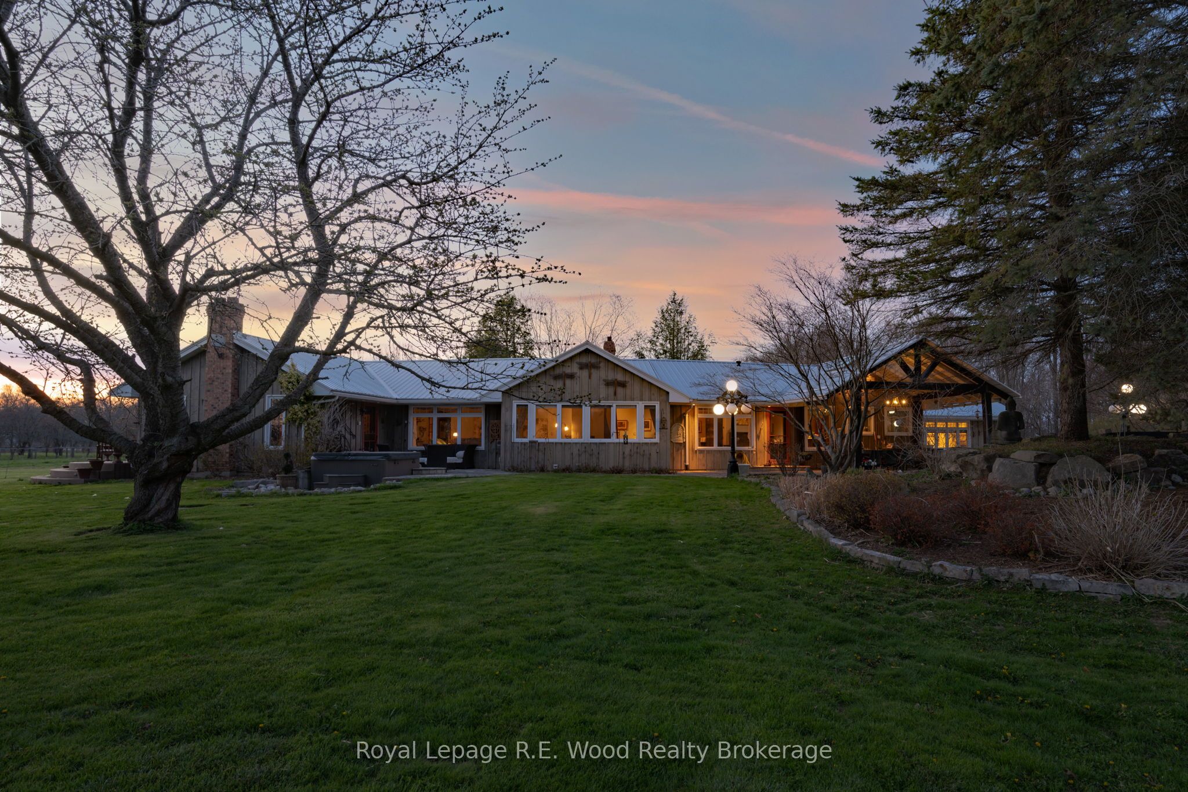
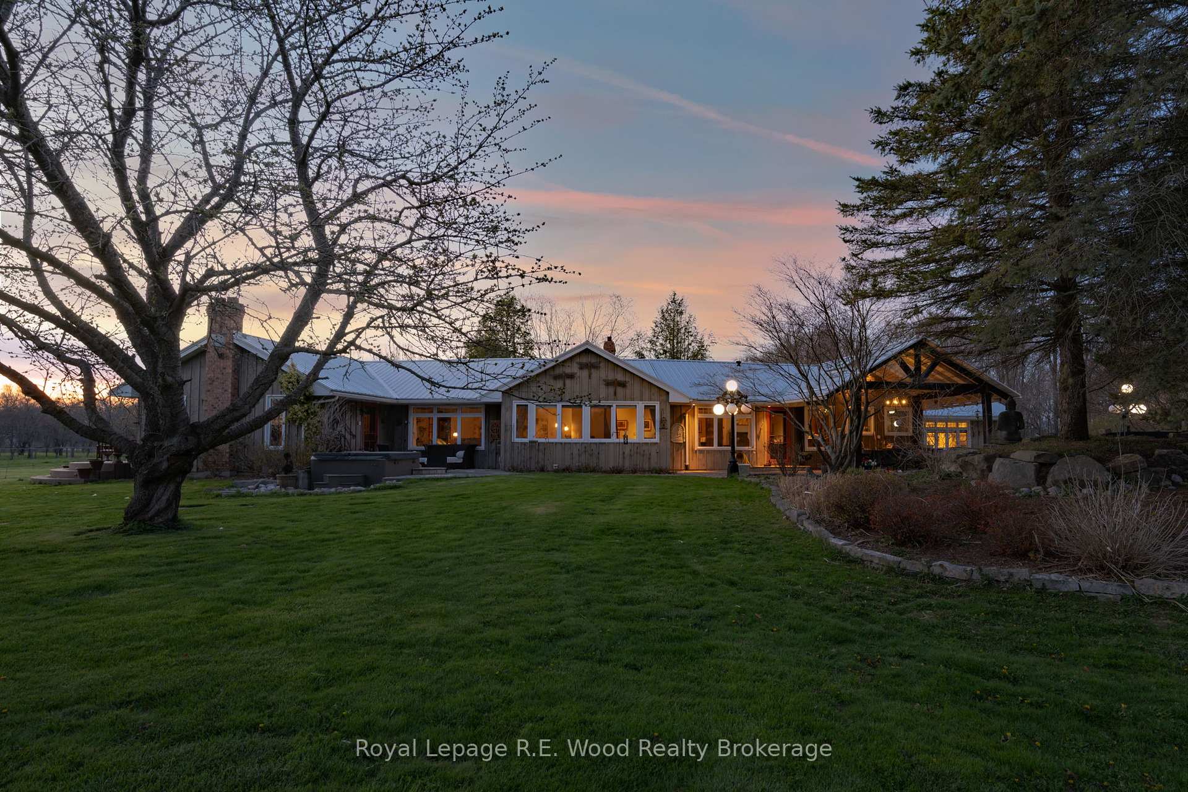
A once-in-a-lifetime waterfront retreat where luxury, privacy, and adventure meet in a setting as magical as it is rare. This exceptional estate offers 50+ acres of private, serene land with nearly 1,000 feet of Lake Erie waterfront, a combination of size, seclusion, and natural beauty that is hard to find. The custom-built home features 4 bedrooms, 3 bathrooms, in-floor heating, two furnaces, and a centralized wood-burning fireplace that emanates heat to both wings of the home. Wide plank pine flooring, four fireplaces, and exceptional insulation add warmth and charm to the spacious living areas. Municipal water services the home, with three wells servicing the exterior. Cell and internet service ensure that the home remains well-connected, making it perfect for both remote work and leisure. The property boasts an array of outdoor features, including a porte-cochère, a koi pond with a waterfall, an in-ground pool, hot tub, a pear orchard, stables, and a chicken coop. Wooded trails meander through wildlife rich Carolinian forest, leading to your own private beachfront, offering peaceful views and expansive Lake access. The estate is marked by two natural ravines within property lines that flow south into Lake Erie, enhancing the privacy and create a peaceful, protected environment around the property. The stable provides direct access to the trails for horses and livestock, and at the entrance, a beautifully preserved 130-year-old barn with a new steel roof houses a finished one-bedroom apartment with a 3-piece bathroom ideal for guests or caretakers. The barn also features a wood shop and small aircraft hangar, offering endless possibilities. This property combines private living, expansive land, nearly 1,000 feet of waterfront, and high build quality, offering a lifestyle that few can experience. Start your next chapter in a place where every day feels like a getaway.
Property Highlights
For Sale
MLS NO.
X12124099
Type
Residential Freehold
Sub Type
Detached
Bedrooms
5
Bathrooms
3
Parking
6.0
Garage
Yes
Complete Property Details
Property Type
Residential Freehold
Sub Type
Detached
Transaction Type
For Sale
Status
Closed
Contract Status
Unavailable
MLS® Number
X12124099
Living Area Range
3500-5000
Total Bedrooms
5
Bedrooms Above Grade
4
Bedrooms Below Grade
1
Total Bathrooms
3
Total Kitchens
2
Kitchens Above Grade
1
Kitchens Below Grade
1
Rooms Above Grade
13
Interior Features
Accessory Apartment, Bar Fridge, Built-In Oven, Central Vacuum, ERV/HRV, Guest Accommodations, In-Law Suite, Primary Bedroom - Main Floor, Propane Tank, Separate Heating Controls, Separate Hydro Meter, Sump Pump, Upgraded Insulation, Water Heater Owned, Water Treatment, Workbench
Fireplace
Yes
Fireplace Features
Family Room, Wood, Propane
Central Vacuum Yn
Yes
Construction
Board & Batten
Roof
Metal
Lot Width
567.0
Lot Size
50.02
Lot Size Units
Acres
Parking Features
Private
Parking Total
6.0
Covered Spaces
4.0
Garage Type
Detached
Garage
Yes
Pool
Inground
Direction Facing
South
Cooling
Central Air
Heat Source
Propane
Heat Type
Forced Air
Internet Address Display Yn
Yes
Internet Entire Listing Display Yn
Yes
Full Address
31177 Fingal Line, Dutton/Dunwich, ON N0L 1K0
City
Dutton/Dunwich
Neighbourhood
Rural Dutton/Dunwich
County / Region
Elgin
Province / State
ON
Postal Code
N0L 1K0
Cross Street
Iona Road
Directions
Heading West on Fingal Line, the property is on the South (left) side of the road.
Country
CA
List Price
$2,250,000
Annual Taxes
$11,427
Tax Year
2025
Legal Description
PART OF LOTS 19 & 20 CON 11 DUNWICH, PART OF LOTS 19 & 20 CON 12 DUNWICH, PART OF ROAD ALLOWANCE BETWEEN CON 11 AND 12 OPPOSITE LOTS 19 & 20 DUNWICH DESIGNATED AS PARTS 4, 5, 6, 7, 8, 11R7025; T/W E401340 MUNICIPALITY OF DUTTON/DUNWICH
Possession Type
Flexible
Listing Office
Royal Lepage R.E. Wood Realty Brokerage
Board
Woodstock Ingersoll Tillsonburg & Area Association of REALTORS
Original Entry
2025-05-05T14:45:55Z
Media Updated
2025-05-14T20:07:10Z
Photos Updated
2025-05-05T14:45:55Z
Last Modified
2026-04-28T16:31:07Z
System Modified
2026-04-28T16:31:19.433524Z
MLS Status
Sold
Architectural Style
Bungalow
Basement
Unfinished
Ddfyn
Yes
Expiration Date
2026-05-01
Foundation Details
Poured Concrete
Heat Source Multi
Propane
Heat Type Multi
Forced Air
Hstapplication
Included In
Link Yn
No
Occupant Type
Owner
Originating System Id
A00001796
Parcel Number
351370174
Parking Spaces
2
Property Features
Lake Access, Greenbelt/Conservation, Lake/Pond, Beach, Lake Backlot, Ravine
Public Remarks
A once-in-a-lifetime waterfront retreat where luxury, privacy, and adventure meet in a setting as magical as it is rare. This exceptional estate offers 50+ acres of private, serene land with nearly 1,000 feet of Lake Erie waterfront, a combination of size, seclusion, and natural beauty that is hard to find. The custom-built home features 4 bedrooms, 3 bathrooms, in-floor heating, two furnaces, and a centralized wood-burning fireplace that emanates heat to both wings of the home. Wide plank pine flooring, four fireplaces, and exceptional insulation add warmth and charm to the spacious living areas. Municipal water services the home, with three wells servicing the exterior. Cell and internet service ensure that the home remains well-connected, making it perfect for both remote work and leisure. The property boasts an array of outdoor features, including a porte-cochère, a koi pond with a waterfall, an in-ground pool, hot tub, a pear orchard, stables, and a chicken coop. Wooded trails meander through wildlife rich Carolinian forest, leading to your own private beachfront, offering peaceful views and expansive Lake access. The estate is marked by two natural ravines within property lines that flow south into Lake Erie, enhancing the privacy and create a peaceful, protected environment around the property. The stable provides direct access to the trails for horses and livestock, and at the entrance, a beautifully preserved 130-year-old barn with a new steel roof houses a finished one-bedroom apartment with a 3-piece bathroom ideal for guests or caretakers. The barn also features a wood shop and small aircraft hangar, offering endless possibilities. This property combines private living, expansive land, nearly 1,000 feet of waterfront, and high build quality, offering a lifestyle that few can experience. Start your next chapter in a place where every day feels like a getaway.