62 Hillcrest Avenue, St. Catharines, ON L2R 4Y1, St. Catharines, ON
Bed 5
Bath 5
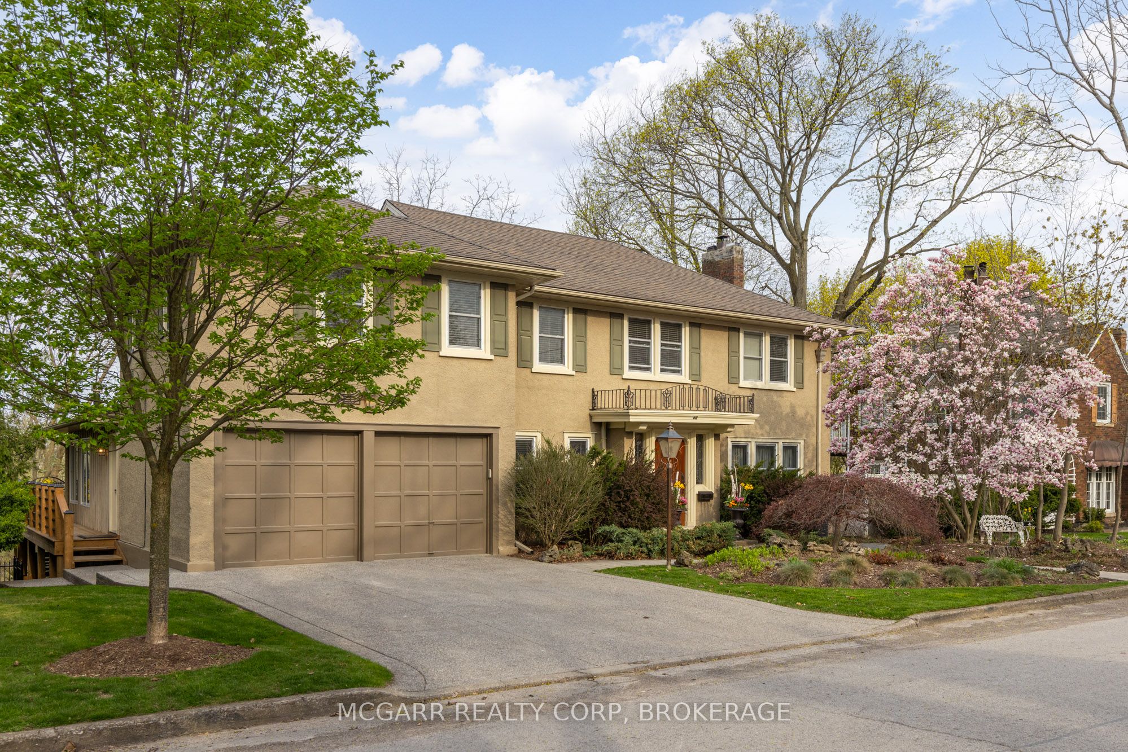
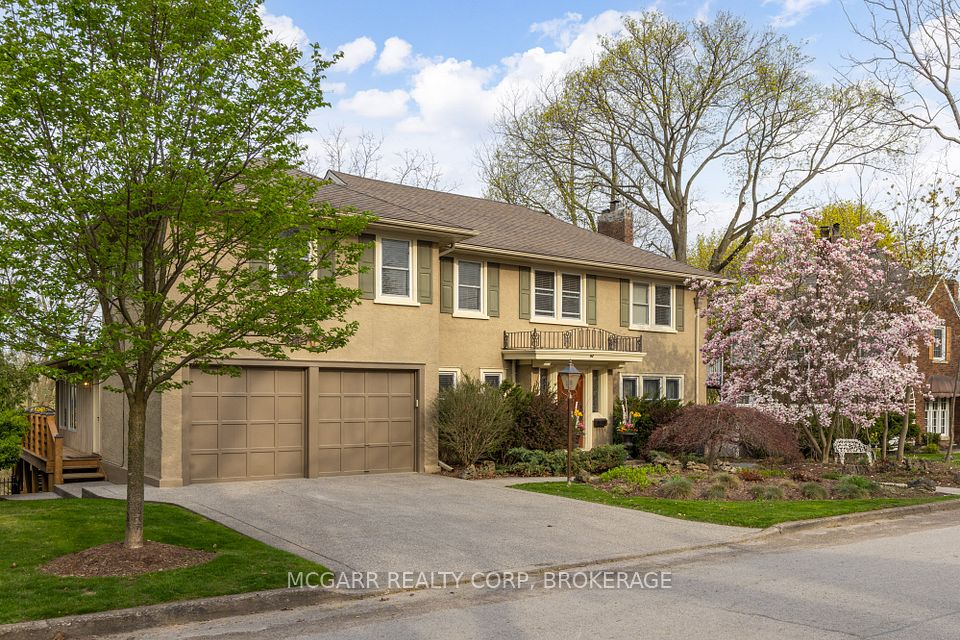
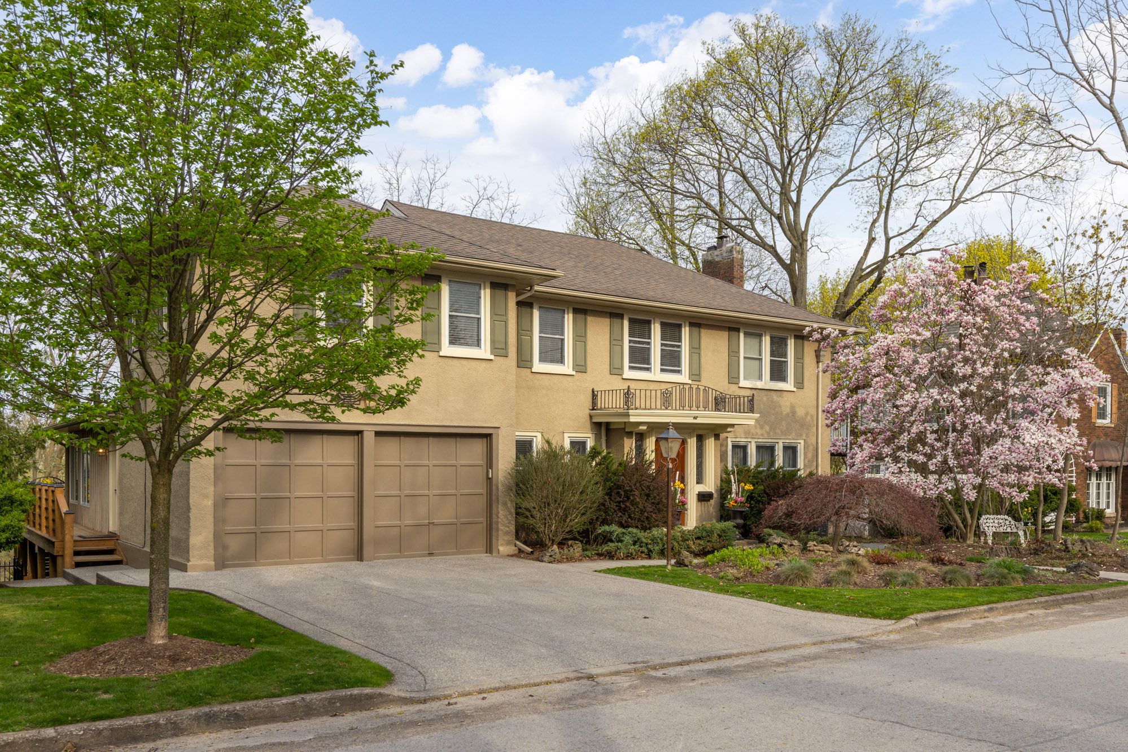
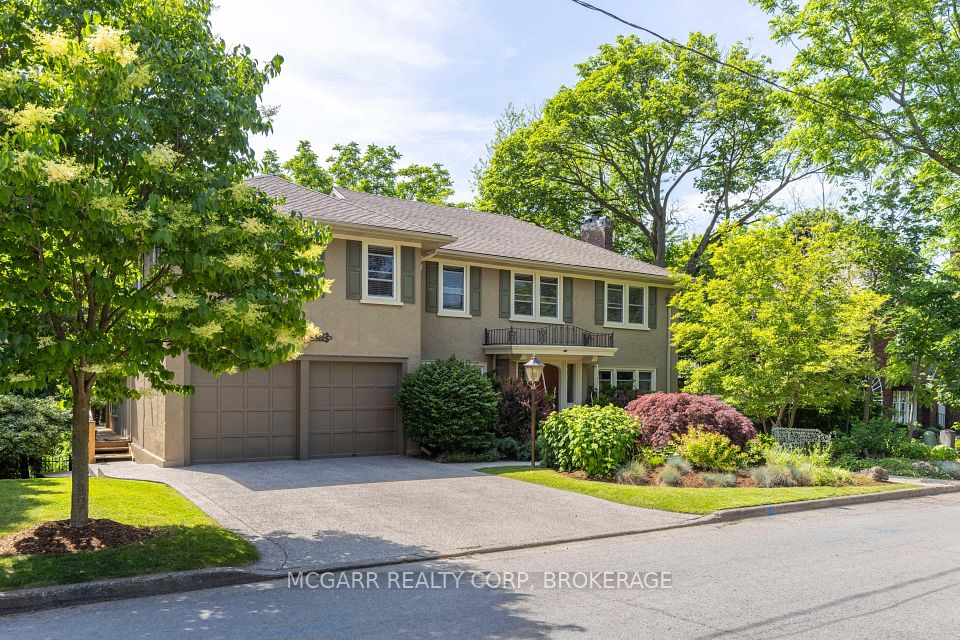

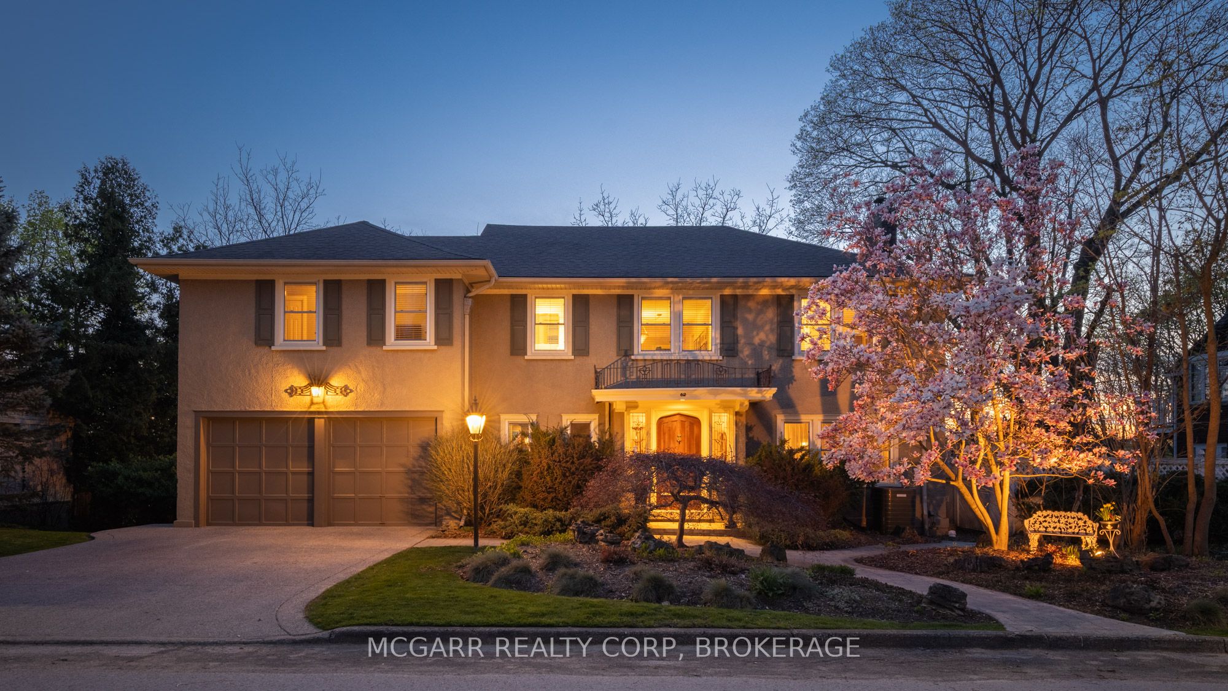
This home has it all. Location, space, property, privacy and a true staycation feel. Entertaining bright living room with fireplace and leads to a light filled library. The formal dining room views the stunning backyard. Enjoy the warming fireplace in the family room or walk out to the two level deck with ground access. The updated kitchen with slate floor has a large island with sink plus there is a bar with a sink + wine fridge. The custom Birchview Cabinetry blends with the Bosch Dishwasher, Fisher Paykel fridge, and Wolf 4 burner gas stove. A mudroom, 2pc and a back stairway finishes the main level. The elegant front oak stairway leads to the upper level where you will find 5 bedrooms, 3 bathrooms and the laundry room. The primary suite has ravine views, gas fireplace, walk in closet + a sitting room. The 5 pc ensuite has 2 sinks, soaker tub + large glass shower. A 4pc and a 3pc services the other 4 bedrooms. The ground level has lots of storage space, 2 walkouts, rec room, and office with a fireplace. The very private terraced yard makes you feel like you are in Muskoka. Enjoy the soothing hot tub, decks, perennial gardens, in ground salt water + solar heated pool, fantastic fully equipped pool house bar with its own 2pc. A home to live in, play in and grow in. This home is perfect for a blended family who also want to have lots of space for privacy. Very spacious deck leading down to a 6 person hot tub and super private hidden alcove area for curling up. Party in the stunning pool level and gather around the fully equipped tiki bar. Come for a visit + stay for a lifetime.
Property Highlights
For Sale
MLS NO.
X12124752
Type
Residential Freehold
Sub Type
Detached
Bedrooms
5
Bathrooms
5
Parking
4.0
Garage
Yes
Complete Property Details
Property Type
Residential Freehold
Sub Type
Detached
Transaction Type
For Sale
Status
Cancelled
Contract Status
Unavailable
MLS® Number
X12124752
Living Area Range
3500-5000
Total Bedrooms
5
Bedrooms Above Grade
5
Total Bathrooms
5
Total Kitchens
1
Kitchens Above Grade
1
Rooms Above Grade
11
Rooms Below Grade
2
Interior Features
Auto Garage Door Remote, Bar Fridge, Storage, Workbench, On Demand Water Heater
Fireplace
Yes
Fireplace Features
Family Room, Living Room, Rec Room, Wood, Other, Natural Gas
Central Vacuum Yn
No
Security Features
Smoke Detector, Carbon Monoxide Detectors
Construction
Board & Batten , Stucco (Plaster)
Roof
Asphalt Shingle
Lot Width
80.18
Parking Features
Private Double
Parking Total
4.0
Covered Spaces
2.0
Garage Type
Attached
Garage
Yes
Pool
Inground, Salt
Direction Facing
West
Cooling
Central Air
Heat Source
Gas
Heat Type
Forced Air
Internet Address Display Yn
Yes
Internet Entire Listing Display Yn
Yes
Full Address
62 Hillcrest Avenue, St. Catharines, ON L2R 4Y1
City
St. Catharines
Neighbourhood
457 - Old Glenridge
County / Region
Niagara
Province / State
ON
Postal Code
L2R 4Y1
Cross Street
Rockcliffe/Glenridge
Directions
Rockcliffe/Glenridge
Country
CA
List Price
$2,700,000
Annual Taxes
$10,362
Tax Year
2024
Legal Description
PT LT 2232 CP PL 2 GRANTHAM AS IN RO584171 CITY OF ST. CATHARINES
This home has it all. Location, space, property, privacy and a true staycation feel. Entertaining bright living room with fireplace and leads to a light filled library. The formal dining room views the stunning backyard. Enjoy the warming fireplace in the family room or walk out to the two level deck with ground access. The updated kitchen with slate floor has a large island with sink plus there is a bar with a sink + wine fridge. The custom Birchview Cabinetry blends with the Bosch Dishwasher, Fisher Paykel fridge, and Wolf 4 burner gas stove. A mudroom, 2pc and a back stairway finishes the main level. The elegant front oak stairway leads to the upper level where you will find 5 bedrooms, 3 bathrooms and the laundry room. The primary suite has ravine views, gas fireplace, walk in closet + a sitting room. The 5 pc ensuite has 2 sinks, soaker tub + large glass shower. A 4pc and a 3pc services the other 4 bedrooms. The ground level has lots of storage space, 2 walkouts, rec room, and office with a fireplace. The very private terraced yard makes you feel like you are in Muskoka. Enjoy the soothing hot tub, decks, perennial gardens, in ground salt water + solar heated pool, fantastic fully equipped pool house bar with its own 2pc. A home to live in, play in and grow in. This home is perfect for a blended family who also want to have lots of space for privacy. Very spacious deck leading down to a 6 person hot tub and super private hidden alcove area for curling up. Party in the stunning pool level and gather around the fully equipped tiki bar. Come for a visit + stay for a lifetime.