380 FIRST Avenue, Glebe - Ottawa East and Area, ON K1S 2H1
$2,398,000
380 FIRST Avenue, Glebe - Ottawa East and Area, ON K1S 2H1, Glebe - Ottawa East and Area, ON
Bed 8
Bath 4
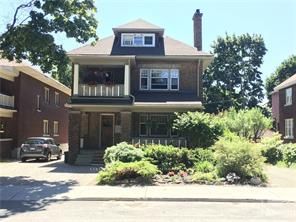
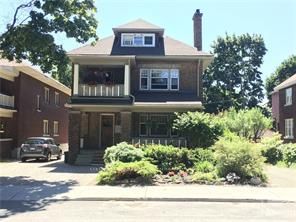
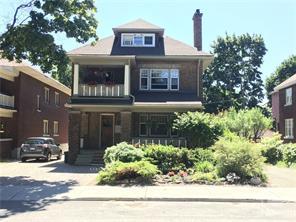
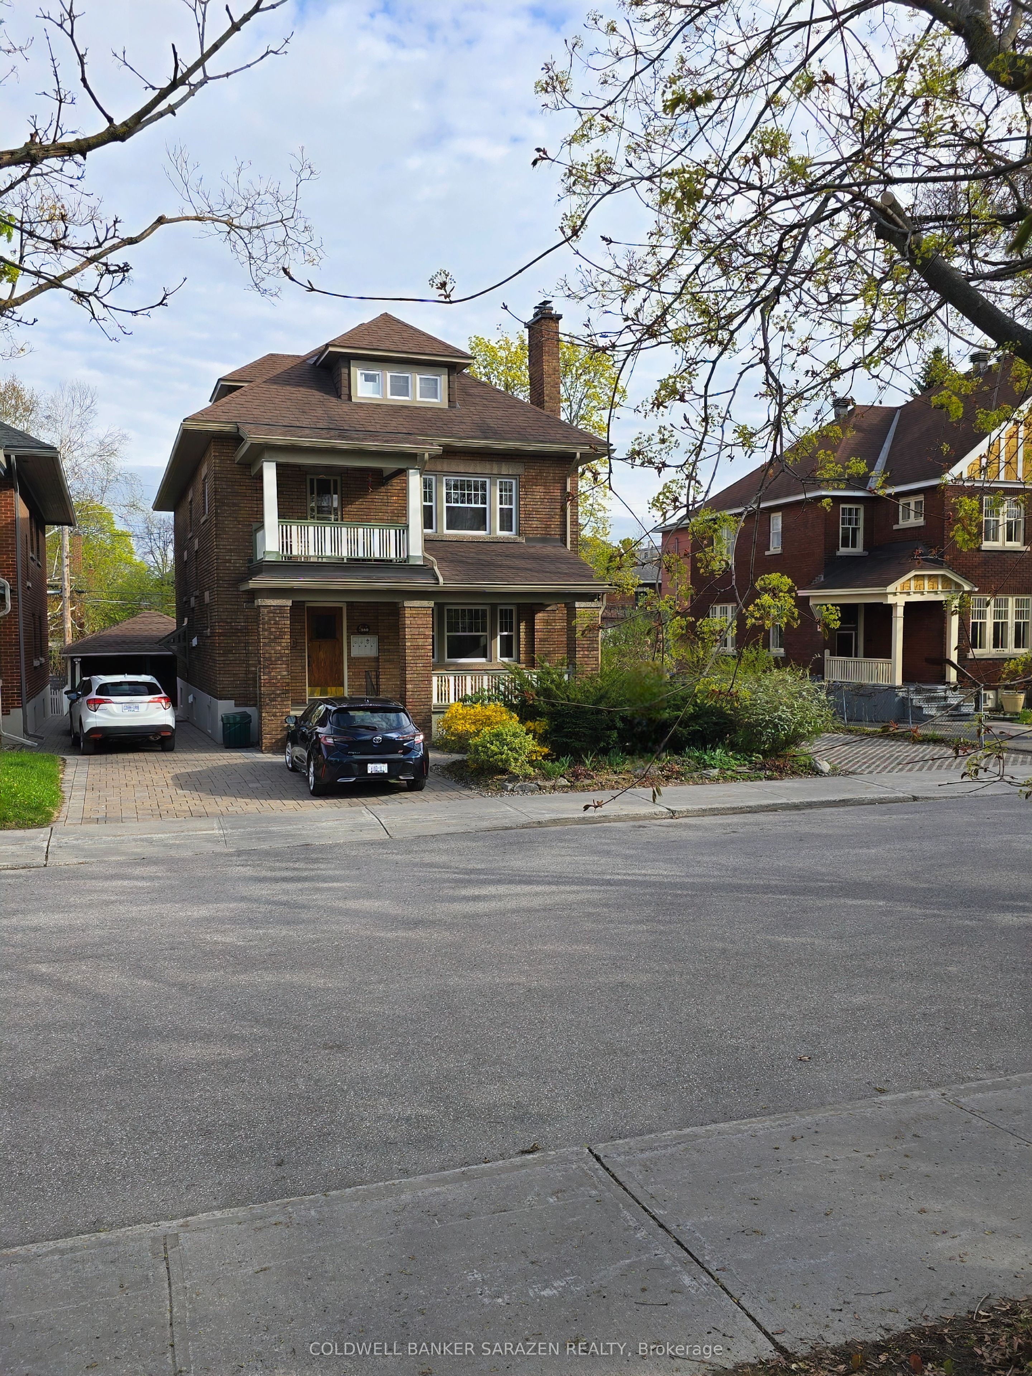
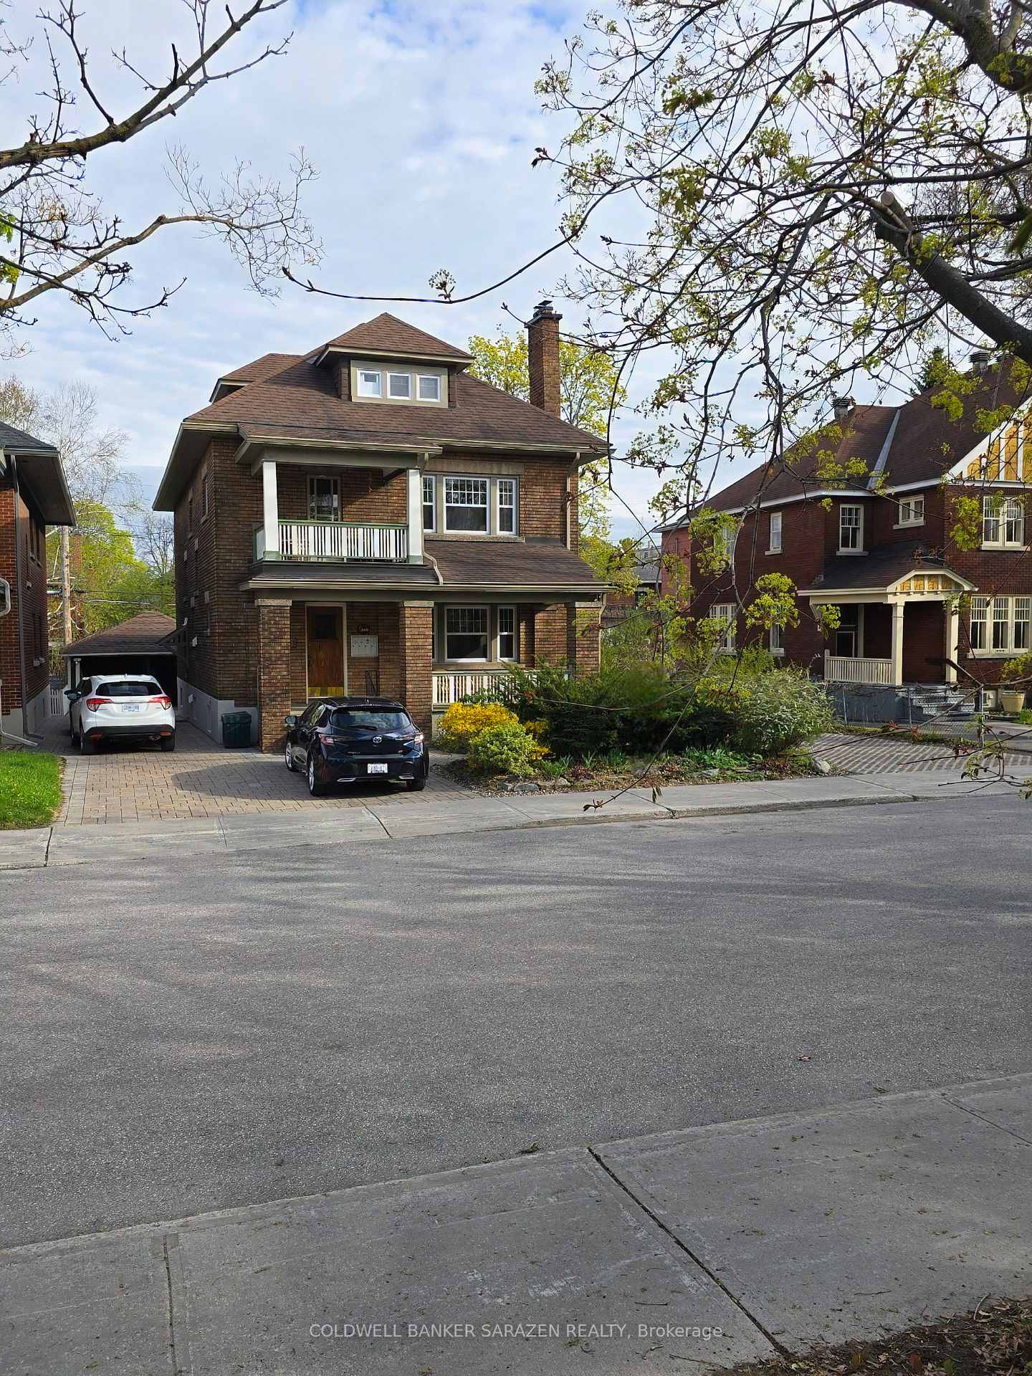
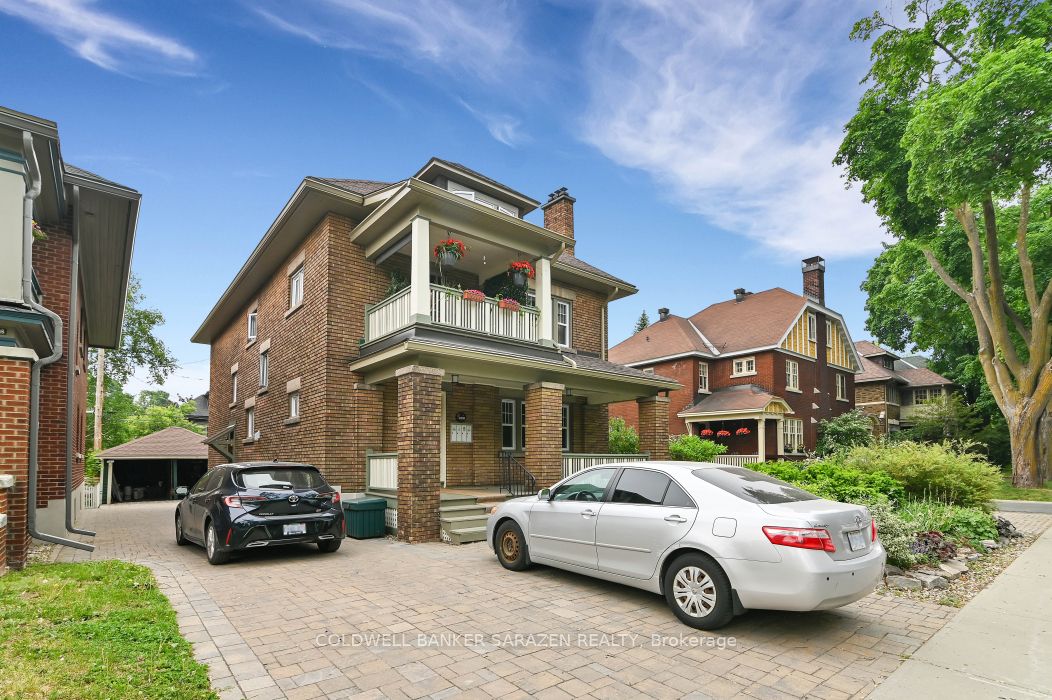
Situated in the heart of the Glebe on a large (59 x 103) lot, this meticulously and extensively renovated, restored and maintained four-unit residence reflects over 20 years of proud ownership. Units boast character that includes historic moldings, French doors, hardwood floors, high ceilings, lots of natural light and a covered veranda and balcony. First floor, 2 bedrooms/one bath; Second floor, 2 bedrooms + den/1 bath; Third floor, 1 bedroom/1bath; Lower Level with walkout, 3 bedrooms/1 bath. Each unit has in-suite laundry facilities. Many upgrades including Roof, Attic Insulation, Skylight, all Windows, Eavestroughs/Soffits/Facias, 2 Gas Fireplaces, High-efficiency Boiler, 2 Interlock Driveways, Perennial Gardens
Property Highlights
For Sale
MLS NO.
X12130760
Type
Residential Freehold
Sub Type
Fourplex
Bedrooms
8
Bathrooms
4
Parking
6.0
Garage
Yes
Complete Property Details
Property Type
Residential Freehold
Sub Type
Fourplex
Transaction Type
For Sale
Status
Expired
Contract Status
Unavailable
MLS® Number
X12130760
Living Area Range
3000-3500
Total Bedrooms
8
Bedrooms Above Grade
8
Total Bathrooms
4
Total Kitchens
4
Kitchens Above Grade
4
Kitchens Below Grade
0
Rooms Above Grade
15
Rooms Below Grade
0
Interior Features
None
Fireplace
Yes
Central Vacuum Yn
No
Construction
Brick
Roof
Asphalt Shingle
Lot Width
59.0
Parking Total
6.0
Covered Spaces
2.0
Garage Type
Other
Garage
Yes
Pool
None
Direction Facing
North
Cooling
Other
Heat Source
Other
Heat Type
Water
Internet Address Display Yn
Yes
Internet Entire Listing Display Yn
Yes
Full Address
380 FIRST Avenue, Glebe - Ottawa East and Area, ON K1S 2H1
City
Glebe - Ottawa East and Area
Neighbourhood
4401 - Glebe
County / Region
Ottawa
Province / State
ON
Postal Code
K1S 2H1
Cross Street
West on First Ave off Bank Street
Directions
Between Bank Street and Bronson directly across Glebe Collegiate High School
Country
CA
List Price
$2,398,000
Annual Taxes
$13,335
Tax Year
2024
Legal Description
LT 164, PL 174506 ; PT LT 163, PL 174506 , AS IN CR620286 ; OTTAWA/NEPEAN
Possession Type
Flexible
Possession Details
buyer to assume tenants
Listing Office
COLDWELL BANKER SARAZEN REALTY
Board
Ottawa Real Estate Board
Original Entry
2025-05-07T16:08:46Z
Media Updated
2025-05-16T16:21:46Z
Photos Updated
2025-05-16T16:21:46Z
Last Modified
2025-09-01T05:24:54Z
System Modified
2025-10-12T09:46:27.772386Z
MLS Status
Expired
Architectural Style
3-Storey
Basement
Full, Finished
Ddfyn
Yes
Expiration Date
2025-08-31
Foundation Details
Concrete
Heat Source Multi
Other
Heat Type Multi
Water
Hstapplication
Included In
Occupant Type
Tenant
Originating System Id
A00001796
Parcel Number
041360005
Parking Spaces
6
Public Remarks
Situated in the heart of the Glebe on a large (59 x 103) lot, this meticulously and extensively renovated, restored and maintained four-unit residence reflects over 20 years of proud ownership. Units boast character that includes historic moldings, French doors, hardwood floors, high ceilings, lots of natural light and a covered veranda and balcony. First floor, 2 bedrooms/one bath; Second floor, 2 bedrooms + den/1 bath; Third floor, 1 bedroom/1bath; Lower Level with walkout, 3 bedrooms/1 bath. Each unit has in-suite laundry facilities. Many upgrades including Roof, Attic Insulation, Skylight, all Windows, Eavestroughs/Soffits/Facias, 2 Gas Fireplaces, High-efficiency Boiler, 2 Interlock Driveways, Perennial Gardens