280A Main Street W, Grimsby, ON L3M 1S4, Grimsby, ON
Bed 3
Bath 2
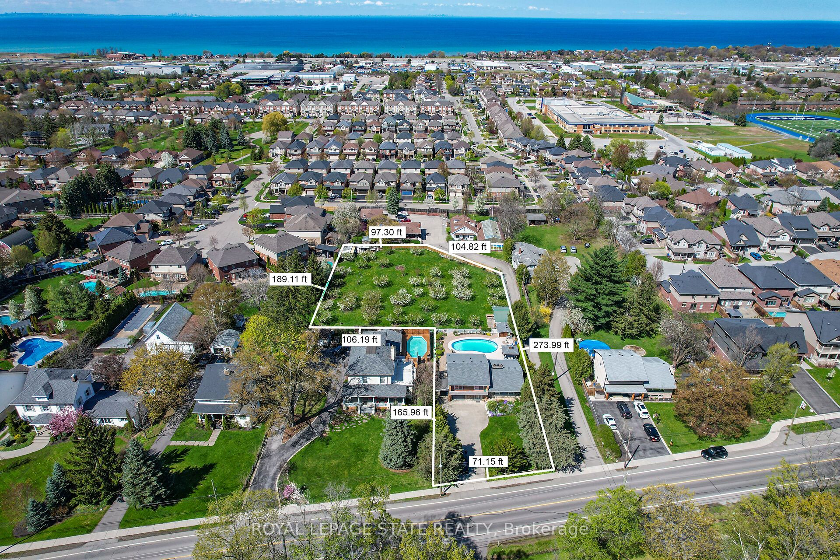
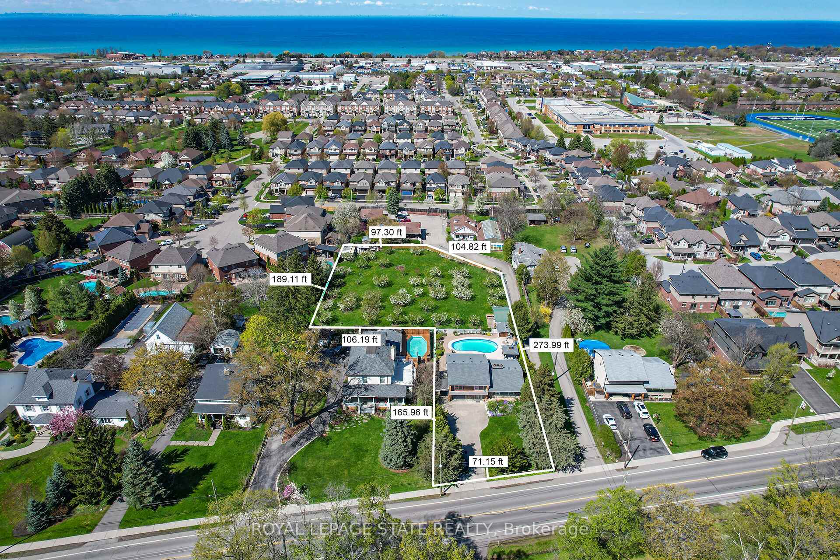
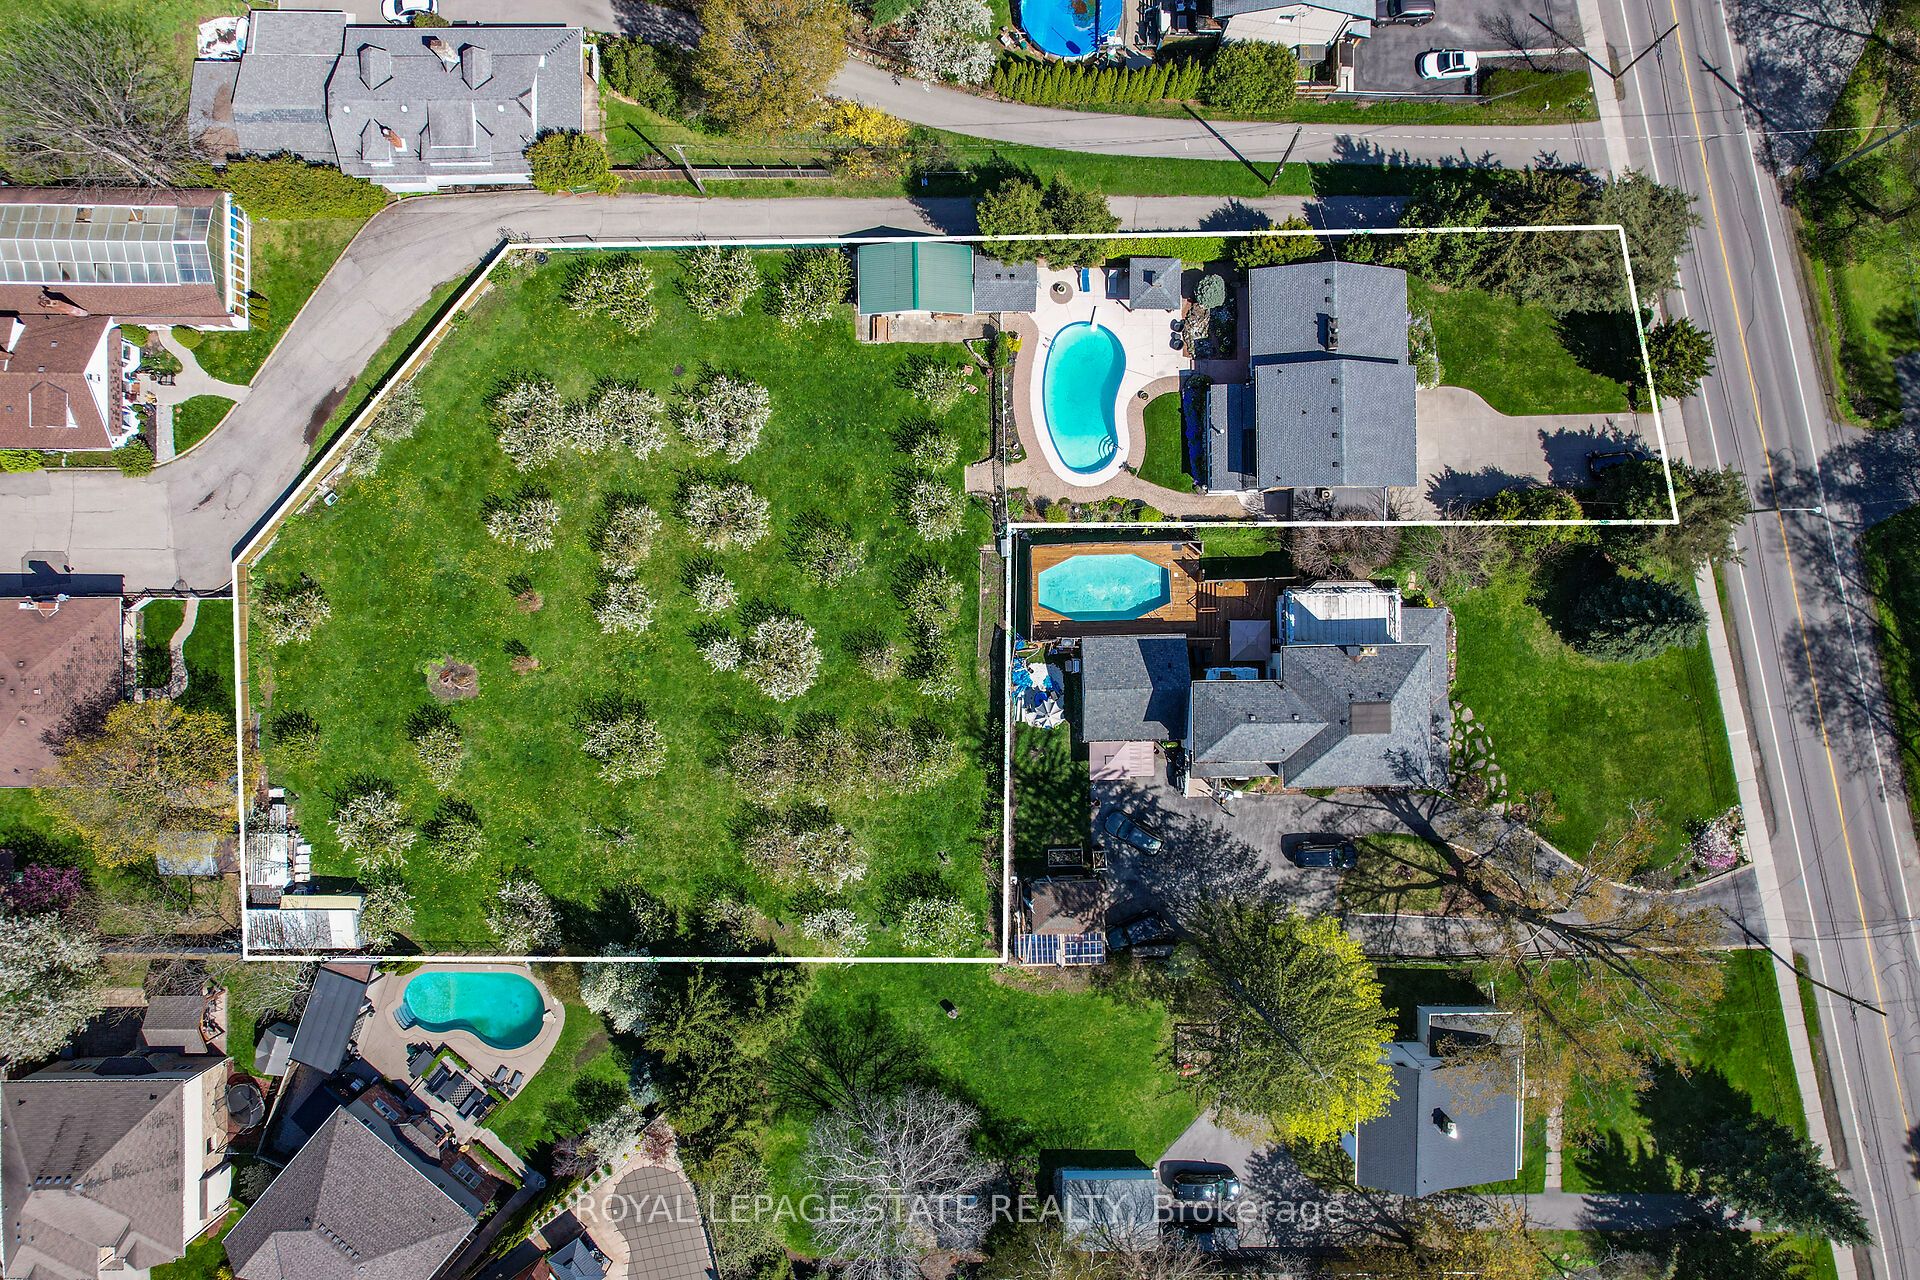
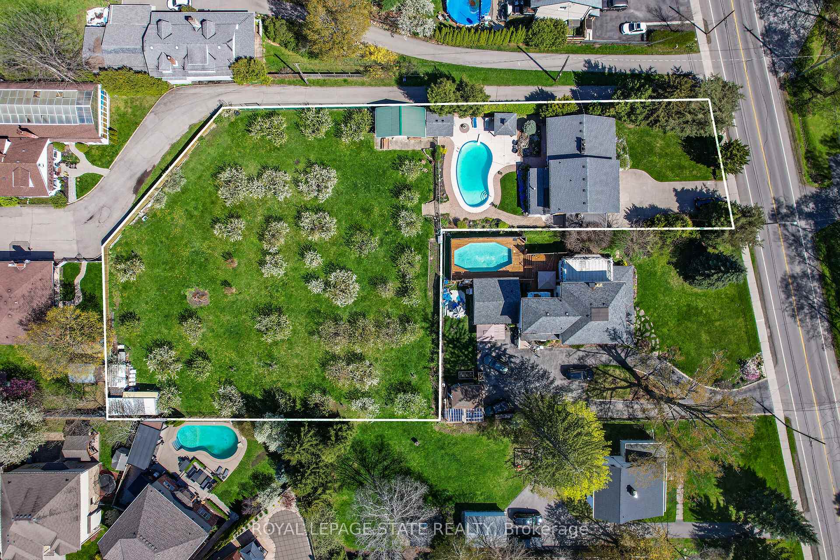
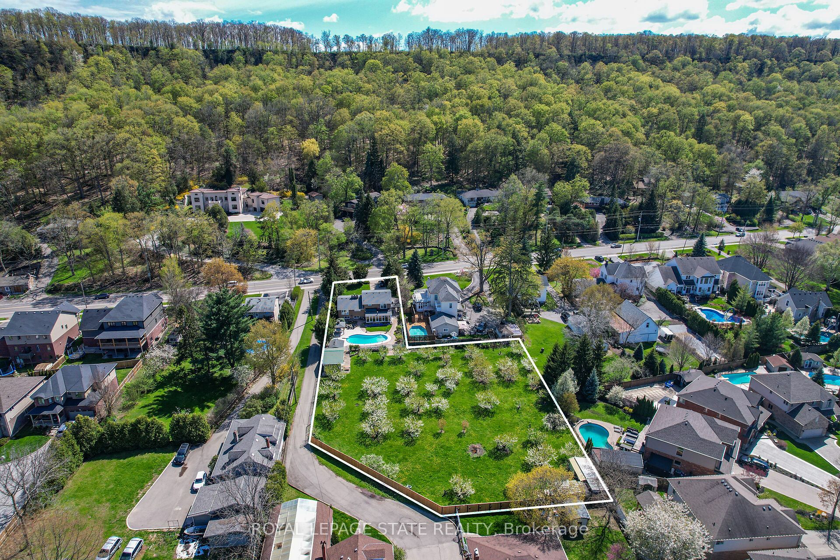
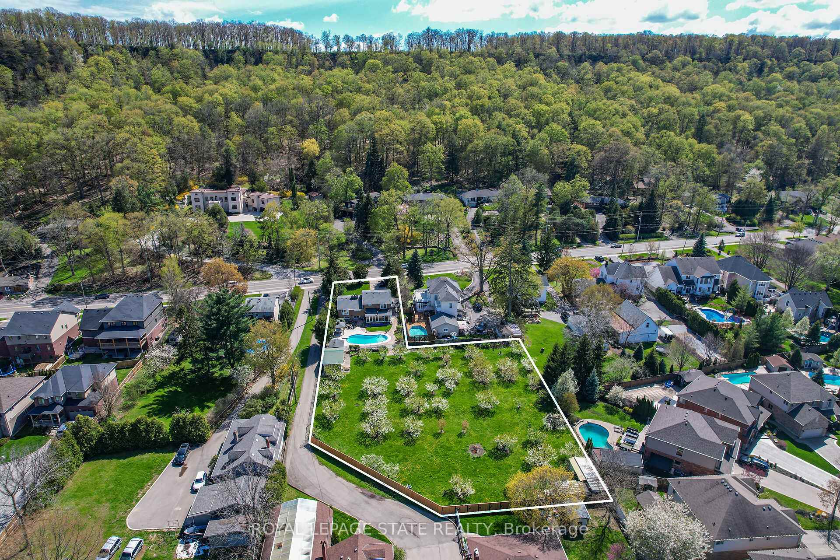
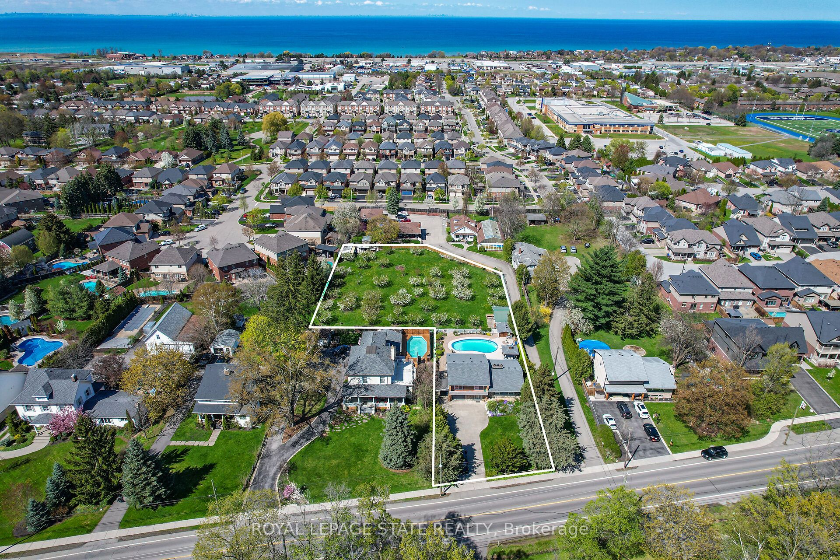
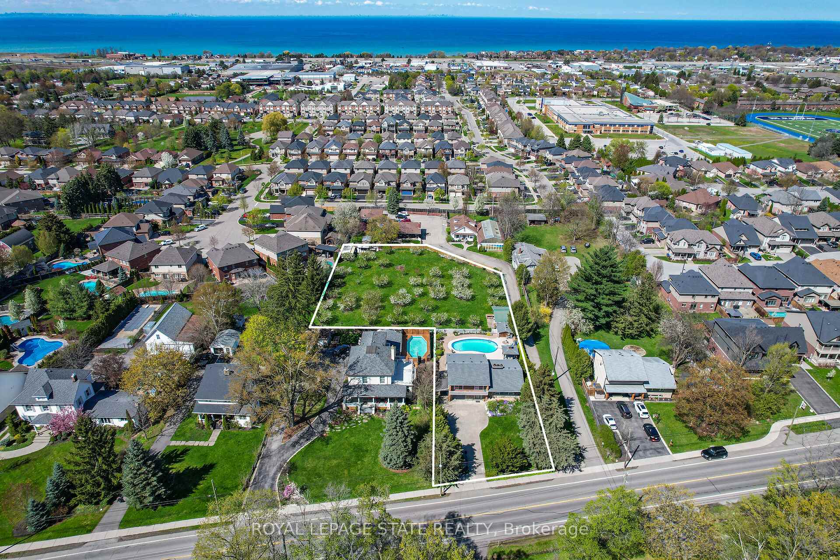
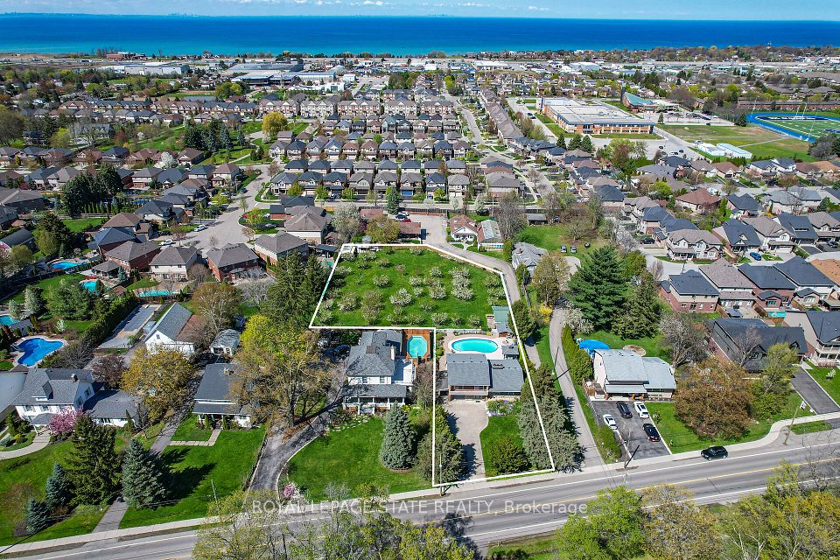
COUNTRY LIVING WALKING DISTANCE TO DOWNTOWN - Properties like this don't come around very often...this 0.96 acre property offers remarkable Niagara Escarpment views from the front the of the home, and views of your beautiful fruit orchard in the back of the home. Lovingly cared for by the same family for close to 50 years, step inside this unique multi-level property to the large Foyer with custom built in desk. To your right walk up a few stairs into a large living room with gas fireplace and a beautiful picture window offering Escarpment views. Hardwood flooring runs throughout all levels of this home. The open concept living room flows into the dining room and eat-in kitchen with breakfast bar and Stainless-Steel appliances. Rounding out the main floor is a cozy den with electric fireplace, and a 3-piece bathroom, that flows through French doors into a dream 23 x 11-foot sunroom overlooking the amazing backyard. The upper level offers 3 generous sized bedrooms sharing a 5-piece bathroom. Two of the bedrooms have balconies overlooking the Escarpment, the primary bedroom has a balcony overlooking the amazing backyard. The lower level is bright and offers a recreation room, additional kitchenette and laundry. The entertainers dream backyard offers multiple entertaining areas with a large concrete patio surrounding the heated saltwater pool, a small pool house, barn/workshop, all contributing to your own little piece of paradise. Additional features include a one car garage and concrete driveway with parking for 6 cars
Property Highlights
For Sale
MLS NO.
X12131145
Type
Residential Freehold
Sub Type
Detached
Bedrooms
3
Bathrooms
2
Parking
7.0
Garage
Yes
Complete Property Details
Property Type
Residential Freehold
Sub Type
Detached
Transaction Type
For Sale
Status
Cancelled
Contract Status
Unavailable
MLS® Number
X12131145
Living Area Range
2000-2500
Total Bedrooms
3
Bedrooms Above Grade
3
Total Bathrooms
2
Total Kitchens
2
Kitchens Above Grade
1
Kitchens Below Grade
1
Rooms Above Grade
5
Rooms Below Grade
1
Interior Features
None
Fireplace
Yes
Fireplace Features
Electric, Natural Gas, Wood Stove
Central Vacuum Yn
No
Construction
Brick, Stone
Roof
Asphalt Shingle
Lot Width
71.0
Lot Size
0.96
Lot Size Units
Acres
Parking Features
Private Double
Parking Total
7.0
Covered Spaces
1.0
Garage Type
Attached
Garage
Yes
Pool
Inground
Direction Facing
North
Cooling
Central Air
Heat Source
Other
Heat Type
Radiant
Internet Address Display Yn
Yes
Internet Entire Listing Display Yn
Yes
Full Address
280A Main Street W, Grimsby, ON L3M 1S4
City
Grimsby
Neighbourhood
541 - Grimsby West
County / Region
Niagara
Province / State
ON
Postal Code
L3M 1S4
Cross Street
Main St West, East of Roberts Road
Directions
Main St West
List Price
$2,449,900
Annual Taxes
$6,435
Tax Year
2024
Legal Description
PT LT 14 CON 2 NORTH GRIMSBY AS IN RO355140; GRIMSBY
Possession Type
Immediate
Possession Details
Immediate
Listing Office
ROYAL LEPAGE STATE REALTY
Board
Toronto Regional Real Estate Board
Original Entry
2025-05-07T17:32:56Z
Media Updated
2025-05-07T17:32:57Z
Photos Updated
2025-05-07T17:32:57Z
Last Modified
2025-06-03T14:53:45Z
System Modified
2025-10-12T09:47:42.213404Z
MLS Status
Terminated
Architectural Style
Backsplit 4
Basement
Finished, Full
Ddfyn
Yes
Expiration Date
2025-10-31
Foundation Details
Concrete Block
Heat Source Multi
Other
Heat Type Multi
Radiant
Hstapplication
Included In
Link Yn
No
Occupant Type
Vacant
Originating System Id
A00001796
Parking Spaces
6
Property Features
Greenbelt/Conservation, Hospital, Place Of Worship, Rec./Commun.Centre, School Bus Route, Wooded/Treed
Public Remarks
COUNTRY LIVING WALKING DISTANCE TO DOWNTOWN - Properties like this don't come around very often...this 0.96 acre property offers remarkable Niagara Escarpment views from the front the of the home, and views of your beautiful fruit orchard in the back of the home. Lovingly cared for by the same family for close to 50 years, step inside this unique multi-level property to the large Foyer with custom built in desk. To your right walk up a few stairs into a large living room with gas fireplace and a beautiful picture window offering Escarpment views. Hardwood flooring runs throughout all levels of this home. The open concept living room flows into the dining room and eat-in kitchen with breakfast bar and Stainless-Steel appliances. Rounding out the main floor is a cozy den with electric fireplace, and a 3-piece bathroom, that flows through French doors into a dream 23 x 11-foot sunroom overlooking the amazing backyard. The upper level offers 3 generous sized bedrooms sharing a 5-piece bathroom. Two of the bedrooms have balconies overlooking the Escarpment, the primary bedroom has a balcony overlooking the amazing backyard. The lower level is bright and offers a recreation room, additional kitchenette and laundry. The entertainers dream backyard offers multiple entertaining areas with a large concrete patio surrounding the heated saltwater pool, a small pool house, barn/workshop, all contributing to your own little piece of paradise. Additional features include a one car garage and concrete driveway with parking for 6 cars