285 Hamilton Drive, Hamilton, ON L9G 2A9, Hamilton, ON
Bed 3
Bath 4
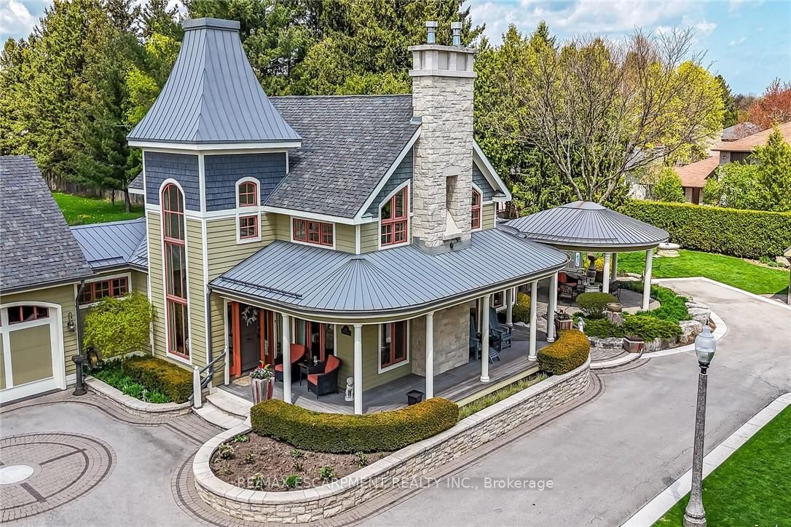
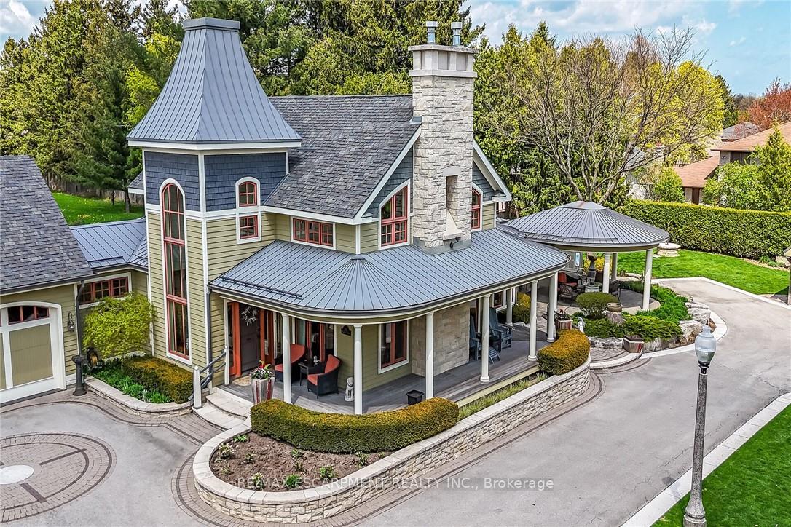
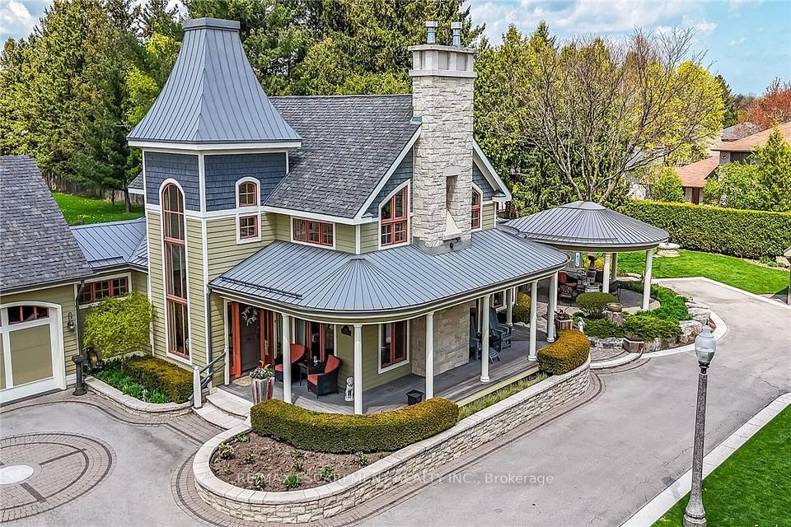
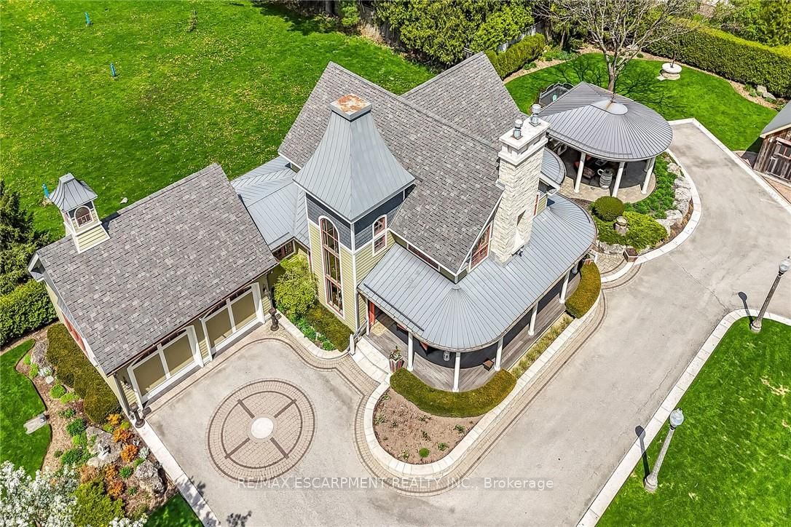
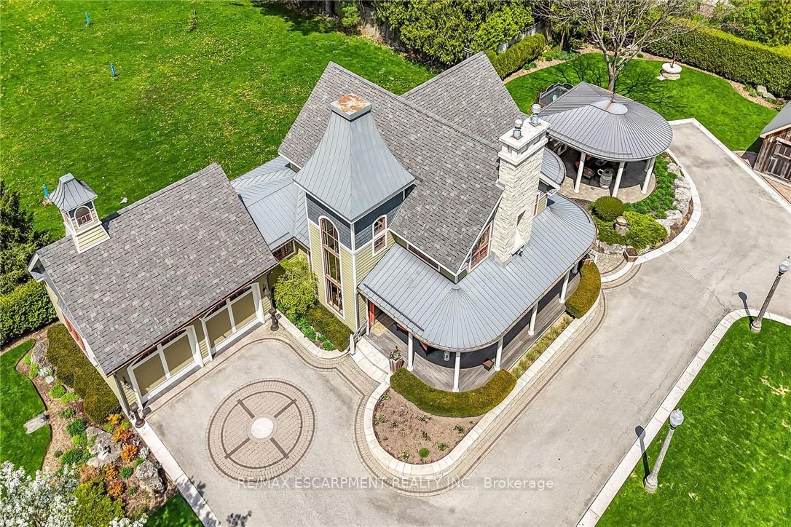
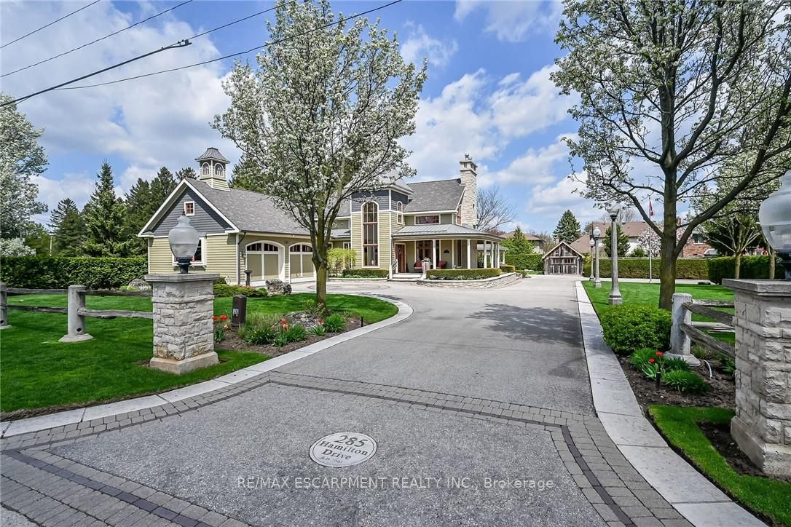
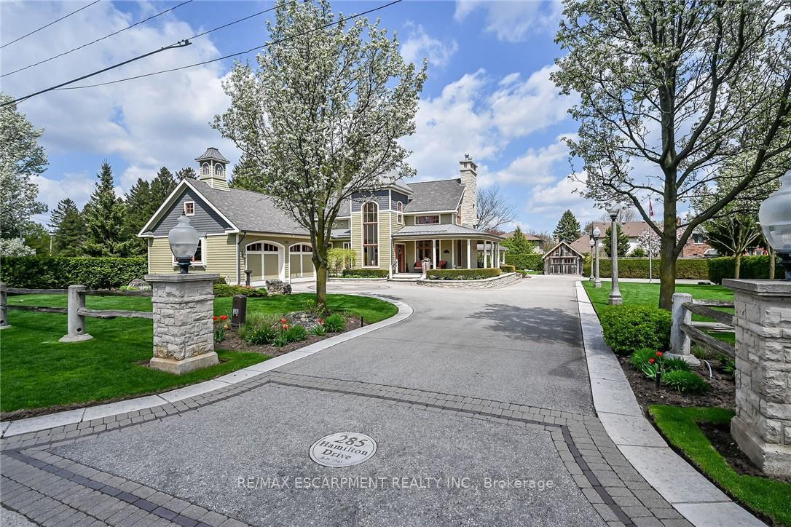
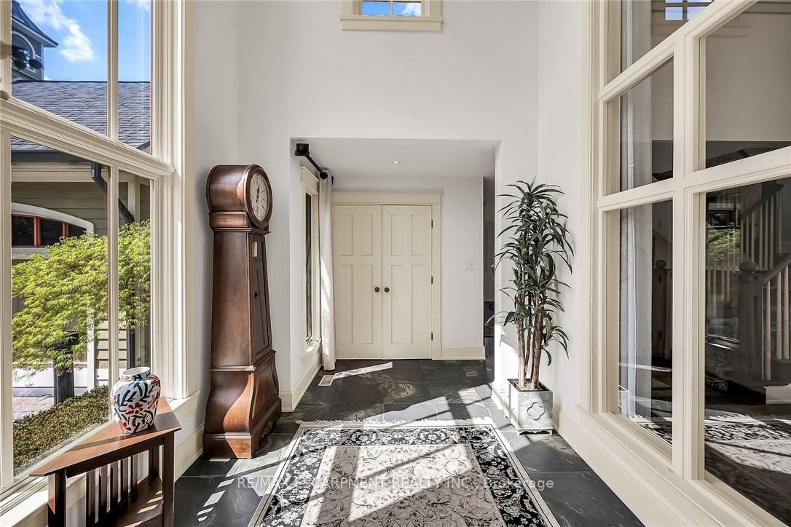
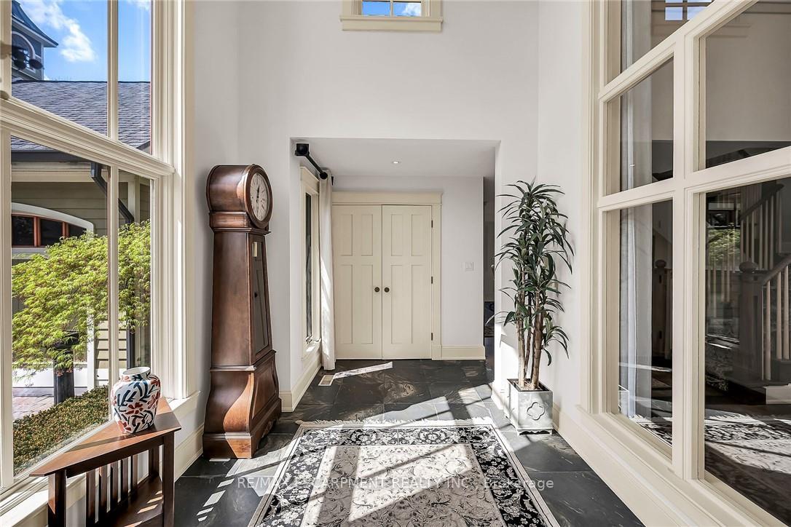
Architectural masterpiece. Many have admired this unique 2 storey residence situated on a private half acre lot. Quality and details abound in this custom build. Soaring 17' Barrel vaulted ceiling in sun-filled living room is the highlight of the home. Interesting details throughout. Exterior gets interest for its used of muted natural colour scheme. Lower level features In-Law suite and generous storage space. Private parking for 20 cars. Heated garage features tiled flooring. Additional 22'x20' heated garage or workshop with water supply. Third garage is single. A must-see for clients seeking quality and comfort!
Property Highlights
For Sale
MLS NO.
X12135478
Type
Residential Freehold
Sub Type
Detached
Bedrooms
3
Bathrooms
4
Parking
24.0
Garage
Yes
Complete Property Details
Property Type
Residential Freehold
Sub Type
Detached
Transaction Type
For Sale
Status
Expired
Contract Status
Unavailable
MLS® Number
X12135478
Living Area Range
2000-2500
Total Bedrooms
3
Bedrooms Above Grade
2
Bedrooms Below Grade
1
Total Bathrooms
4
Total Kitchens
2
Kitchens Above Grade
2
Rooms Above Grade
9
Rooms Below Grade
4
Interior Features
Auto Garage Door Remote, Central Vacuum, In-Law Suite, Primary Bedroom - Main Floor, Water Meter
Fireplace
Yes
Fireplace Features
Natural Gas
Central Vacuum Yn
Yes
Security Features
Carbon Monoxide Detectors, Smoke Detector
Construction
Cedar
Roof
Asphalt Shingle, Metal
Lot Width
115.99
Parking Features
Private Double
Parking Total
24.0
Covered Spaces
4.0
Garage Type
Attached
Garage
Yes
Pool
None
Direction Facing
East
Cooling
Central Air
Heat Source
Gas
Heat Type
Forced Air
Internet Address Display Yn
Yes
Internet Entire Listing Display Yn
Yes
Full Address
285 Hamilton Drive, Hamilton, ON L9G 2A9
City
Hamilton
Neighbourhood
Ancaster
County / Region
Hamilton
Province / State
ON
Postal Code
L9G 2A9
Cross Street
Wilson St W
Directions
Wilson St W to Hamilton
List Price
$2,600,000
Annual Taxes
$10,266
Tax Year
2025
Legal Description
PART OF LOT 39 CONCESSION 3 ANCASTER BEING PART 1 ON 62R8802 ; ANCASTER CITY OF HAMILTON
Possession Type
90+ days
Possession Details
-
Listing Office
RE/MAX ESCARPMENT REALTY INC.
Board
Toronto Regional Real Estate Board
Original Entry
2025-05-08T21:42:28Z
Media Updated
2025-05-12T19:23:43Z
Photos Updated
2025-05-12T19:23:43Z
Last Modified
2025-10-09T05:16:34Z
System Modified
2025-10-12T09:48:52.018552Z
MLS Status
Expired
Architectural Style
2-Storey
Basement
Separate Entrance, Partially Finished
Ddfyn
Yes
Expiration Date
2025-10-08
Foundation Details
Poured Concrete
Heat Source Multi
Gas
Heat Type Multi
Forced Air
Hstapplication
Not Subject to HST
Link Yn
No
Occupant Type
Owner
Originating System Id
A00001796
Parcel Number
174300124
Parking Spaces
20
Property Features
Arts Centre, Fenced Yard, Golf, Greenbelt/Conservation, Library, Park
Public Remarks
Architectural masterpiece. Many have admired this unique 2 storey residence situated on a private half acre lot. Quality and details abound in this custom build. Soaring 17' Barrel vaulted ceiling in sun-filled living room is the highlight of the home. Interesting details throughout. Exterior gets interest for its used of muted natural colour scheme. Lower level features In-Law suite and generous storage space. Private parking for 20 cars. Heated garage features tiled flooring. Additional 22'x20' heated garage or workshop with water supply. Third garage is single. A must-see for clients seeking quality and comfort!