347 Mapledene Drive, Hamilton, ON L9G 2K3, Hamilton, ON
Bed 8
Bath 5
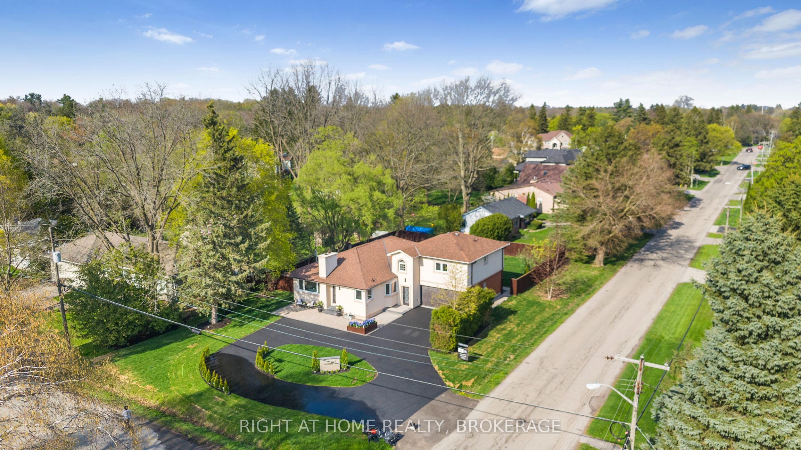
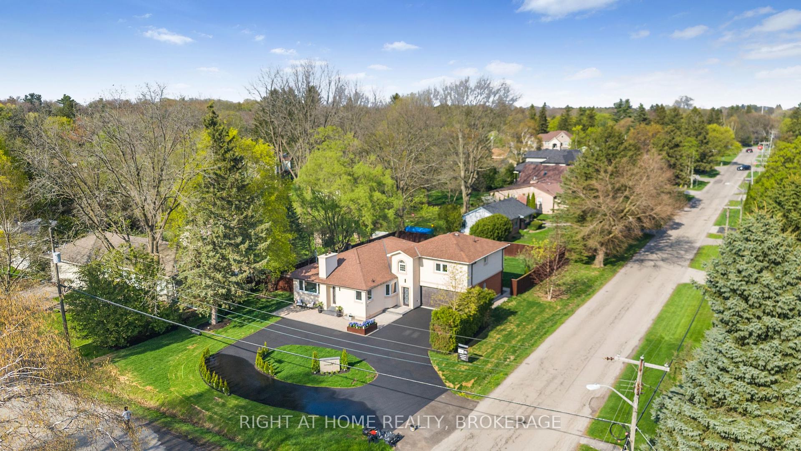
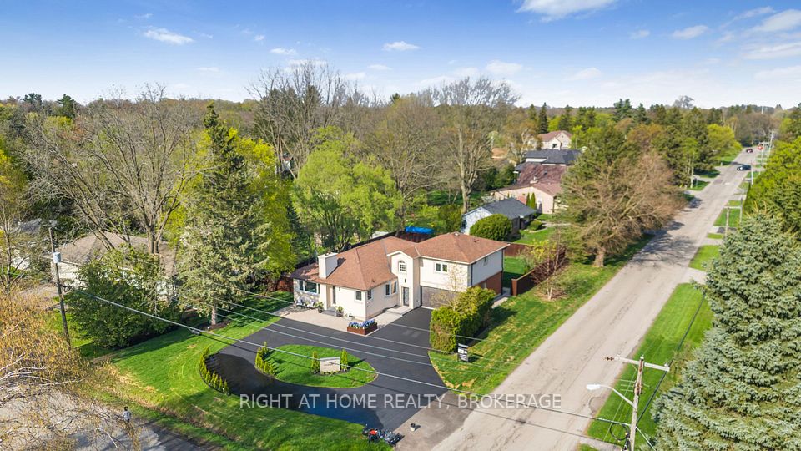
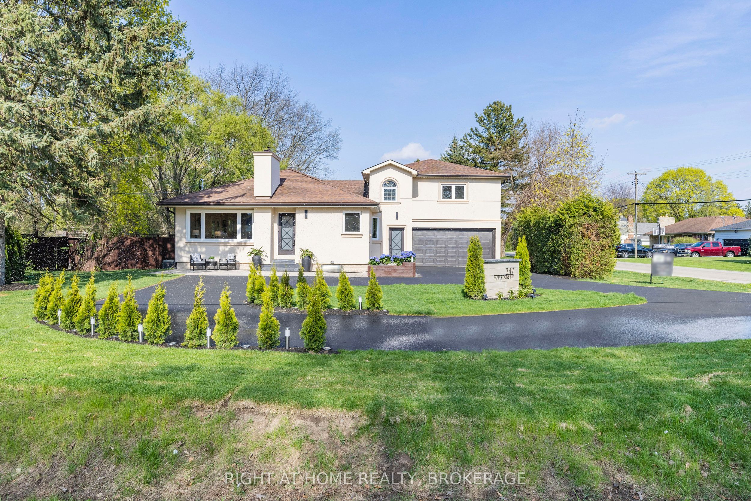
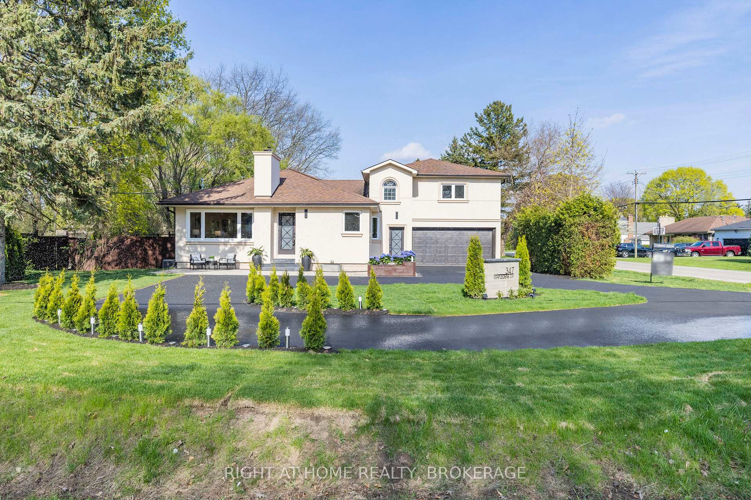
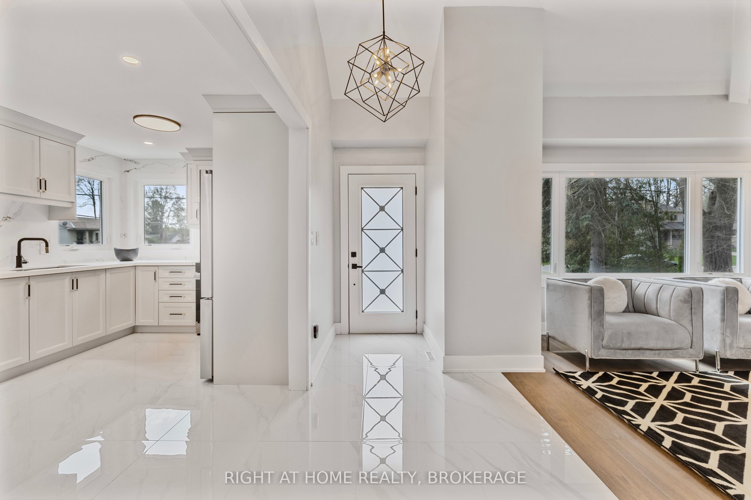
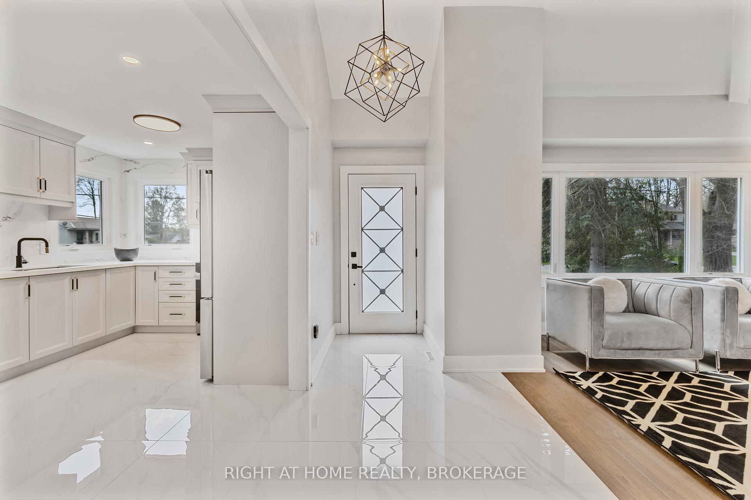
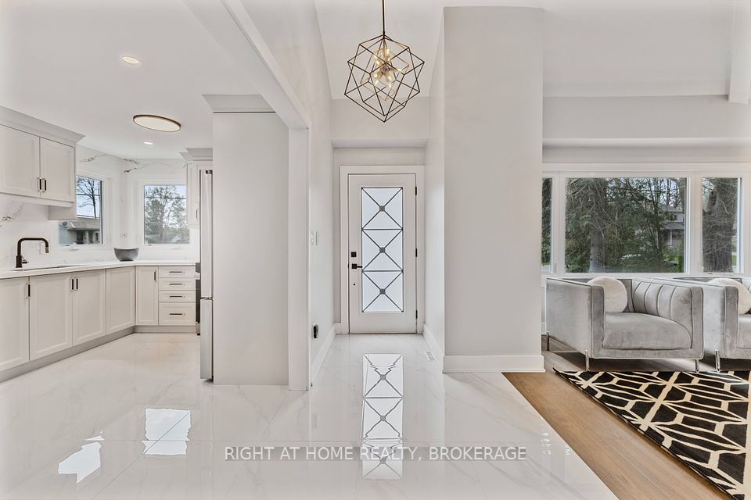
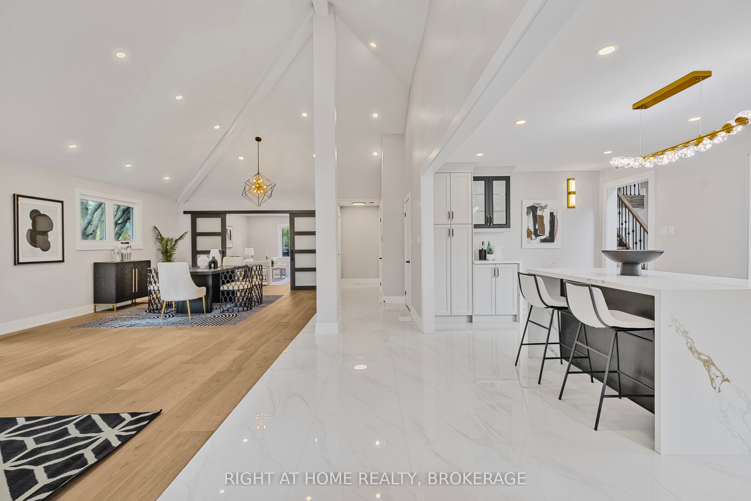
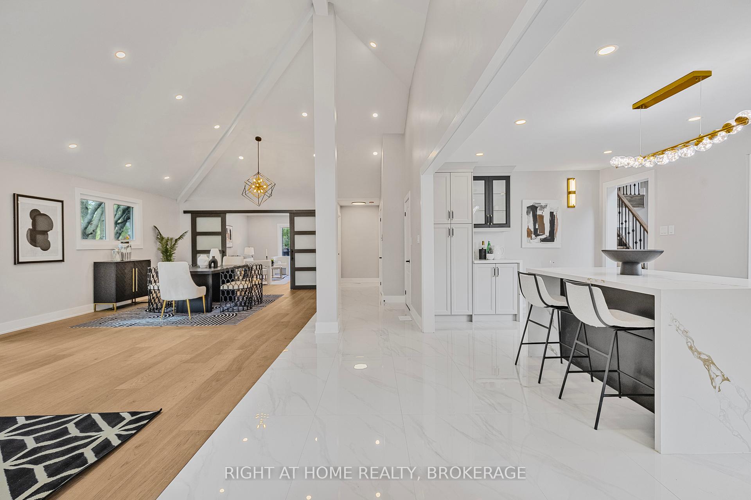
Set on one of the most desirable lots in Ancasters' most prestigious neighborhood, this exceptional 8-bedroom, 5-bathroom home has been fully transformed inside out in 2024/2025 and offers approximately 4,000 square feet of luxurious finished living space. Positioned on a professionally landscaped 84 x 150-foot corner lot with maximum privacy, this property combines high-end design with unmatched functionality. Inside, enjoy vaulted ceilings, an open-concept layout, and a custom kitchen with an oversized island. The primary suite features a walk-in closet, spa-like ensuite, and a private walkout to the pool and deck creating a true resort-style experience. Entertain with ease on two spacious decks or unwind in the large pool with a dedicated pool bathroom and laundry. The legal and vacant basement apartment offers excellent income or in-law potential. With three laundry areas and parking for over 10 vehicles, this home blends everyday comfort with upscale living all in one of Ancasters most exclusive, family-friendly locations close to top schools, parks, and amenities.
Property Highlights
For Sale
MLS NO.
X12136035
Type
Residential Freehold
Sub Type
Detached
Bedrooms
8
Bathrooms
5
Parking
11.0
Garage
Yes
Complete Property Details
Property Type
Residential Freehold
Sub Type
Detached
Transaction Type
For Sale
Status
Cancelled
Contract Status
Unavailable
MLS® Number
X12136035
Living Area Range
2500-3000
Total Bedrooms
8
Bedrooms Above Grade
5
Bedrooms Below Grade
3
Total Bathrooms
5
Total Kitchens
2
Kitchens Above Grade
1
Kitchens Below Grade
1
Rooms Above Grade
14
Rooms Below Grade
5
Interior Features
Auto Garage Door Remote, In-Law Suite, Primary Bedroom - Main Floor, Water Heater
Fireplace
No
Central Vacuum Yn
No
Construction
Stucco (Plaster), Brick
Roof
Asphalt Shingle
Lot Width
84.0
Lot Size
0.29
Lot Size Units
Acres
Parking Total
11.0
Covered Spaces
2.0
Garage Type
Attached
Garage
Yes
Pool
Above Ground
Direction Facing
South
Cooling
Central Air
Heat Source
Gas
Heat Type
Forced Air
Internet Address Display Yn
Yes
Internet Entire Listing Display Yn
Yes
Full Address
347 Mapledene Drive, Hamilton, ON L9G 2K3
City
Hamilton
Neighbourhood
Ancaster
County / Region
Hamilton
Province / State
ON
Postal Code
L9G 2K3
Cross Street
Fiddlers Green Rd and Calvin St
Directions
Calvin St and Mapledene Dr
Country
CA
List Price
$2,379,999
Annual Taxes
$7,842
Tax Year
2025
Legal Description
LT 43, PL 831 ANCASTER; CITY OF HAMILTON
Possession Type
Flexible
Listing Office
RIGHT AT HOME REALTY, BROKERAGE
Board
Toronto Regional Real Estate Board
Original Entry
2025-05-09T04:09:18Z
Media Updated
2025-05-12T01:49:35Z
Photos Updated
2025-05-12T01:49:35Z
Last Modified
2025-05-12T23:35:03Z
System Modified
2025-10-12T09:43:30.65747Z
MLS Status
Terminated
Architectural Style
2-Storey
Basement
Apartment, Separate Entrance
Ddfyn
Yes
Expiration Date
2025-09-01
Foundation Details
Concrete, Concrete Block
Heat Source Multi
Gas
Heat Type Multi
Forced Air
Hstapplication
Not Subject to HST
Link Yn
No
Occupant Type
Vacant
Originating System Id
A00001796
Parcel Number
174340110
Parking Spaces
9
Public Remarks
Set on one of the most desirable lots in Ancasters' most prestigious neighborhood, this exceptional 8-bedroom, 5-bathroom home has been fully transformed inside out in 2024/2025 and offers approximately 4,000 square feet of luxurious finished living space. Positioned on a professionally landscaped 84 x 150-foot corner lot with maximum privacy, this property combines high-end design with unmatched functionality. Inside, enjoy vaulted ceilings, an open-concept layout, and a custom kitchen with an oversized island. The primary suite features a walk-in closet, spa-like ensuite, and a private walkout to the pool and deck creating a true resort-style experience. Entertain with ease on two spacious decks or unwind in the large pool with a dedicated pool bathroom and laundry. The legal and vacant basement apartment offers excellent income or in-law potential. With three laundry areas and parking for over 10 vehicles, this home blends everyday comfort with upscale living all in one of Ancasters most exclusive, family-friendly locations close to top schools, parks, and amenities.