10 1/2 Colton Avenue, St. Catharines, ON L2N 5B1, St. Catharines, ON
Bed 4
Bath 4
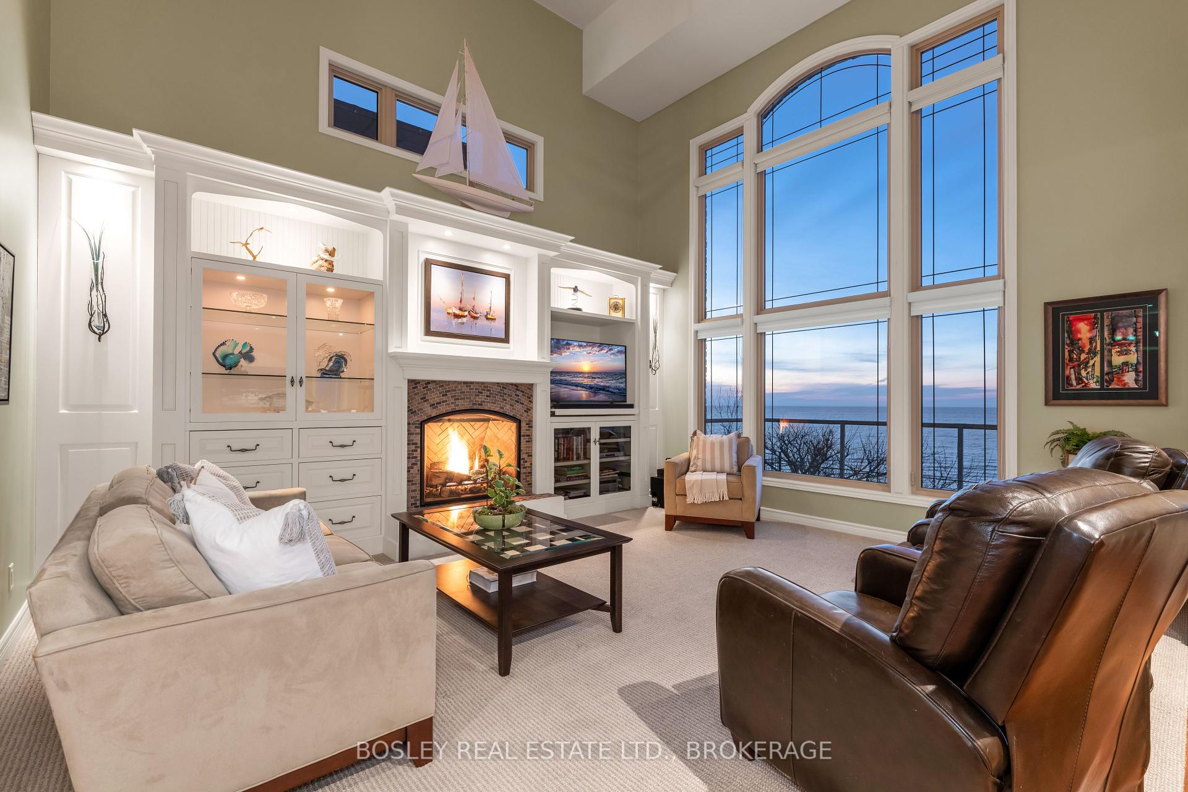
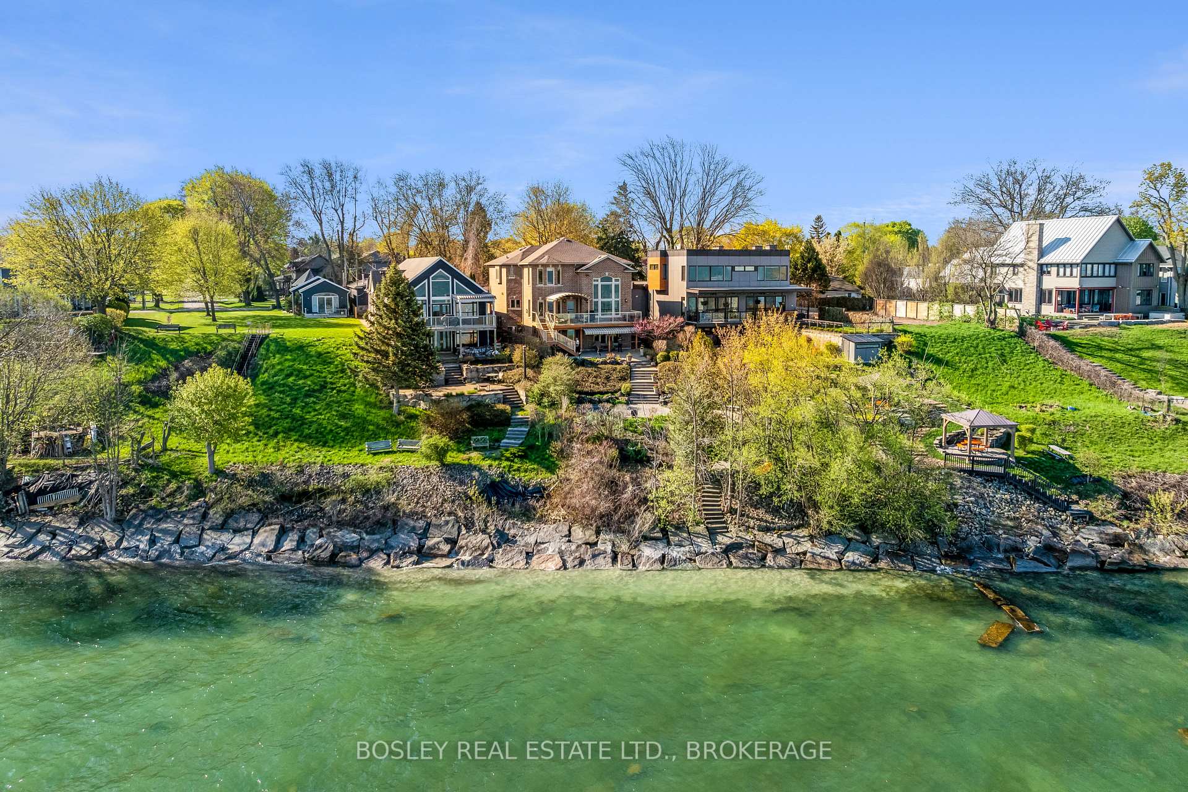
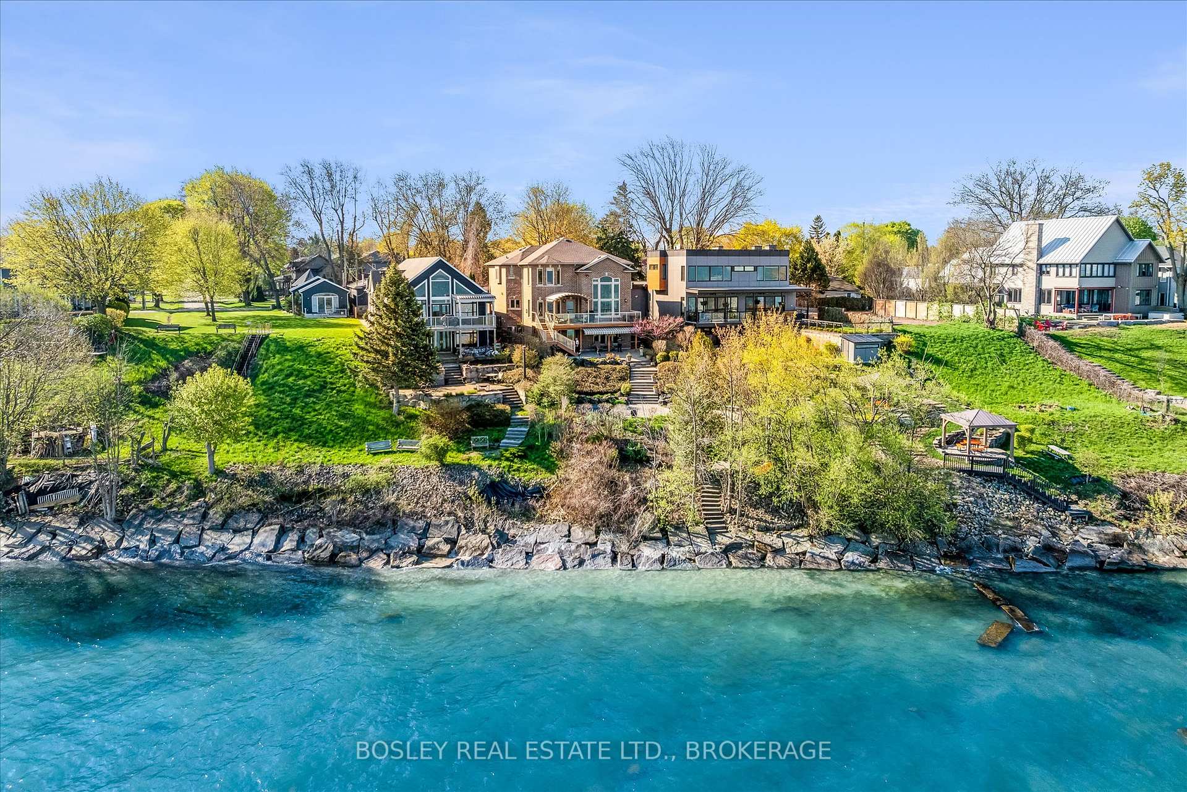

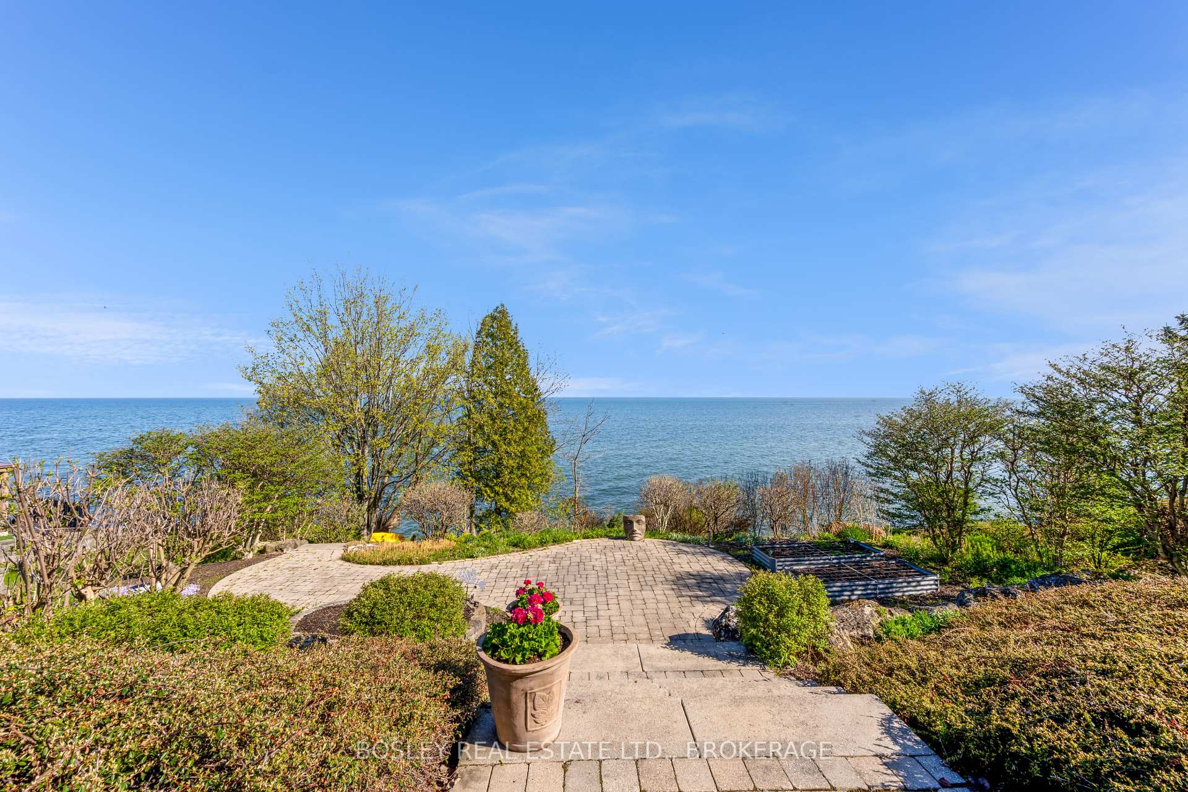
Move in to Waterfront Living and capture the breathtaking sunsets this Summer! STUNNING VIEWS & PRIVATE WATER ACCESS in your own year-round private sanctuary directly on the shore of Lake Ontario. Settled in an exclusive lakeside community in the thriving beachside town of Port Dalhousie, this expansive home is perched on nearly 60ft of shoreline, proffering a gorgeous panoramic vista. Custom built in 2005 by renowned builder Pym & Cooper, it blends strong structural integrity & natural materials with an artful aesthetic that pulls in the beauty of its surroundings. There is an intuitive flow to this home, from the vaulted entry foyer connecting to the mudroom & garage through a unique walk-through closet, to the bedrooms ideally placed for privacy. The lake-facing open concept living spaces will take your breath away: Soak in infinite lake views through a soaring 2-storey Great Room window wall. Offer a glass of Niagara wine to your guests from the wine bar as you dazzle them cooking in the beautifully equipped chefs kitchen. A covered Terrace deck off the dining room connects to the lower patio and stairs to the water, so you can take in the outdoors from many vantage points. There are 4 spacious bedrooms, including a suite on the main floor perfect for a parent or a guest retreat. Wake up to views of crashing waves in the remarkable second floor primary bedroom, accessed via a distinctive Loft, and featuring a spa-like ensuite and walk-in closet. The lower level is a showstopper, with tall above-grade windows & a separate walk-out entrance to a private patio. A deluxe walk-in wet bar & gas fireplace punctuate the living room, while a workout room and bathroom rough-in provide potential to create a full secondary living space. Follow the backyard pathway for the most incredible feature: deeded access to your private shore where you can reach out and touch the water & luxuriate in the serenity under the canopy of trees. Make Vacation your year-round Home!
Property Highlights
For Sale
MLS NO.
X12136219
Type
Residential Freehold
Sub Type
Detached
Bedrooms
4
Bathrooms
4
Parking
4.0
Garage
Yes
Complete Property Details
Property Type
Residential Freehold
Sub Type
Detached
Transaction Type
For Sale
Status
Closed
Contract Status
Unavailable
MLS® Number
X12136219
Living Area Range
2500-3000
Total Bedrooms
4
Bedrooms Above Grade
4
Total Bathrooms
4
Total Kitchens
2
Kitchens Above Grade
1
Kitchens Below Grade
1
Rooms Above Grade
16
Interior Features
Auto Garage Door Remote, Guest Accommodations, Generator - Full, Bar Fridge, Water Heater Owned, In-Law Capability, Rough-In Bath, Built-In Oven, Central Vacuum, Storage
Fireplace
Yes
Fireplace Features
Natural Gas, Electric, Living Room, Rec Room
Central Vacuum Yn
Yes
Security Features
Security System
Construction
Brick, Stone
Roof
Asphalt Shingle
Lot Width
58.86
Parking Features
Right Of Way, Private
Parking Total
4.0
Covered Spaces
1.0
Garage Type
Attached
Garage
Yes
Pool
None
Direction Facing
North
Cooling
Central Air
Heat Source
Gas
Heat Type
Forced Air
Internet Address Display Yn
Yes
Internet Entire Listing Display Yn
Yes
Full Address
10 1/2 Colton Avenue, St. Catharines, ON L2N 5B1
City
St. Catharines
Neighbourhood
438 - Port Dalhousie
County / Region
Niagara
Province / State
ON
Postal Code
L2N 5B1
Cross Street
Corbett Avenue
Directions
Bayview Dr to end of Corbett Ave
List Price
$2,398,000
Annual Taxes
$15,459
Tax Year
2024
Legal Description
PT LT 1 CON BROKEN FRONT (PORT DALHOUSIE LT 608) LOUTH AS IN RO234085; T/W RO234085; ST. CATHARINES &PT LT 1 CON BROKEN FRONT LOUTH PT 25, 26, 27 30R9487; ST. CATHARINES
Possession Type
Flexible
Possession Details
Flexible
Listing Office
BOSLEY REAL ESTATE LTD., BROKERAGE
Board
Niagara Association of REALTORS
Original Entry
2025-05-09T12:13:34Z
Media Updated
2025-07-30T18:33:04Z
Photos Updated
2025-07-30T18:33:04Z
Last Modified
2025-11-06T04:30:56Z
System Modified
2025-11-06T04:30:56.466591Z
MLS Status
Sold
Architectural Style
2-Storey
Basement
Finished with Walk-Out, Walk-Out
Ddfyn
Yes
Expiration Date
2025-09-30
Foundation Details
Poured Concrete
Heat Source Multi
Gas
Heat Type Multi
Forced Air
Hstapplication
Included In
Link Yn
No
Occupant Type
Owner
Originating System Id
A00001796
Parcel Number
461910061
Parking Spaces
3
Property Features
Beach, Lake Access, Library, Marina, Waterfront, School
Public Remarks
Move in to Waterfront Living and capture the breathtaking sunsets this Summer! STUNNING VIEWS & PRIVATE WATER ACCESS in your own year-round private sanctuary directly on the shore of Lake Ontario. Settled in an exclusive lakeside community in the thriving beachside town of Port Dalhousie, this expansive home is perched on nearly 60ft of shoreline, proffering a gorgeous panoramic vista. Custom built in 2005 by renowned builder Pym & Cooper, it blends strong structural integrity & natural materials with an artful aesthetic that pulls in the beauty of its surroundings. There is an intuitive flow to this home, from the vaulted entry foyer connecting to the mudroom & garage through a unique walk-through closet, to the bedrooms ideally placed for privacy. The lake-facing open concept living spaces will take your breath away: Soak in infinite lake views through a soaring 2-storey Great Room window wall. Offer a glass of Niagara wine to your guests from the wine bar as you dazzle them cooking in the beautifully equipped chefs kitchen. A covered Terrace deck off the dining room connects to the lower patio and stairs to the water, so you can take in the outdoors from many vantage points. There are 4 spacious bedrooms, including a suite on the main floor perfect for a parent or a guest retreat. Wake up to views of crashing waves in the remarkable second floor primary bedroom, accessed via a distinctive Loft, and featuring a spa-like ensuite and walk-in closet. The lower level is a showstopper, with tall above-grade windows & a separate walk-out entrance to a private patio. A deluxe walk-in wet bar & gas fireplace punctuate the living room, while a workout room and bathroom rough-in provide potential to create a full secondary living space. Follow the backyard pathway for the most incredible feature: deeded access to your private shore where you can reach out and touch the water & luxuriate in the serenity under the canopy of trees. Make Vacation your year-round Home!