97D Joseph Street 206, Muskoka Lakes, ON P0B 1J0, Muskoka Lakes, ON
Bed 5
Bath 4
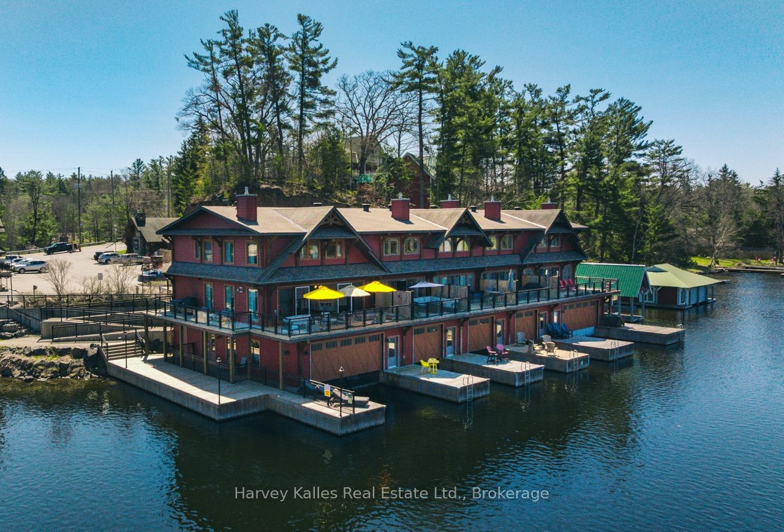
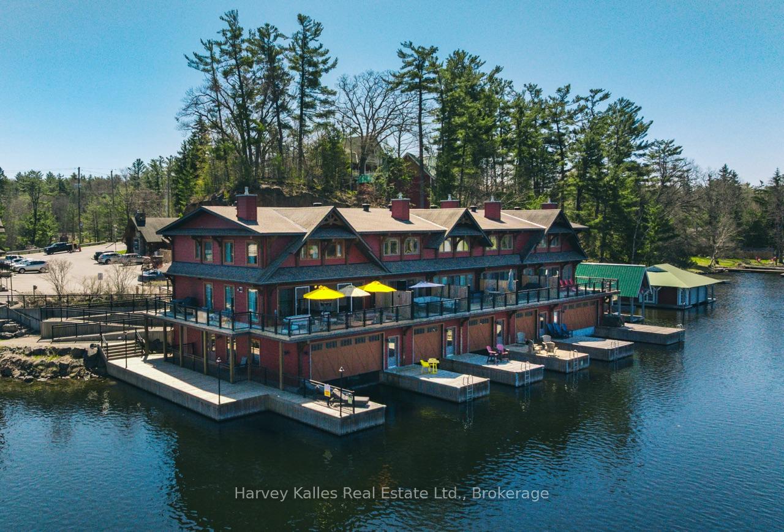
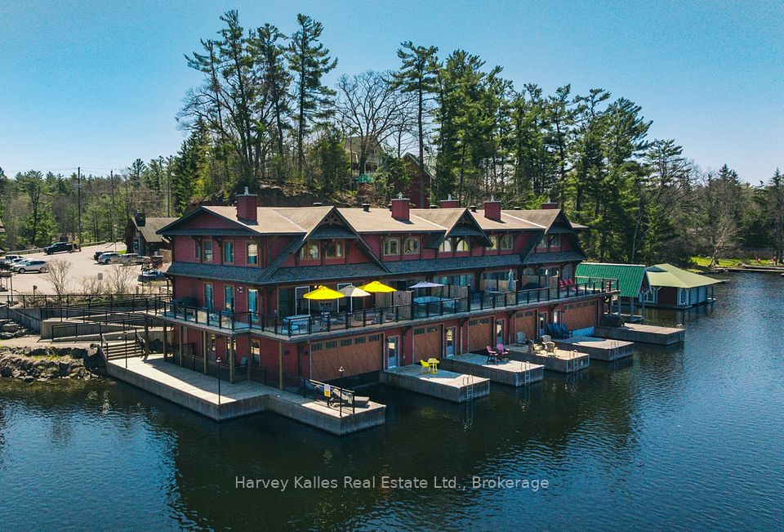
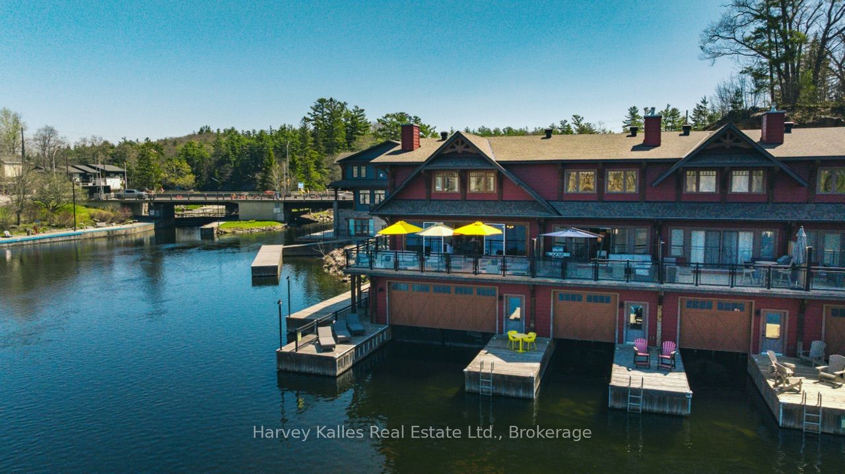
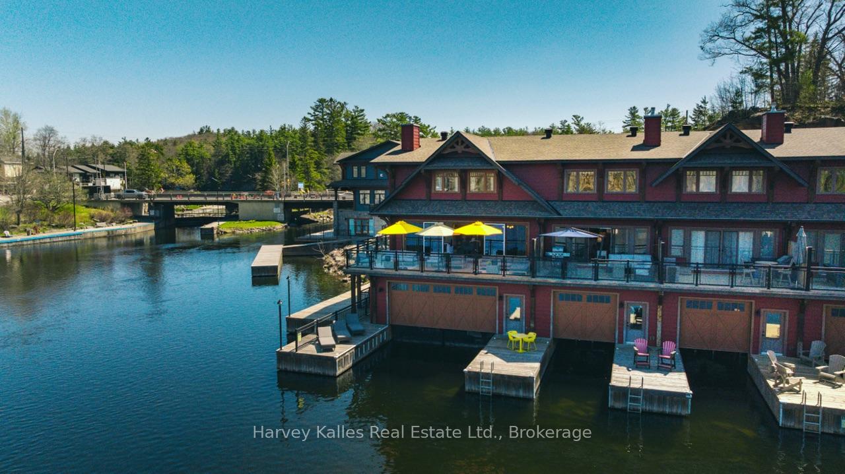
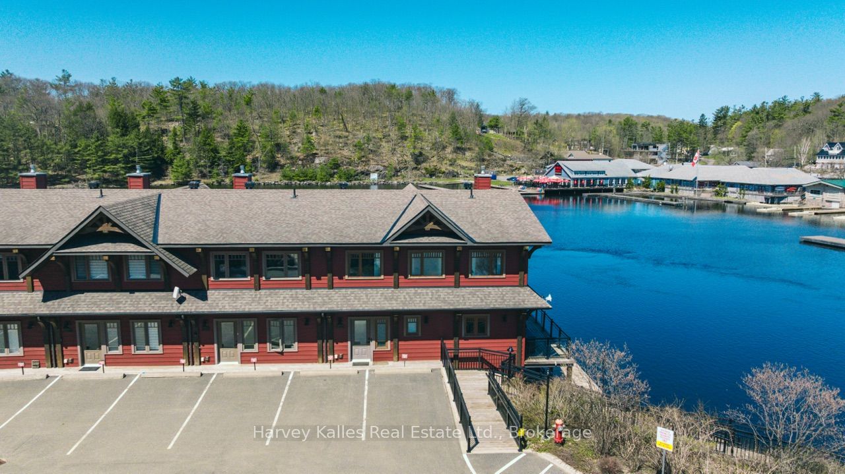
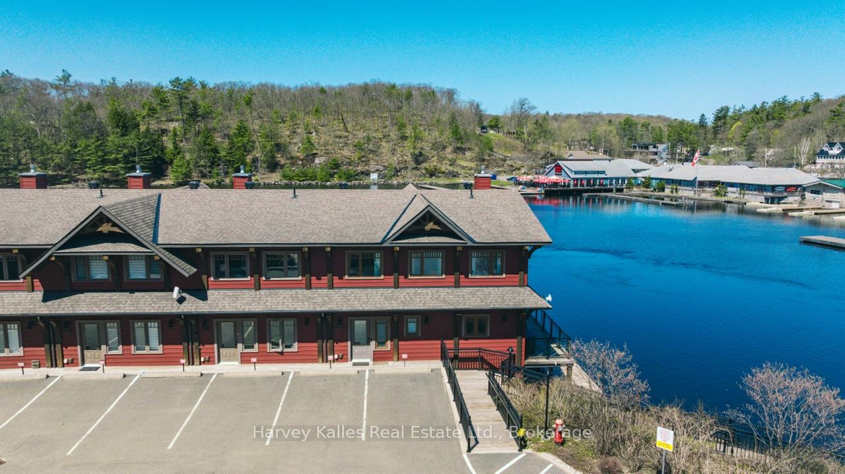
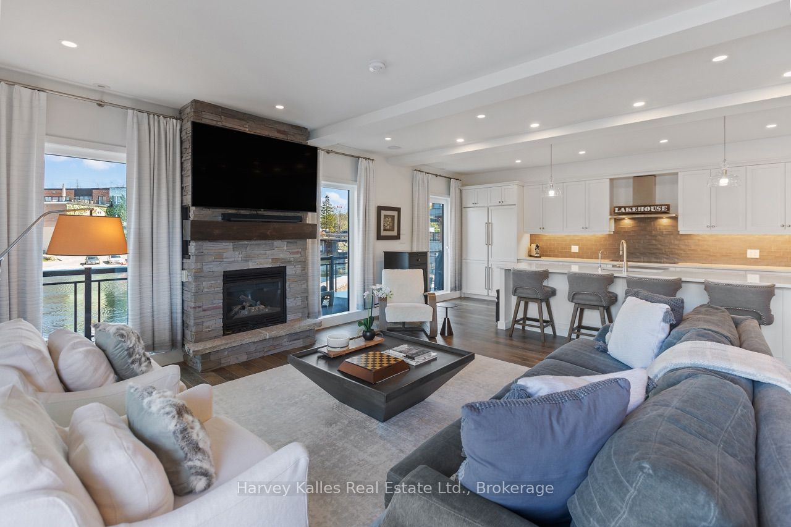
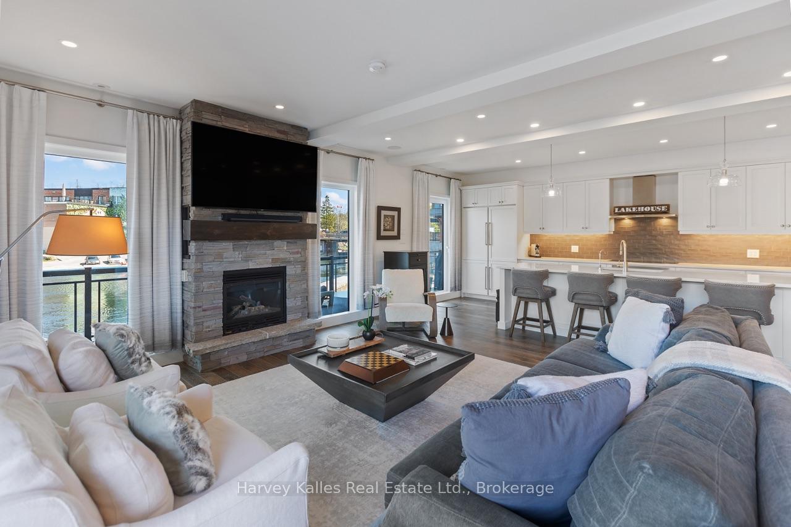
Luxury sunset end-unit 5 bedroom, on the water, 3-storey boathouse cottage condominium, in the centre of Port Carling. Unquestionably the most appealing of all the "Edgewater" units. Completely and totally renovated, 'Muskoka Living' designer furnished interior with over 2,200 sq. ft. of luxe living space, gorgeous chef's kitchen with grande island, handsome Muskoka stone fireplace, a wall of European quality bi-folding UV protected glass doors opening to an expansive westerly wrap-around sunset terrace. Large dining & living area, open concept, plus a main floor primary suite and separate powder room for ease of one floor living. The 2nd floor presents 4 more bedrooms, one with a fireplace, plus a walk-in closet, 2 full elegant baths, and laundry room. Lower level boathouse with sizeable boat slip housing 2 jet ski lifts, 2 boat lifts, including a heavy-duty lift designed for a 30+ foot Muskoka launch. Radiant in-floor heating throughout, central air. Wonderful docks with sitting areas and deep water. An absolutely spectacular package within walking distance of shopping, dining, and more. 2 exclusive paved car parking spaces, plus ample guest parking spaces. Exemplary in every way.
Property Highlights
For Sale
MLS NO.
X12140616
Type
Residential Condo & Other
Sub Type
Condo Townhouse
Bedrooms
5
Bathrooms
4
Parking
2.0
Complete Property Details
Property Type
Residential Condo & Other
Sub Type
Condo Townhouse
Transaction Type
For Sale
Status
Closed
Contract Status
Unavailable
MLS® Number
X12140616
Living Area Range
2000-2249
Total Bedrooms
5
Bedrooms Above Grade
5
Total Bathrooms
4
Total Kitchens
1
Kitchens Above Grade
1
Rooms Above Grade
15
Interior Features
Air Exchanger, Primary Bedroom - Main Floor, Storage, Water Heater Owned, Water Softener
Fireplace
Yes
Fireplace Features
Living Room, Other, Propane
Central Vacuum Yn
No
Security Features
Alarm System
Construction
Aluminum Siding
Roof
Asphalt Shingle
Parking Features
Reserved/Assigned
Parking Total
2.0
Covered Spaces
0.0
Garage Type
None
Garage
No
Cooling
Central Air
Heat Source
Electric
Heat Type
Radiant
Internet Address Display Yn
Yes
Internet Entire Listing Display Yn
Yes
Full Address
97D Joseph Street 206, Muskoka Lakes, ON P0B 1J0
City
Muskoka Lakes
Neighbourhood
Medora
County / Region
Muskoka
Province / State
ON
Postal Code
P0B 1J0
Cross Street
Between Armstrong Pt Rd & Stephen Rd
Directions
Medora Street to Joseph Street to #97D to unit 206
Country
CA
List Price
$2,389,000
Annual Taxes
$10,221
Tax Year
2024
Possession Type
Flexible
Possession Details
On Closing
Listing Office
Harvey Kalles Real Estate Ltd.
Board
One Point Association of REALTORS
Original Entry
2025-05-12T10:17:20Z
Media Updated
2025-05-12T10:17:21Z
Photos Updated
2025-05-12T10:17:21Z
Last Modified
2025-06-20T14:56:10Z
System Modified
2025-10-12T09:47:26.877515Z
MLS Status
Sold
Architectural Style
2-Storey
Basement
Walk-Out, Other
Co List Office Name
Harvey Kalles Real Estate Ltd.
Ddfyn
Yes
Expiration Date
2025-10-31
Heat Source Multi
Electric
Heat Type Multi
Radiant
Hstapplication
Not Subject to HST
Occupant Type
Owner
Originating System Id
A00001796
Parcel Number
488860010
Parking Spaces
2
Property Features
Clear View, Lake Access, Other, River/Stream, Waterfront, School Bus Route
Public Remarks
Luxury sunset end-unit 5 bedroom, on the water, 3-storey boathouse cottage condominium, in the centre of Port Carling. Unquestionably the most appealing of all the "Edgewater" units. Completely and totally renovated, 'Muskoka Living' designer furnished interior with over 2,200 sq. ft. of luxe living space, gorgeous chef's kitchen with grande island, handsome Muskoka stone fireplace, a wall of European quality bi-folding UV protected glass doors opening to an expansive westerly wrap-around sunset terrace. Large dining & living area, open concept, plus a main floor primary suite and separate powder room for ease of one floor living. The 2nd floor presents 4 more bedrooms, one with a fireplace, plus a walk-in closet, 2 full elegant baths, and laundry room. Lower level boathouse with sizeable boat slip housing 2 jet ski lifts, 2 boat lifts, including a heavy-duty lift designed for a 30+ foot Muskoka launch. Radiant in-floor heating throughout, central air. Wonderful docks with sitting areas and deep water. An absolutely spectacular package within walking distance of shopping, dining, and more. 2 exclusive paved car parking spaces, plus ample guest parking spaces. Exemplary in every way.