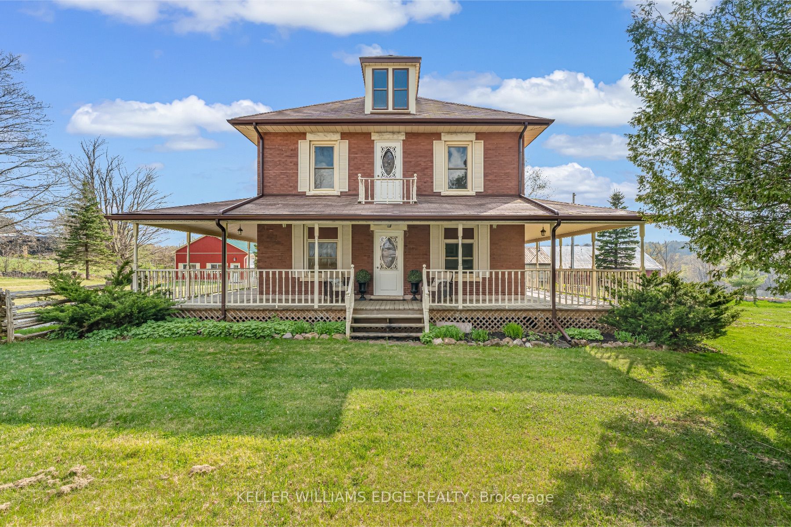
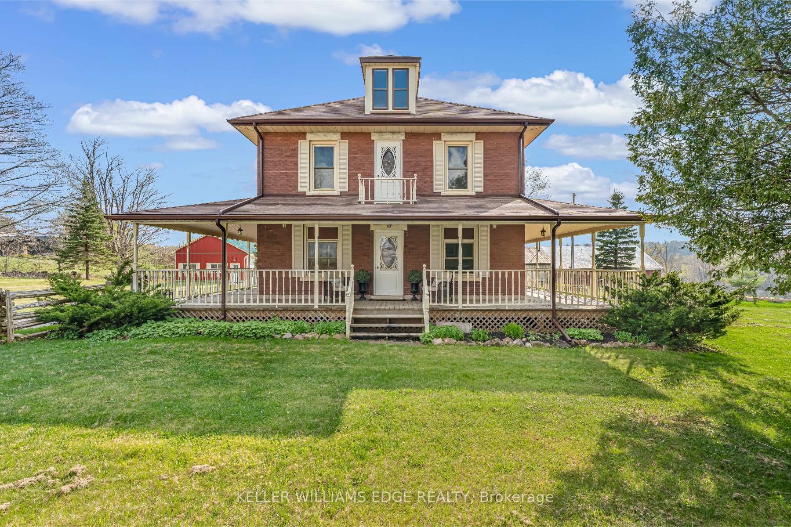
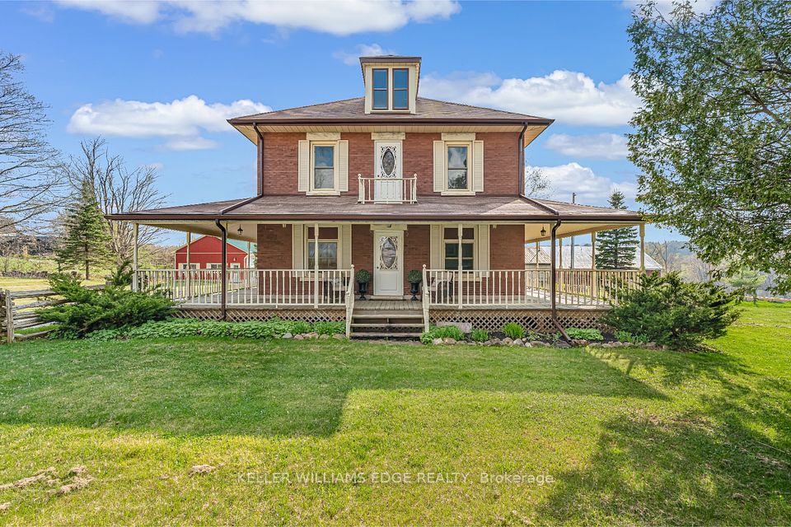
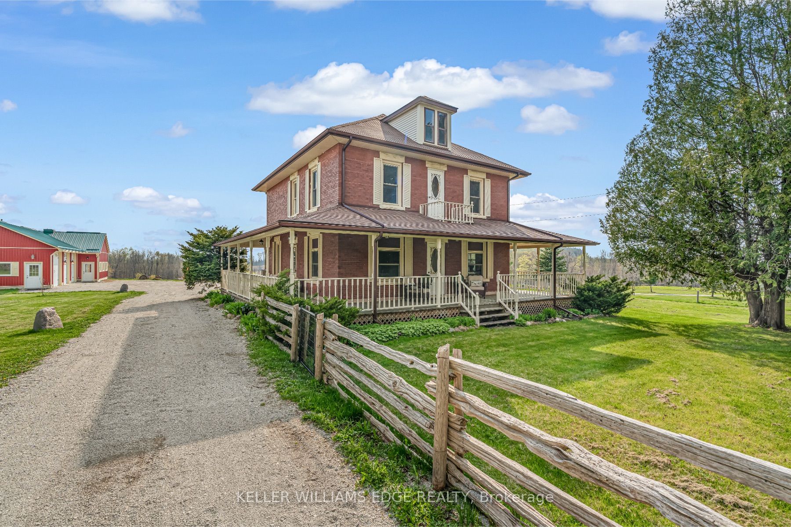
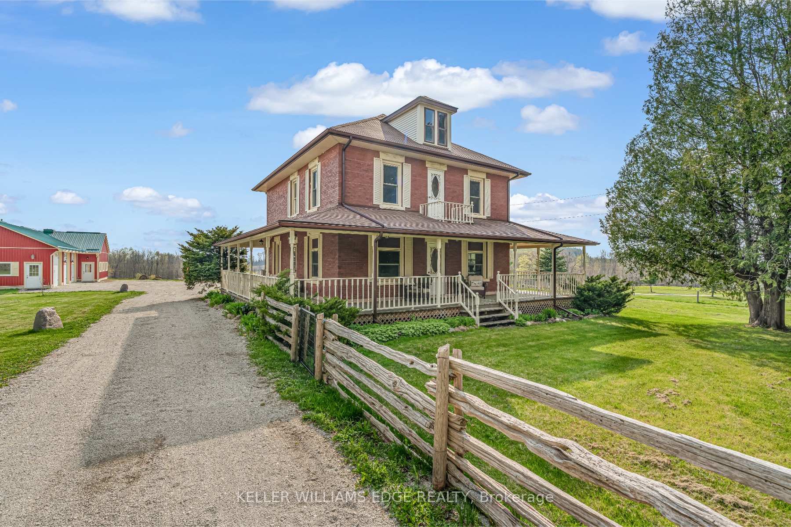
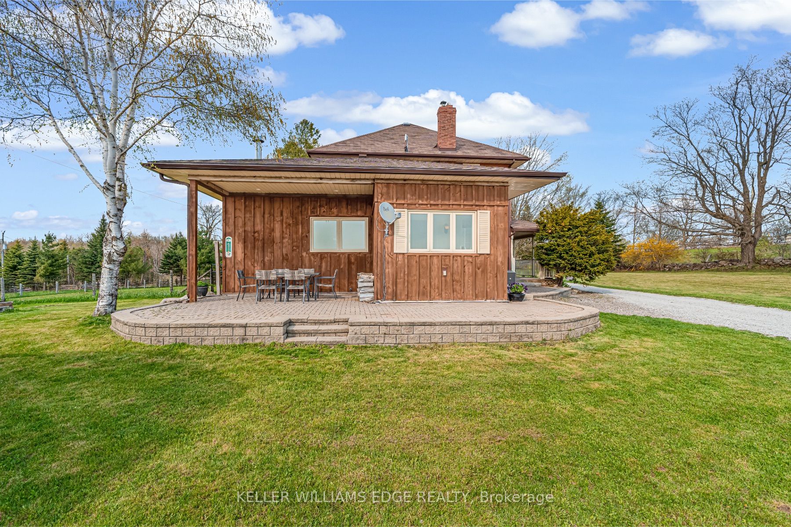

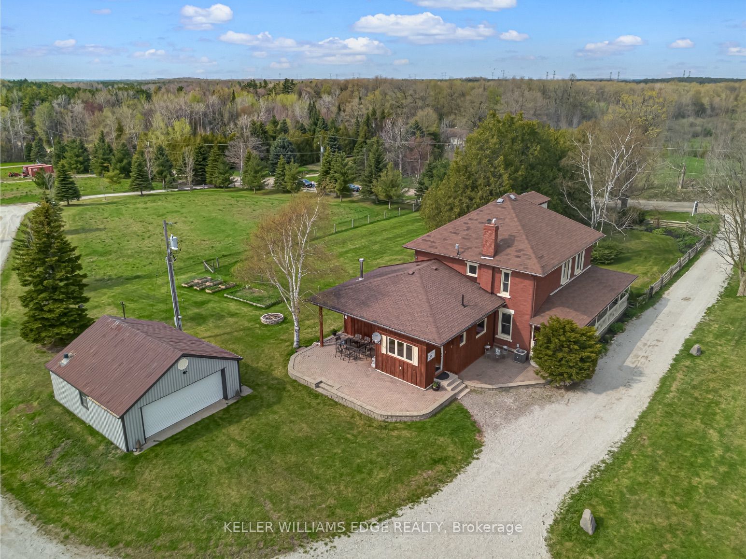
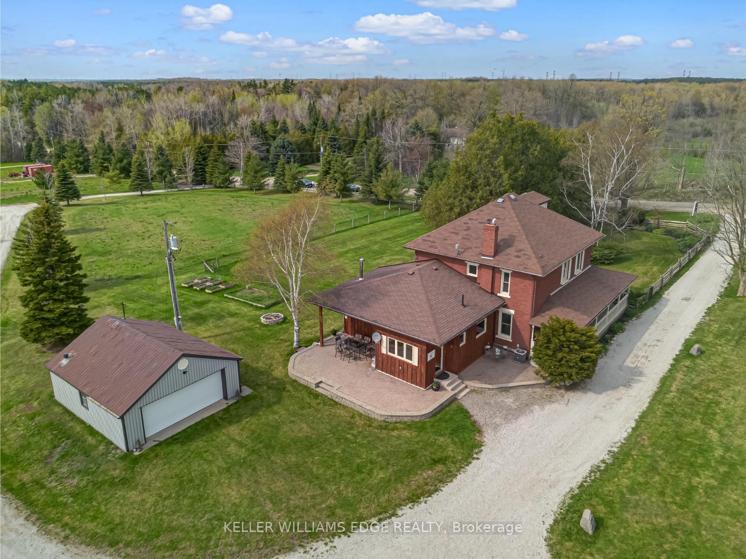
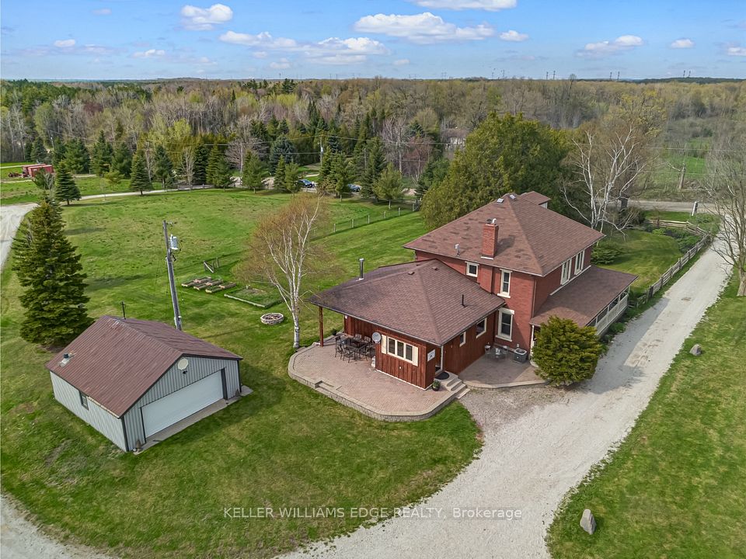
This charming 2700 sqft, 3-bedroom, 3 bathroom, farmhouse sits on 45 acres of rolling countryside, offering stunning views, ultimate privacy, and the perfect blend of rustic elegance and modern comfort. Whether you're seeking a peaceful family home, a hobby farm, or a property to bring your agricultural visions to life, this estate is a rare gem. A grand circular driveway with two entrances leads you to the heart of the property. The inviting wrap-around porch overlooks beautifully maintained gardens, creating an ideal setting to unwind and enjoy nature. Inside, the home features three spacious bedrooms plus a versatile den. The bright, eat-in kitchen is a standout, complete with a generous island for additional seating and expansive windows that frame panoramic views of the surrounding landscape. Beyond the home, the property features exceptional outbuildings. The workshop is outfitted with heated floors, three oversized garage doors, a dedicated electrical panel, and a large studio space ideal for a variety of creative or professional uses. The traditional bank barn offers endless possibilities, from livestock housing, a workshop, or even a unique event venue - added solar panels offer additional income potential. Enjoy the serenity of rural living with the convenience of nearby amenitiesjust 5 minutes to Acton, 17 minutes to Highway 401, and 5mins to the GO Train. Other notable updates include: New A/C (2020), Septic tank (2021), Furnace (2022). This picturesque farmhouse and its expansive grounds are ready to welcome you home!!
Property Highlights
For Sale
MLS NO.
X12141667
Type
Residential Freehold
Sub Type
Farm
Bedrooms
3
Bathrooms
3
Parking
25.0
Garage
Yes
Complete Property Details
Property Type
Residential Freehold
Sub Type
Farm
Transaction Type
For Sale
Status
Cancelled
Contract Status
Unavailable
MLS® Number
X12141667
Living Area Range
2500-3000
Total Bedrooms
3
Bedrooms Above Grade
3
Total Bathrooms
3
Total Kitchens
1
Kitchens Above Grade
1
Rooms Above Grade
10
Interior Features
Water Treatment
Fireplace
Yes
Fireplace Features
Wood Stove
Central Vacuum Yn
No
Construction
Brick, Board & Batten
Roof
Asphalt Shingle
Lot Width
252.66
Lot Size
45.34
Parking Features
Circular Drive, Private Double, Other
Parking Total
25.0
Covered Spaces
5.0
Garage Type
Detached
Garage
Yes
Pool
None
Direction Facing
West
Cooling
Central Air
Heat Source
Propane
Heat Type
Forced Air
Internet Address Display Yn
Yes
Internet Entire Listing Display Yn
Yes
Full Address
4962 Third Line W, Erin, ON L7J 2L8
City
Erin
Neighbourhood
Rural Erin
County / Region
Wellington
Province / State
ON
Postal Code
L7J 2L8
Cross Street
Wellington Rd 50
Directions
Wellington Rd 50 and Third Line or 32 sideroad and Third Line
Country
CA
List Price
$2,398,700
Annual Taxes
$8,136
Tax Year
2024
Legal Description
PART LOT 2 CONCESSION 3 ERIN AS IN ROS574536 SAVE AND EXCEPT PART 1 61R9815 AND PARTS 2, 3 AND 4 61R22317 AND PART 1 61R22317; SUBJECT TO AN EASEMENT AS IN DS18565 TOWN OF ERIN
Possession Type
Flexible
Possession Details
Flexible
Listing Office
KELLER WILLIAMS EDGE REALTY
Board
Toronto Regional Real Estate Board
Original Entry
2025-05-12T16:04:09Z
Media Updated
2025-05-12T16:04:10Z
Photos Updated
2025-05-12T16:04:10Z
Last Modified
2025-07-07T15:50:09Z
System Modified
2025-10-12T09:50:36.511168Z
MLS Status
Terminated
Architectural Style
2-Storey
Basement
Unfinished
Co List Office Name
KELLER WILLIAMS EDGE REALTY
Ddfyn
Yes
Expiration Date
2025-08-12
Foundation Details
Block, Stone
Heat Source Multi
Propane
Heat Type Multi
Forced Air
Hstapplication
In Addition To
Occupant Type
Owner
Originating System Id
A00001796
Parcel Number
711640362
Parking Spaces
20
Property Features
Greenbelt/Conservation, Clear View, Other, Wooded/Treed, Rolling
Public Remarks
This charming 2700 sqft, 3-bedroom, 3 bathroom, farmhouse sits on 45 acres of rolling countryside, offering stunning views, ultimate privacy, and the perfect blend of rustic elegance and modern comfort. Whether you're seeking a peaceful family home, a hobby farm, or a property to bring your agricultural visions to life, this estate is a rare gem. A grand circular driveway with two entrances leads you to the heart of the property. The inviting wrap-around porch overlooks beautifully maintained gardens, creating an ideal setting to unwind and enjoy nature. Inside, the home features three spacious bedrooms plus a versatile den. The bright, eat-in kitchen is a standout, complete with a generous island for additional seating and expansive windows that frame panoramic views of the surrounding landscape. Beyond the home, the property features exceptional outbuildings. The workshop is outfitted with heated floors, three oversized garage doors, a dedicated electrical panel, and a large studio space ideal for a variety of creative or professional uses. The traditional bank barn offers endless possibilities, from livestock housing, a workshop, or even a unique event venue - added solar panels offer additional income potential. Enjoy the serenity of rural living with the convenience of nearby amenitiesjust 5 minutes to Acton, 17 minutes to Highway 401, and 5mins to the GO Train. Other notable updates include: New A/C (2020), Septic tank (2021), Furnace (2022). This picturesque farmhouse and its expansive grounds are ready to welcome you home!!