297 John Aselford Driveway Drive, Carp - Huntley Ward, ON K2W 1A8
$2,450,000
297 John Aselford Driveway Drive, Carp - Huntley Ward, ON K2W 1A8, Carp - Huntley Ward, ON
Bed 4
Bath 3
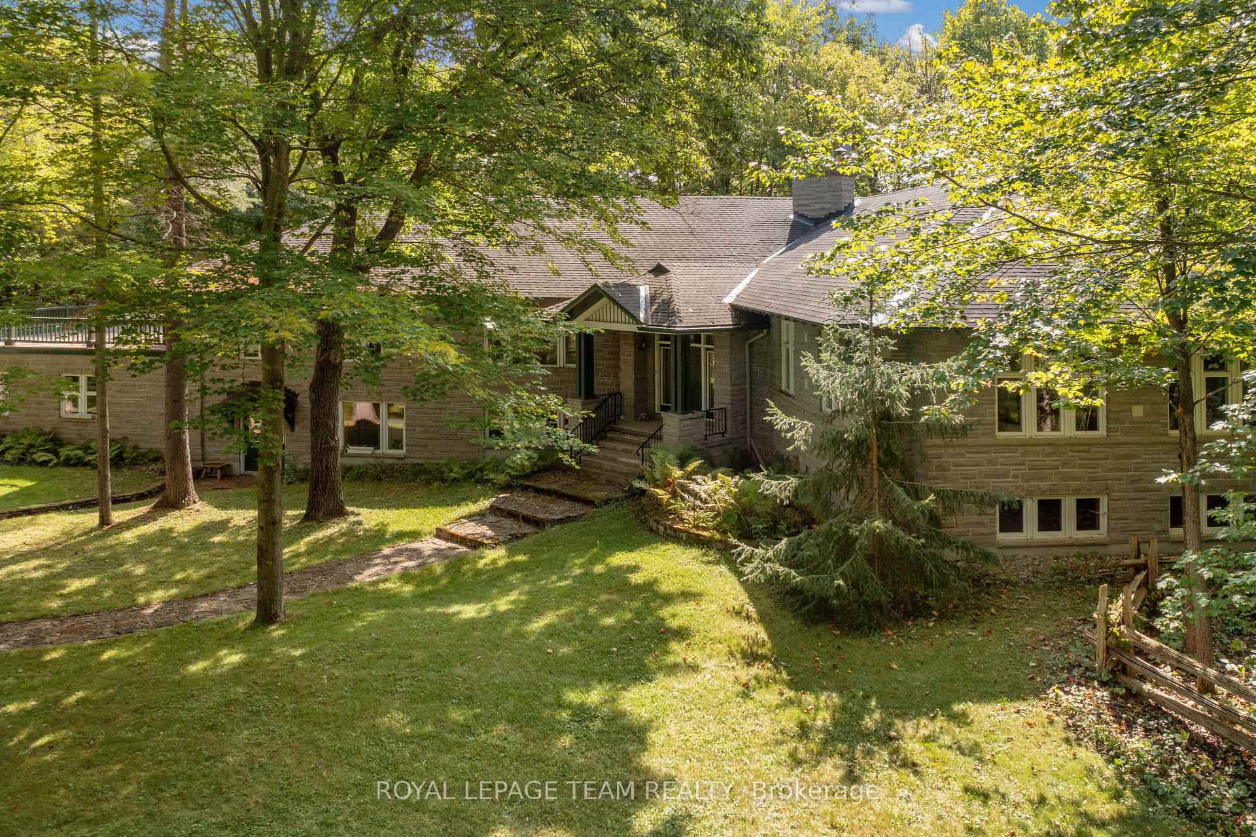
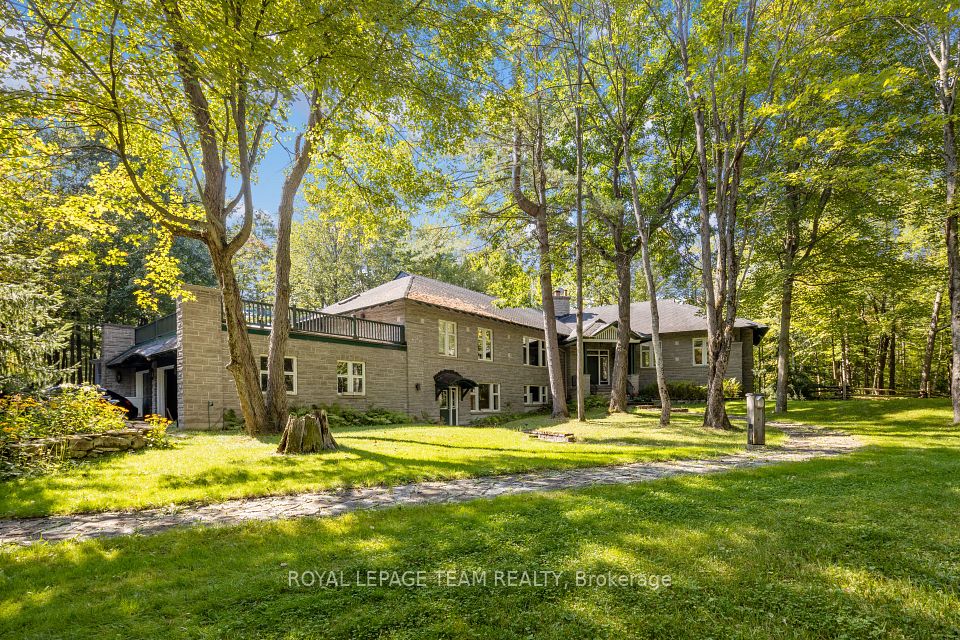
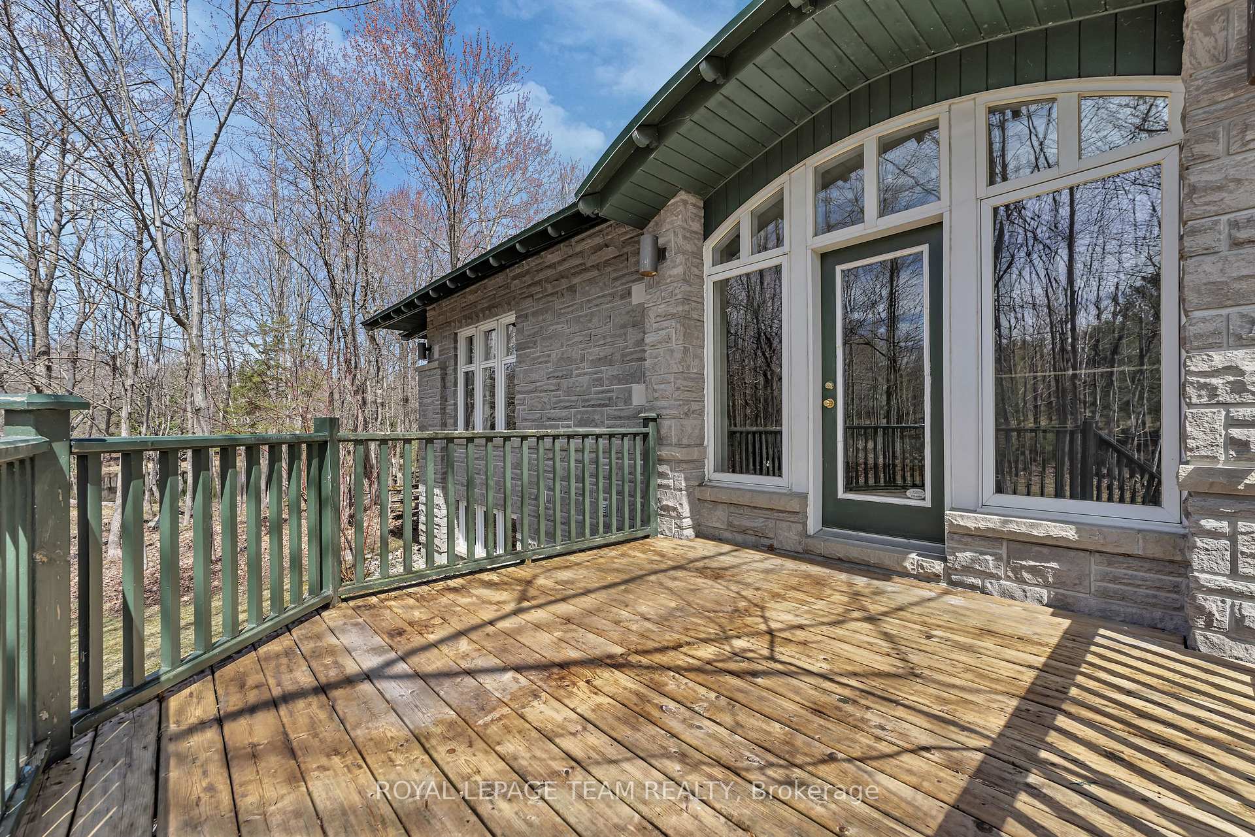
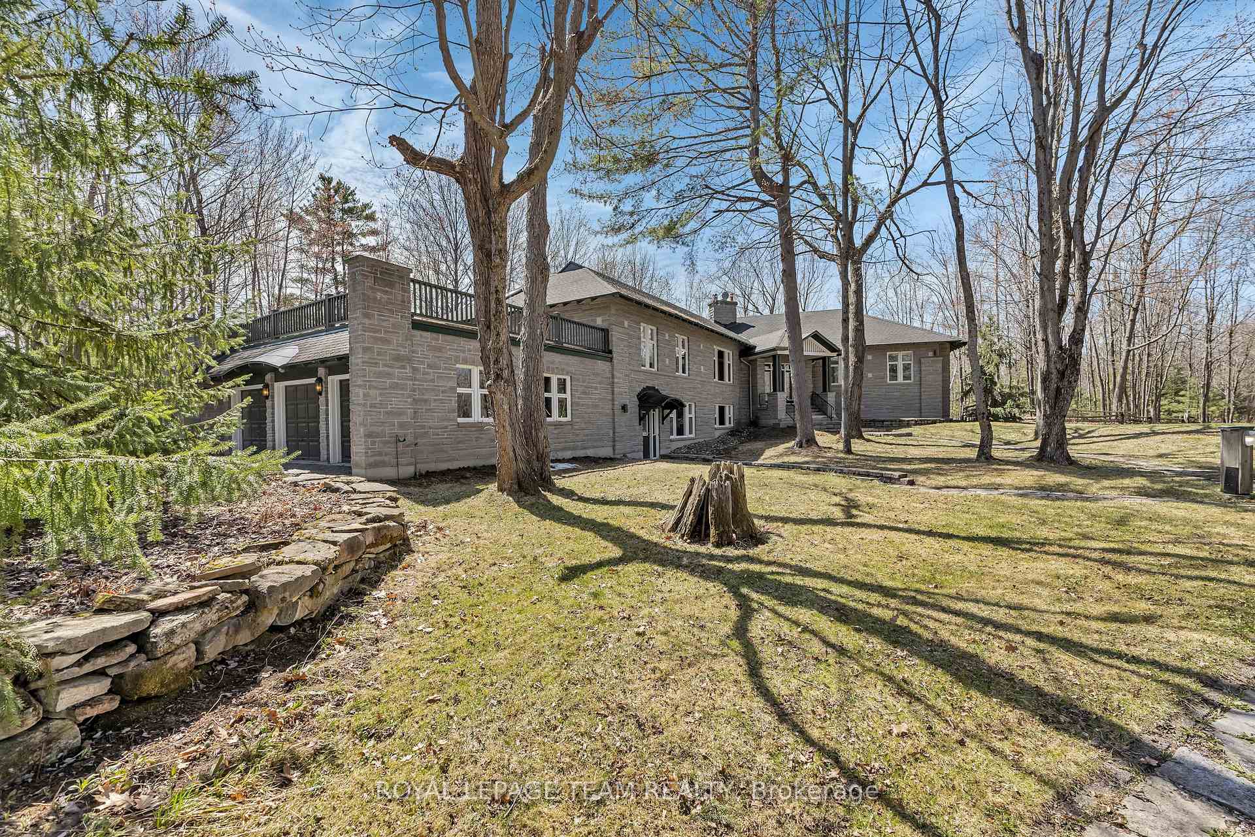
Welcome to 297 John Aselford Driveway, an extraordinary opportunity to own a truly special estate property in prestigious Saddlebrooke Estates, just 14 minutes from Kanata's Innovation Dr. Set on ~19.6 acres of breathtaking natural beauty, this once-in-a-lifetime property features approximately 4.5 acres of picturesque ponds and streams, seamlessly woven into a landscape of rolling hills, mature trees, & untouched wilderness. Scenic pathways meander throughout the grounds, crossing charming bridges over water offering the perfect setting to enjoy a quiet, private oasis. Surrounded by conservation land, the property offers an unparalleled sense of tranquility & connection to nature. Designed with vision & expertise, this custom-built stone & glass residence is a true architectural masterpiece blending seamlessly w/its surroundings. The home was thoughtfully positioned to maximize solar exposure & frame sweeping views of the ponds & forests. Inside, soaring ceilings, expansive windows, & natural elements create an atmosphere of calm, light, & serenity. This ~3,700+ sq. ft. all-stone bungalow features generous main-level living, a 15-foot fieldstone fp, a 30x30 rooftop deck, & a 3-car garage. The intelligently designed layout offers exceptional multigenerational living potential, w/expansive footprint & exceptionally high ceilings, the LL presents extraordinary potential. Additional highlights include a fieldstone patio by the aerated pond, a log cabin built from original settler logs, & rustic outbuildings that expand the possibilities for outdoor enjoyment. Whether you're seeking a luxury retreat, family compound, or peaceful escape close to Kanata's high-tech core this rare offering combines land, lifestyle, & location in perfect harmony. 48 Hours irrevocable on all offers.
Property Highlights
For Sale
MLS NO.
X12142613
Type
Residential Freehold
Sub Type
Detached
Bedrooms
4
Bathrooms
3
Parking
10.0
Garage
Yes
Complete Property Details
Property Type
Residential Freehold
Sub Type
Detached
Transaction Type
For Sale
Status
Closed
Contract Status
Unavailable
MLS® Number
X12142613
Living Area Range
3500-5000
Total Bedrooms
4
Bedrooms Above Grade
4
Total Bathrooms
3
Total Kitchens
1
Kitchens Above Grade
1
Rooms Above Grade
10
Interior Features
Auto Garage Door Remote, Central Vacuum, Water Heater, Water Softener, Water Treatment, Water Heater Owned
Fireplace
Yes
Fireplace Features
Wood
Central Vacuum Yn
Yes
Security Features
Alarm System, Smoke Detector
Construction
Stone
Roof
Asphalt Shingle
Lot Width
0.0
Lot Size
19.56
Parking Features
Available, Inside Entry
Parking Total
10.0
Covered Spaces
3.0
Garage Type
Attached
Garage
Yes
Pool
None
Direction Facing
South
Cooling
Other
Heat Source
Ground Source
Heat Type
Forced Air
Internet Address Display Yn
Yes
Internet Entire Listing Display Yn
Yes
Full Address
297 John Aselford Driveway Drive, Carp - Huntley Ward, ON K2W 1A8
City
Carp - Huntley Ward
Neighbourhood
9102 - Huntley Ward (North East)
County / Region
Ottawa
Province / State
ON
Postal Code
K2W 1A8
Cross Street
North on March Rd, Right onto Marchurst Rd, Left onto John Aselford Driveway
Directions
North on March Rd, Right onto Marchurst Rd, Left onto John Aselford Driveway
Country
CA
List Price
$2,450,000
Annual Taxes
$9,059
Tax Year
2024
Legal Description
FIRSTLY: PART OF LOT 27, PLAN 4M620, WEST CARLETON, DESIGNATED AS PART 27, PLAN 4R5986, SAVE AND EXCEPT PART 2, PLAN 4R13374, S/T EASEMENT AS IN LT530233; SECONDLY: LOT 27, PLAN 4M620, CITY OF OTTAWA, SAVE AND EXCEPT PART 27, PLAN 4R5986, PART 1, PLAN 4R13374, PART 1, PLAN 4R19048; THIRDLY: PART LOT 26, PLAN 4M620 WEST CARLETON/HUNTLEY, DESIGNATED AS PART 5, PLAN 4R10224; FOURTHLY: PART LOT 26, PLAN 4M620, WEST CARLETON/HUNTLEY, DESIGNATED AS PART 6, PLAN 4R10224
Welcome to 297 John Aselford Driveway, an extraordinary opportunity to own a truly special estate property in prestigious Saddlebrooke Estates, just 14 minutes from Kanata's Innovation Dr. Set on ~19.6 acres of breathtaking natural beauty, this once-in-a-lifetime property features approximately 4.5 acres of picturesque ponds and streams, seamlessly woven into a landscape of rolling hills, mature trees, & untouched wilderness. Scenic pathways meander throughout the grounds, crossing charming bridges over water offering the perfect setting to enjoy a quiet, private oasis. Surrounded by conservation land, the property offers an unparalleled sense of tranquility & connection to nature. Designed with vision & expertise, this custom-built stone & glass residence is a true architectural masterpiece blending seamlessly w/its surroundings. The home was thoughtfully positioned to maximize solar exposure & frame sweeping views of the ponds & forests. Inside, soaring ceilings, expansive windows, & natural elements create an atmosphere of calm, light, & serenity. This ~3,700+ sq. ft. all-stone bungalow features generous main-level living, a 15-foot fieldstone fp, a 30x30 rooftop deck, & a 3-car garage. The intelligently designed layout offers exceptional multigenerational living potential, w/expansive footprint & exceptionally high ceilings, the LL presents extraordinary potential. Additional highlights include a fieldstone patio by the aerated pond, a log cabin built from original settler logs, & rustic outbuildings that expand the possibilities for outdoor enjoyment. Whether you're seeking a luxury retreat, family compound, or peaceful escape close to Kanata's high-tech core this rare offering combines land, lifestyle, & location in perfect harmony. 48 Hours irrevocable on all offers.