2659 River Road, Manotick - Kars - Rideau Twp and Area, ON K4M 1B4
$2,200,000
2659 River Road, Manotick - Kars - Rideau Twp and Area, ON K4M 1B4, Manotick - Kars - Rideau Twp and Area, ON
Bed 6
Bath 6
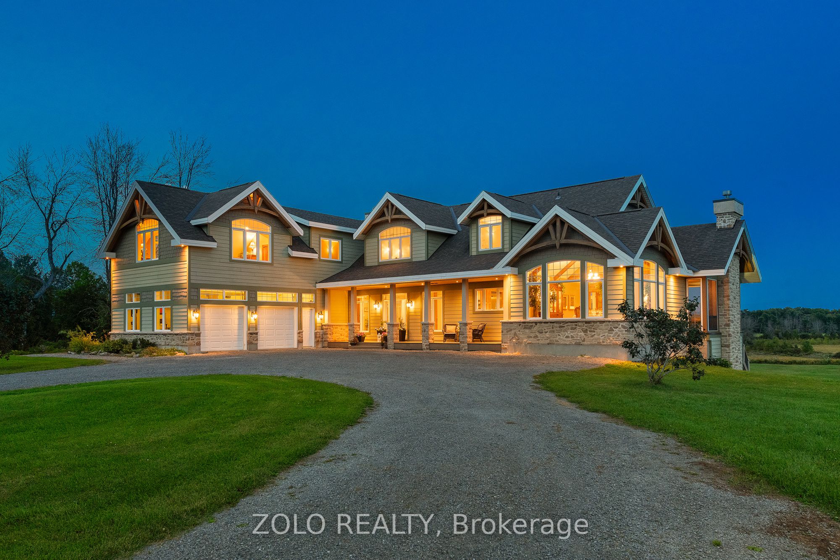
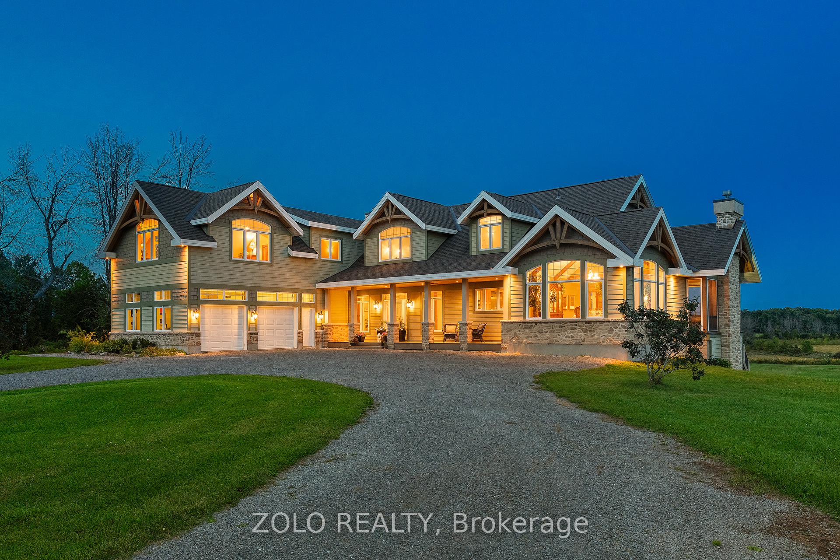
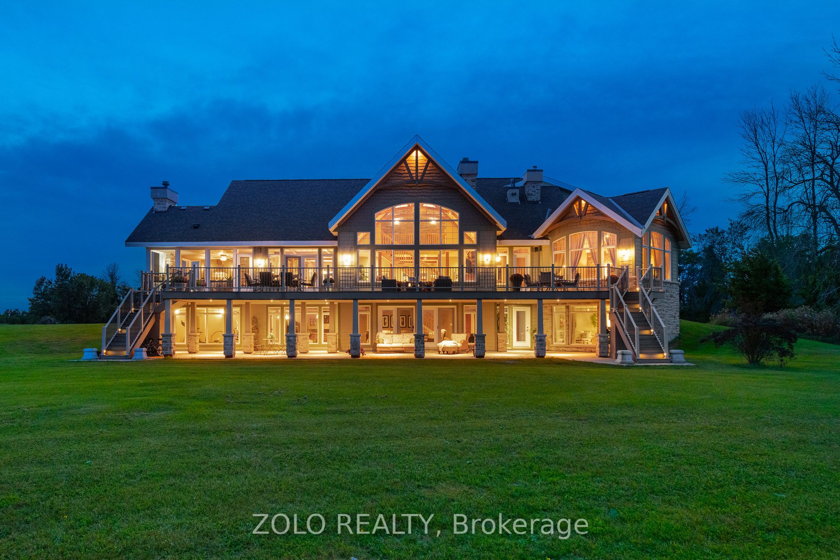
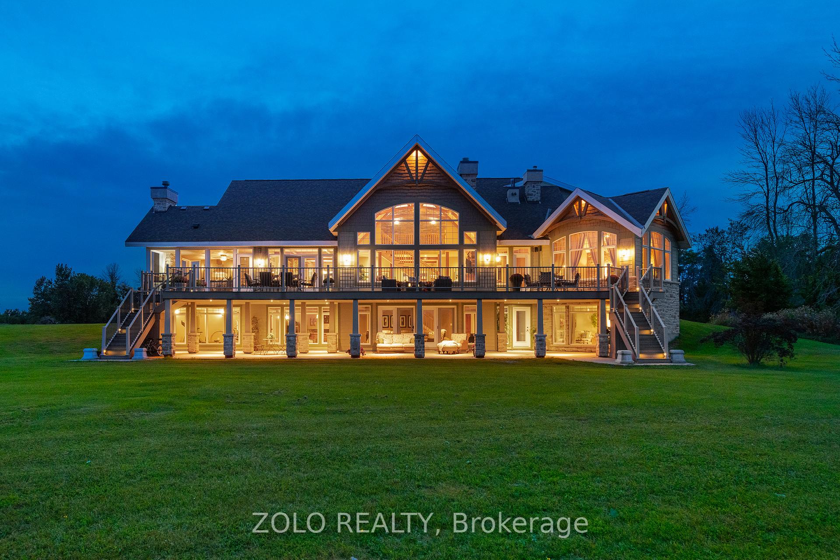
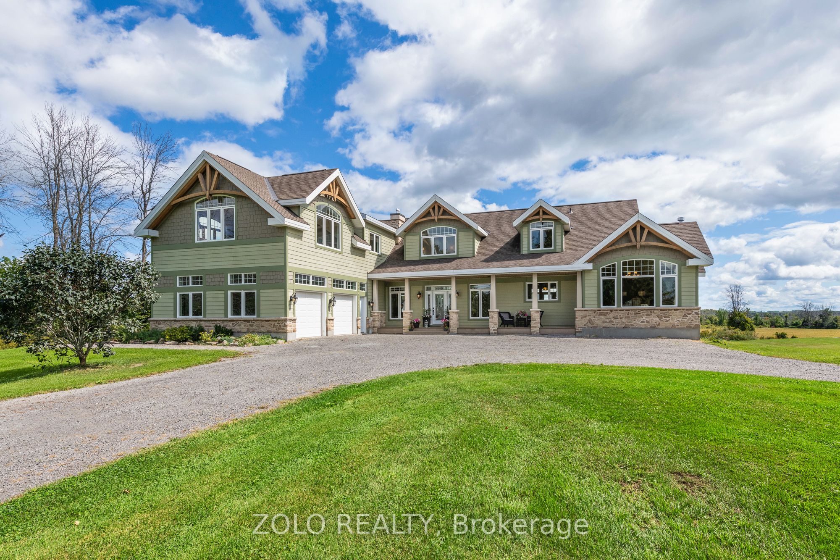
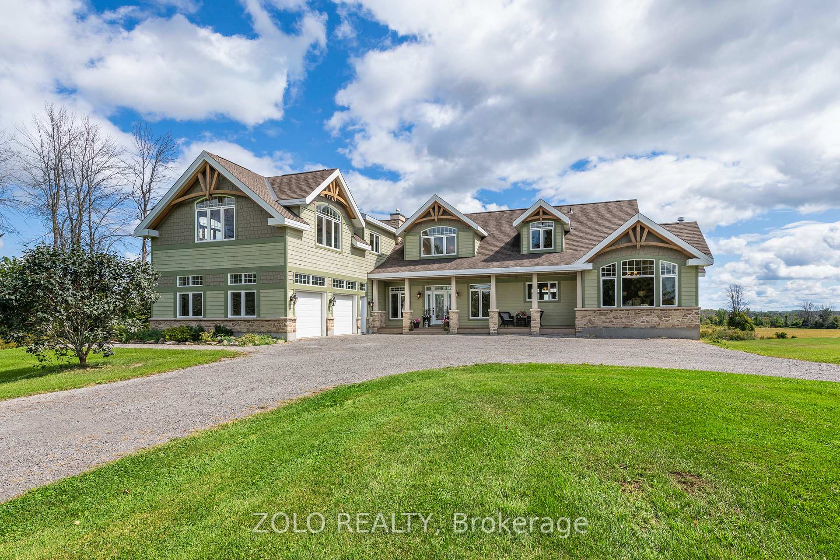
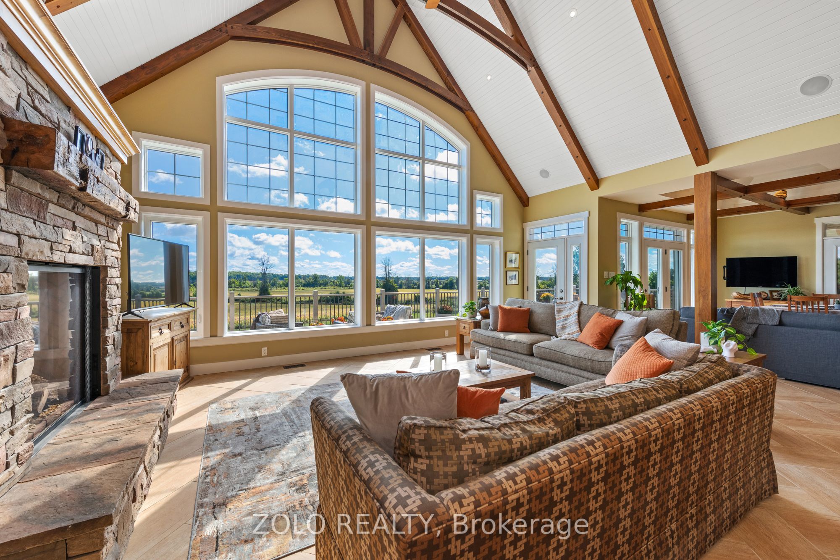
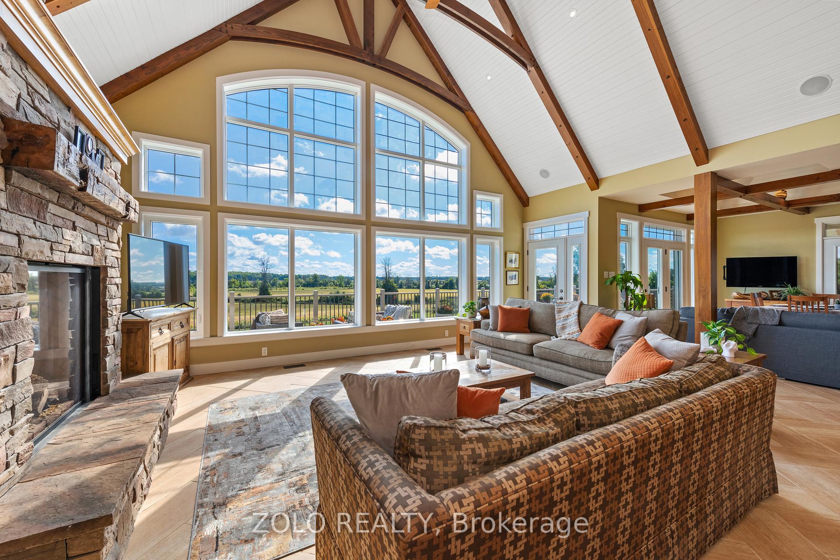
Nestled in a peaceful setting, this beautiful home effortlessly combines warmth and elegance, making it ideal for both single families and multi-generational living. Upon entering, you'll be greeted by stone wall accents and impressive wood-vaulted cathedral ceilings that create an inviting atmosphere. At the heart of the home is the great room, featuring floor-to-ceiling windows that frame stunning views of the surrounding countryside. This versatile space is perfect for cozy evenings by the fireplace or lively gatherings, with an advanced home audio system that includes speakers throughout the house and outdoor areas. Enjoy classical music in the great room while rocking out on the veranda; the system allows for different input/output options in each space. The formal dining room stands out with three walls of windows, allowing natural light to flood the space and offering captivating views of the outdoors. Its an ideal environment for families to come together over meals and foster lasting bonds. Adjacent to the dining area, the gourmet kitchen is a delight, equipped with Viking Pro appliances and generous counter space, making cooking enjoyable for everyone. The family eating area opens seamlessly to a deck, perfect for outdoor dining and entertaining during warm months. Designed for flexibility, this home includes multiple bedrooms, ensuites, and comfortable sitting rooms. And a dog washing station for the family pet! The second-level lounge and lower-level gym can easily be converted into two extra bedrooms, accommodating single families or multi-generational setups. In this exceptional property, the thoughtful layout supports various living arrangements, creating a welcoming environment where families can create cherished memories. Whether you are a single family or a multi-generational group, this home is a perfect fit, blending comfort, elegance, and practicality.
Property Highlights
For Sale
MLS NO.
X12143090
Type
Residential Freehold
Sub Type
Detached
Bedrooms
6
Bathrooms
6
Parking
12.0
Garage
Yes
Complete Property Details
Property Type
Residential Freehold
Sub Type
Detached
Transaction Type
For Sale
Status
Cancelled
Contract Status
Unavailable
MLS® Number
X12143090
Living Area Range
5000 +
Total Bedrooms
6
Bedrooms Above Grade
4
Bedrooms Below Grade
2
Total Bathrooms
6
Total Kitchens
1
Kitchens Above Grade
1
Rooms Above Grade
28
Interior Features
Water Heater Owned, Water Softener, Water Heater, Storage, On Demand Water Heater, Guest Accommodations, Generator - Full, Generator - Partial, Built-In Oven, Auto Garage Door Remote, Air Exchanger
2659 River Road, Manotick - Kars - Rideau Twp and Area, ON K4M 1B4
City
Manotick - Kars - Rideau Twp and Area
Neighbourhood
8005 - Manotick East to Manotick Station
County / Region
Ottawa
Province / State
ON
Postal Code
K4M 1B4
Cross Street
Roger Stevens Drive and River Road
Directions
Hwy 416 to Roger Stevens. Rogers Stevens then left on River Road. Proceed about 900 metres. Property will be on the right. Watch for the for sale sign.
Country
CA
List Price
$2,200,000
Annual Taxes
$11,040
Tax Year
2024
Legal Description
PART OF LOTS 21 AND 22 BROKEN FRONT CONCESSION OSGOODE AND PART OF LOTS 21 AND 22 CONCESSION 1 , OSGOODE, BEING PARTS 1 AND 2 ON PLAN 4R20913, OTTAWA
Possession Type
Flexible
Possession Details
TBD
Listing Office
ZOLO REALTY
Board
Ottawa Real Estate Board
Original Entry
2025-05-12T22:59:08Z
Media Updated
2025-08-13T13:07:00Z
Photos Updated
2025-08-13T13:07:00Z
Last Modified
2025-08-13T13:06:59Z
System Modified
2025-10-12T09:19:05.673488Z
MLS Status
Terminated
Architectural Style
2-Storey
Basement
Finished, Walk-Out
Co List Office Name
ZOLO REALTY
Ddfyn
Yes
Expiration Date
2025-08-31
Foundation Details
Concrete
Heat Source Multi
Other
Heat Type Multi
Radiant
Hstapplication
Included In
Link Yn
No
Occupant Type
Owner
Originating System Id
A00001796
Parcel Number
042910261
Parking Spaces
10
Property Features
Clear View, Marina, River/Stream
Public Remarks
Nestled in a peaceful setting, this beautiful home effortlessly combines warmth and elegance, making it ideal for both single families and multi-generational living. Upon entering, you'll be greeted by stone wall accents and impressive wood-vaulted cathedral ceilings that create an inviting atmosphere. At the heart of the home is the great room, featuring floor-to-ceiling windows that frame stunning views of the surrounding countryside. This versatile space is perfect for cozy evenings by the fireplace or lively gatherings, with an advanced home audio system that includes speakers throughout the house and outdoor areas. Enjoy classical music in the great room while rocking out on the veranda; the system allows for different input/output options in each space. The formal dining room stands out with three walls of windows, allowing natural light to flood the space and offering captivating views of the outdoors. Its an ideal environment for families to come together over meals and foster lasting bonds. Adjacent to the dining area, the gourmet kitchen is a delight, equipped with Viking Pro appliances and generous counter space, making cooking enjoyable for everyone. The family eating area opens seamlessly to a deck, perfect for outdoor dining and entertaining during warm months. Designed for flexibility, this home includes multiple bedrooms, ensuites, and comfortable sitting rooms. And a dog washing station for the family pet! The second-level lounge and lower-level gym can easily be converted into two extra bedrooms, accommodating single families or multi-generational setups. In this exceptional property, the thoughtful layout supports various living arrangements, creating a welcoming environment where families can create cherished memories. Whether you are a single family or a multi-generational group, this home is a perfect fit, blending comfort, elegance, and practicality.