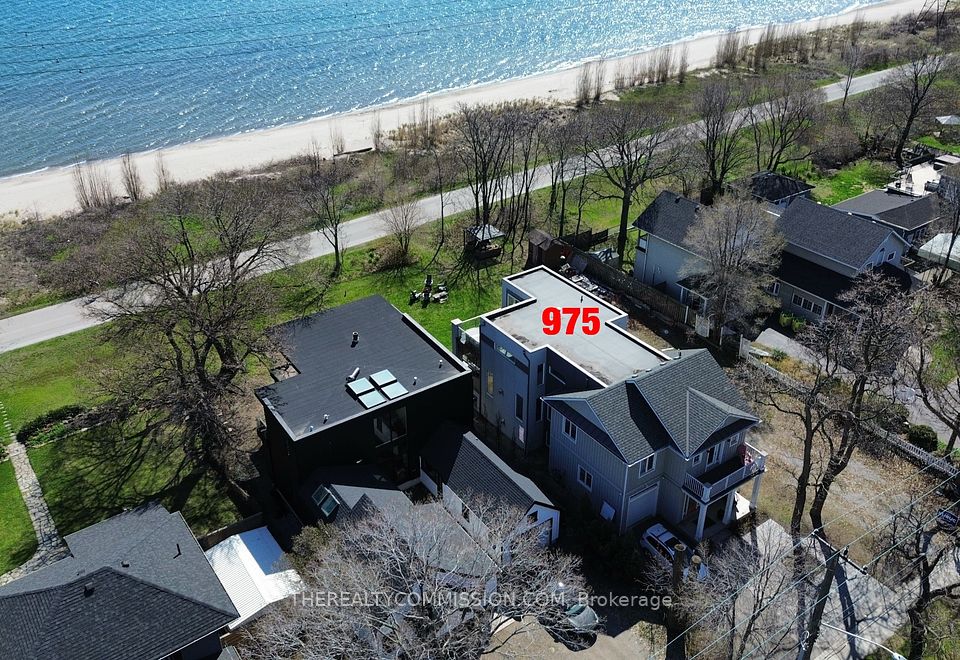
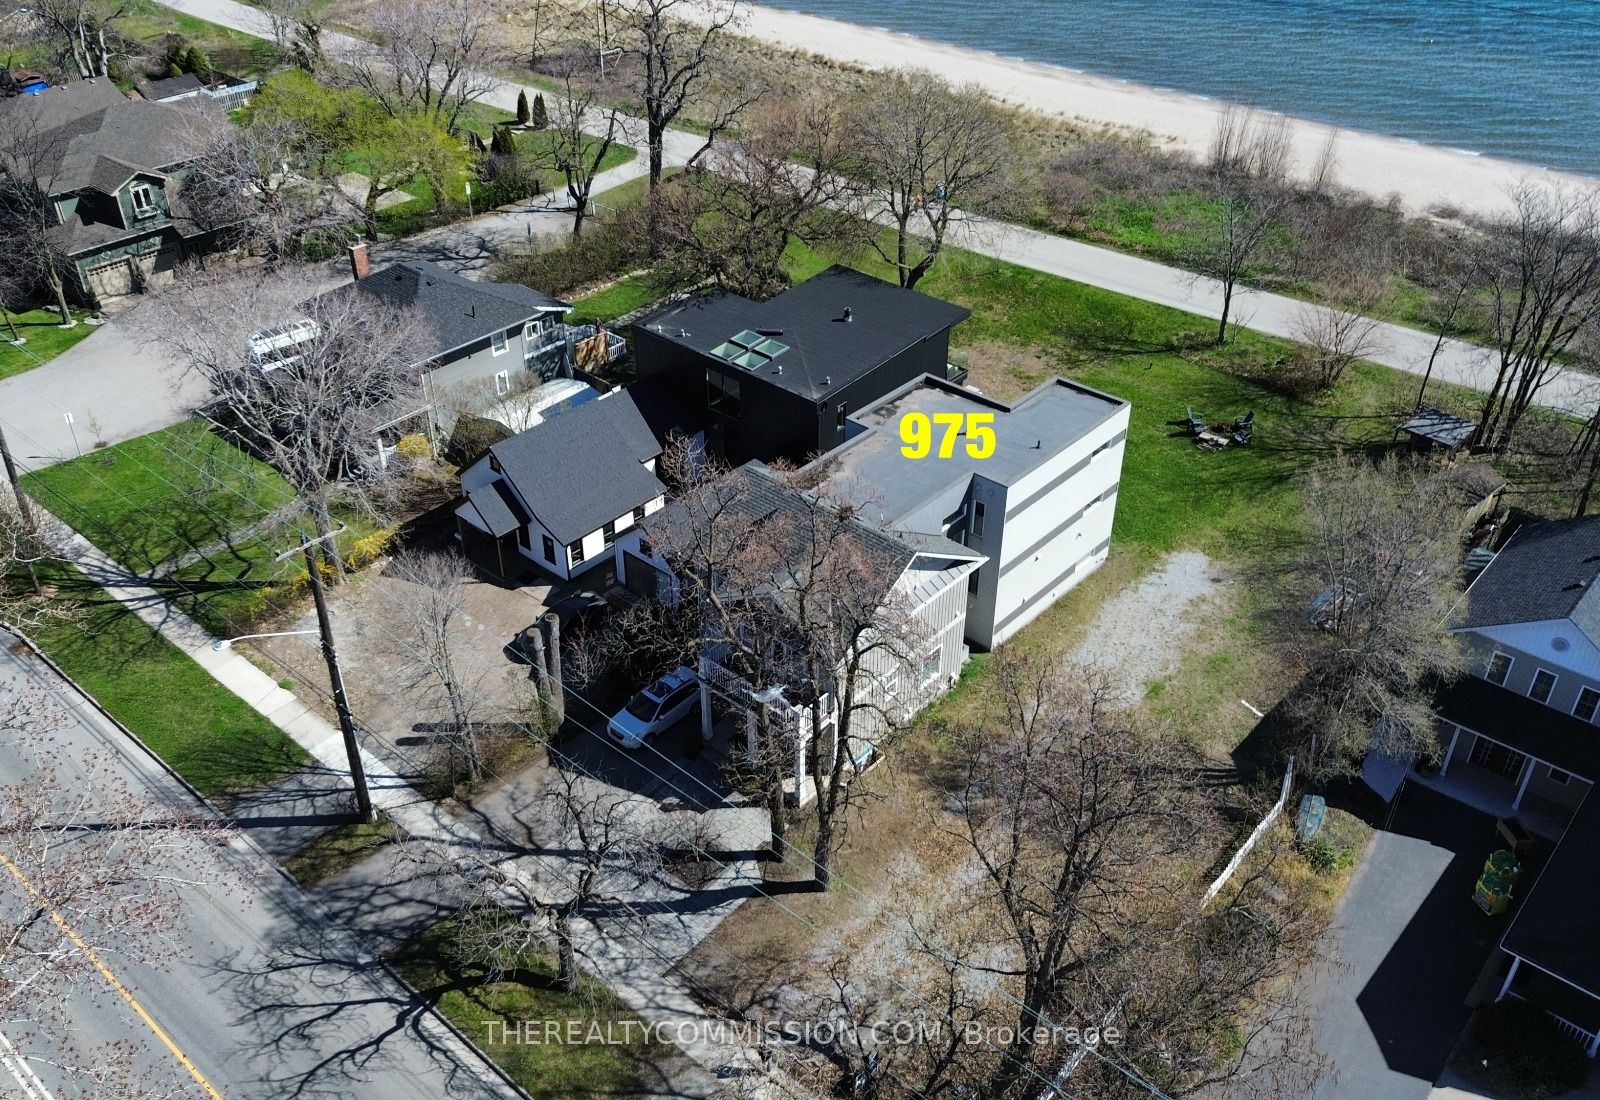
975 Beach Boulevard, Hamilton, ON L8H 6Z7, Hamilton, ON
Bed 5
Bath 5
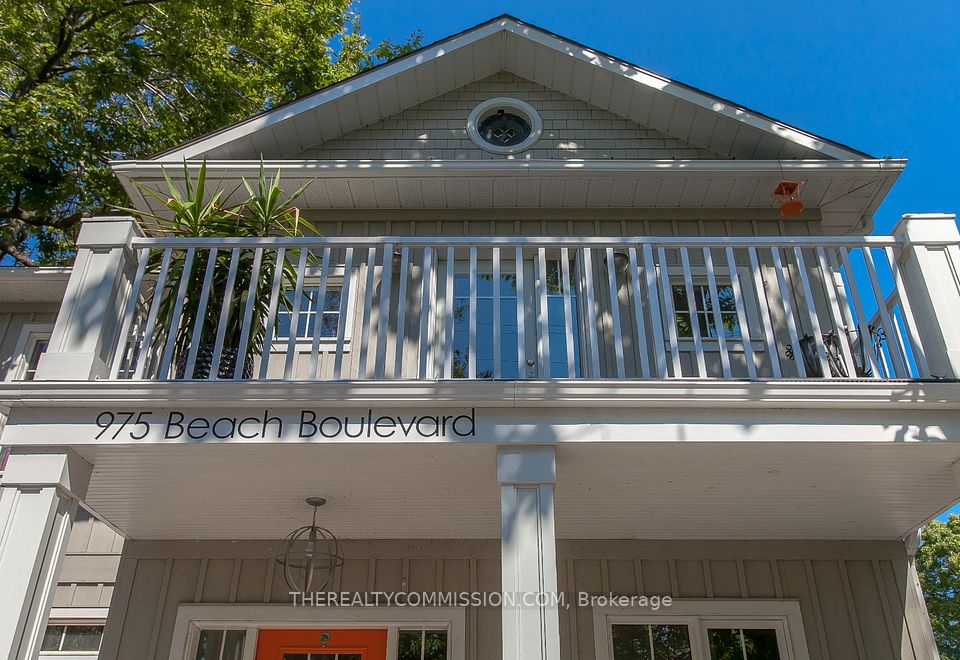
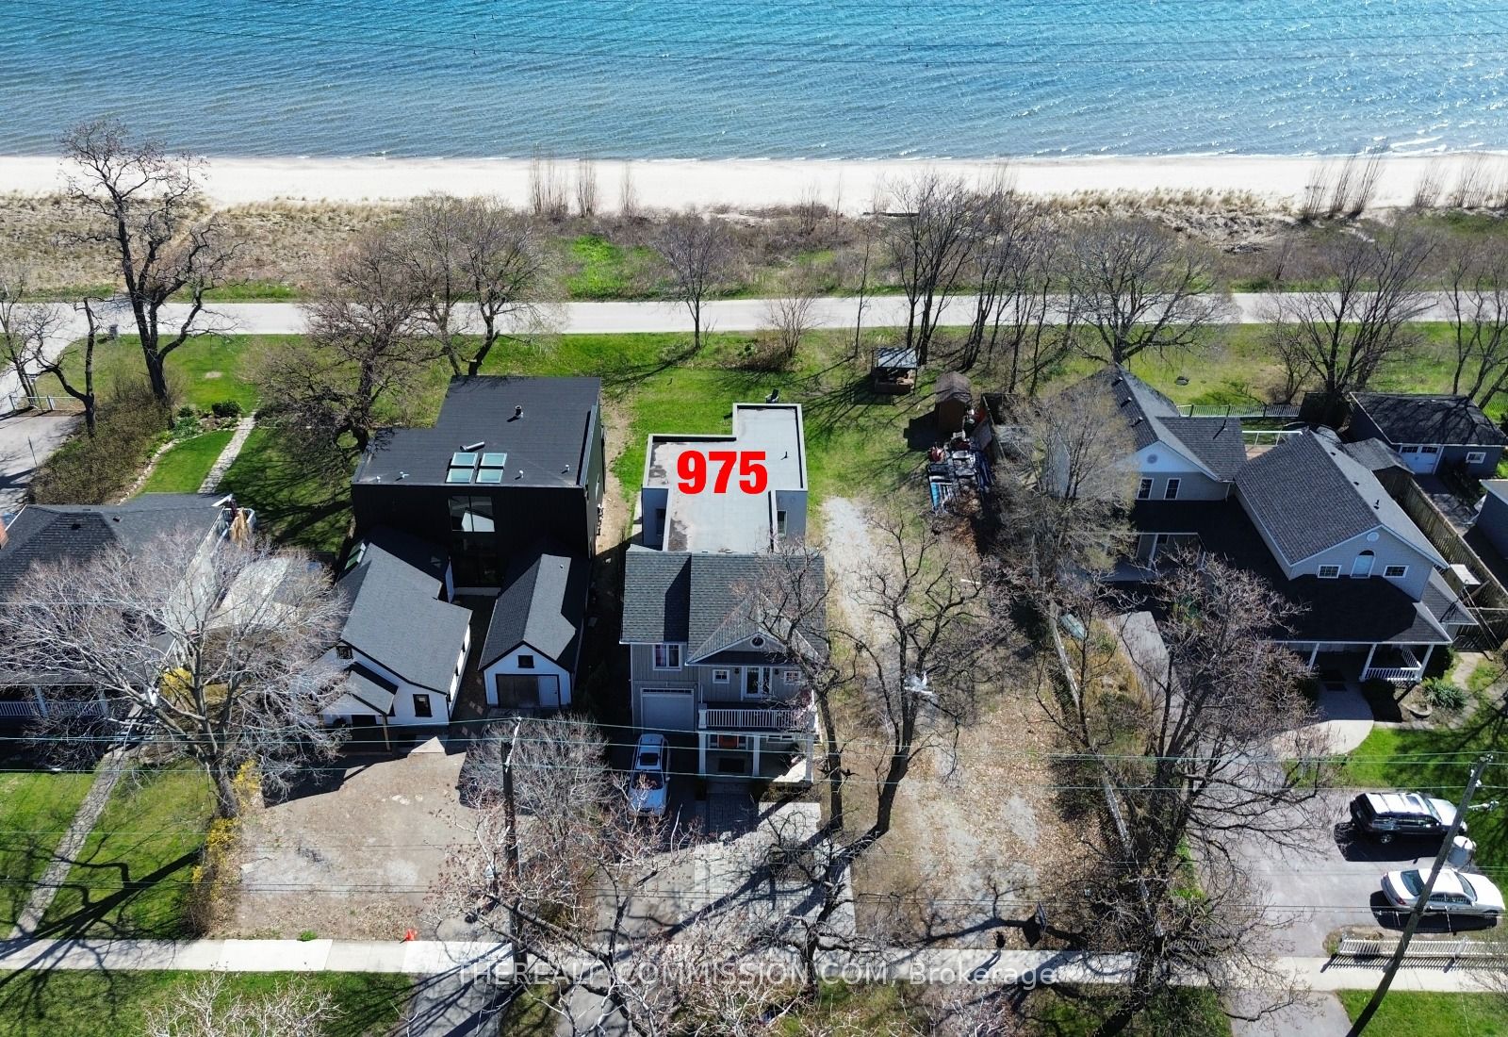
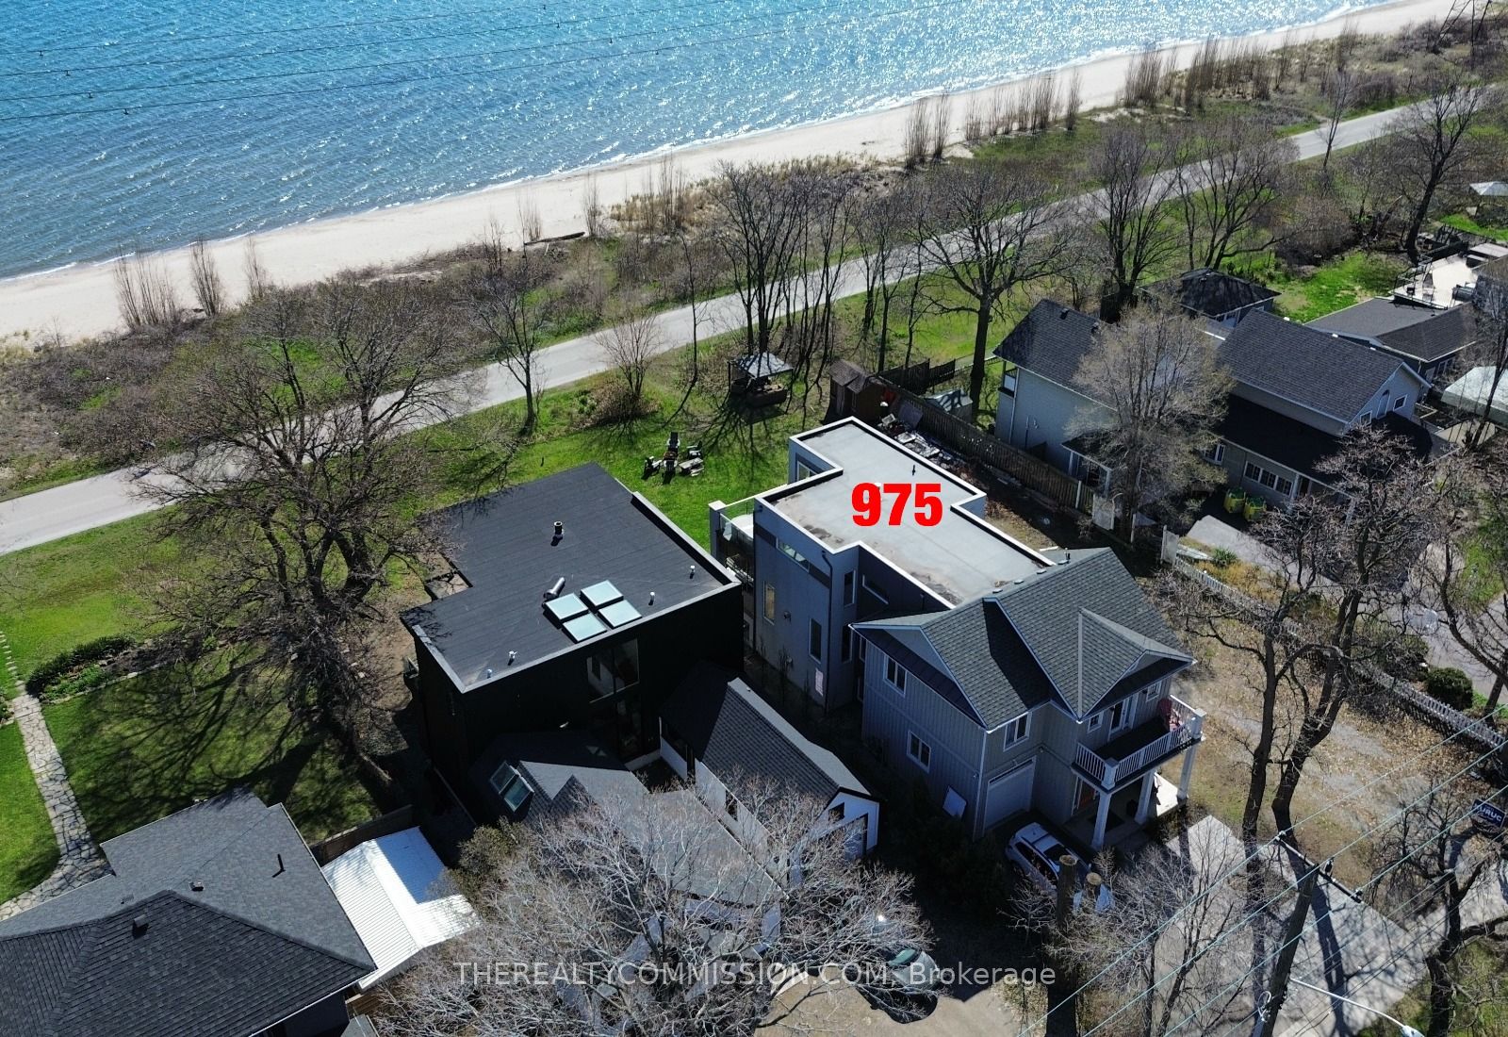
This 4250 sq ft Modern Masterpiece is the ultimate in beachfront living. Exquisite in every detail. A harmonious combination of warm woods and sleek contemporary finishes. Spacious and perfect for entertaining. Floor to ceiling glass walls embrace the light and the unobstructed panoramic lake views that range from Burlington to Toronto to Niagara. Only the highest quality finishes were used in this architecturally astonishing custom home. This energy-efficient, chic, smart-home is fully loaded with the latest techno; Hard-wired, CAT6, a POE, 4K sophisticated security system, internet and cable enhancement with CAT5 and RG6 in every room. In-ceiling surround sound throughout with bluetooth links for everyone's playlists. A penthouse suite w/private sun deck & hot tub. A self contained private one-bedroom apartment w/11 ceilings, fireplace, kitchen, laundry, polished concrete floors open to a private patio. Off the main living area is a covered lake-front deck with a custom concrete gas fire pit, concrete counter tops, custom cabinets and built in Napoleon BBQ, perfect for entertaining. A statement fireplace surrounded by European porcelain tile that mimic the texture of the lake. A floating glass and stainless steel central staircase, 7 wide-plank bleached pewter custom oak floors, Misty Cararra quartz countertops, European faucets, and so on. Enjoy the feel of living in your own boutique hotel with the beach and the lake at your back door. Location, Luxury & Lifestyle, Seeing is believing! Enjoy the feel of living in your own boutique hotel with the beach and the lake at your back door. Seeing is believing!
Property Highlights
For Sale
MLS NO.
X12144275
Type
Residential Freehold
Sub Type
Detached
Bedrooms
5
Bathrooms
5
Parking
3.0
Garage
Yes
Complete Property Details
Property Type
Residential Freehold
Sub Type
Detached
Transaction Type
For Sale
Status
Expired
Contract Status
Unavailable
MLS® Number
X12144275
Living Area Range
3500-5000
Total Bedrooms
5
Bedrooms Above Grade
5
Total Bathrooms
5
Total Kitchens
2
Kitchens Above Grade
1
Kitchens Below Grade
1
Rooms Above Grade
13
Interior Features
Other
Fireplace
Yes
Central Vacuum Yn
No
Construction
Other, Stucco (Plaster)
Roof
Membrane, Shingles
Lot Width
39.63
Lot Size
5557.41
Parking Features
Private
Parking Total
3.0
Covered Spaces
1.0
Garage Type
Attached
Garage
Yes
Pool
None
Direction Facing
North
Cooling
Central Air
Heat Source
Gas
Heat Type
Forced Air
Internet Address Display Yn
No
Internet Entire Listing Display Yn
No
Full Address
975 Beach Boulevard, Hamilton, ON L8H 6Z7
City
Hamilton
Neighbourhood
Hamilton Beach
County / Region
Hamilton
Province / State
ON
Postal Code
L8H 6Z7
Cross Street
Beach Blvd and Eastport Dr
Directions
Beach Blvd and Eastport Dr
Country
CA
List Price
$2,289,000
Annual Taxes
$11,007
Tax Year
2024
Legal Description
PART LOT 13 PLAN 452 BEING PART 1 ON 62R19677 CITY OF HAMILTON
Possession Type
Other
Listing Office
THEREALTYCOMMISSION.COM
Board
Niagara Association of REALTORS
Original Entry
2025-05-13T15:06:41Z
Media Updated
2025-06-25T15:08:28Z
Photos Updated
2025-06-25T15:08:28Z
Last Modified
2025-09-13T05:16:12Z
System Modified
2025-10-12T09:51:26.53243Z
MLS Status
Expired
Architectural Style
3-Storey
Basement
Full, Finished
Ddfyn
No
Expiration Date
2025-09-12
Foundation Details
Unknown
Heat Source Multi
Gas
Heat Type Multi
Forced Air
Hstapplication
Not Subject to HST
Link Yn
No
Occupant Type
Owner
Originating System Id
A00001796
Parcel Number
175680420
Parking Spaces
2
Property Features
Beach, Waterfront
Public Remarks
This 4250 sq ft Modern Masterpiece is the ultimate in beachfront living. Exquisite in every detail. A harmonious combination of warm woods and sleek contemporary finishes. Spacious and perfect for entertaining. Floor to ceiling glass walls embrace the light and the unobstructed panoramic lake views that range from Burlington to Toronto to Niagara. Only the highest quality finishes were used in this architecturally astonishing custom home. This energy-efficient, chic, smart-home is fully loaded with the latest techno; Hard-wired, CAT6, a POE, 4K sophisticated security system, internet and cable enhancement with CAT5 and RG6 in every room. In-ceiling surround sound throughout with bluetooth links for everyone's playlists. A penthouse suite w/private sun deck & hot tub. A self contained private one-bedroom apartment w/11 ceilings, fireplace, kitchen, laundry, polished concrete floors open to a private patio. Off the main living area is a covered lake-front deck with a custom concrete gas fire pit, concrete counter tops, custom cabinets and built in Napoleon BBQ, perfect for entertaining. A statement fireplace surrounded by European porcelain tile that mimic the texture of the lake. A floating glass and stainless steel central staircase, 7 wide-plank bleached pewter custom oak floors, Misty Cararra quartz countertops, European faucets, and so on. Enjoy the feel of living in your own boutique hotel with the beach and the lake at your back door. Location, Luxury & Lifestyle, Seeing is believing! Enjoy the feel of living in your own boutique hotel with the beach and the lake at your back door. Seeing is believing!