1880 Barnhart Place, Alta Vista and Area, ON K1H 5B6
$2,700,000
1880 Barnhart Place, Alta Vista and Area, ON K1H 5B6, Alta Vista and Area, ON
Bed 5
Bath 4
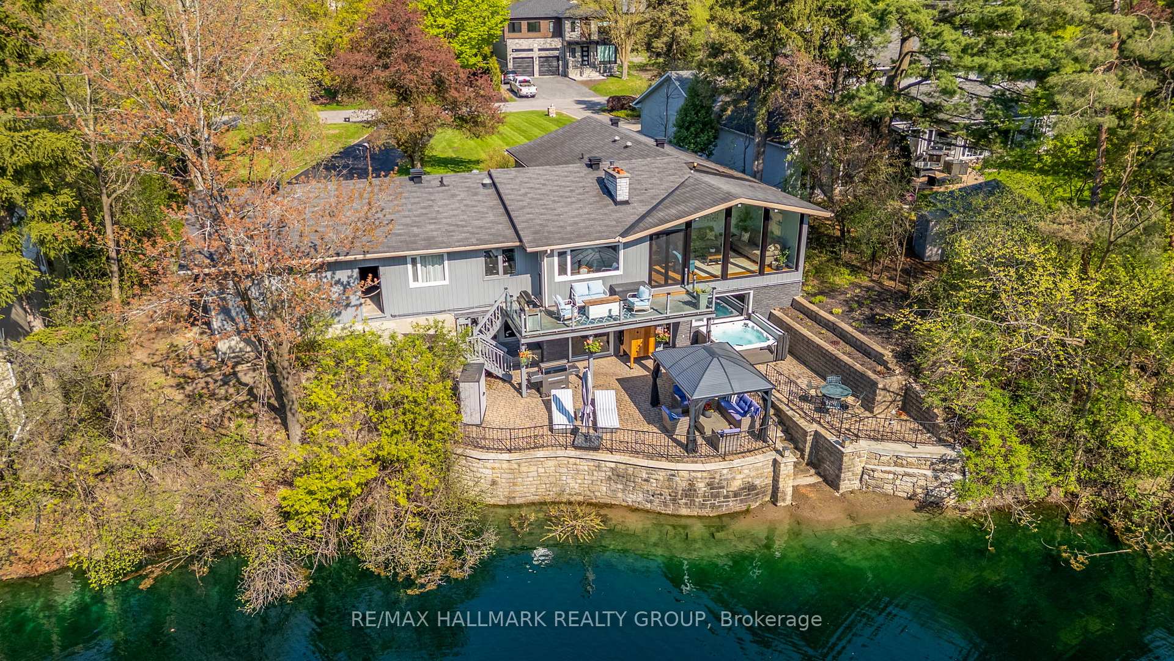
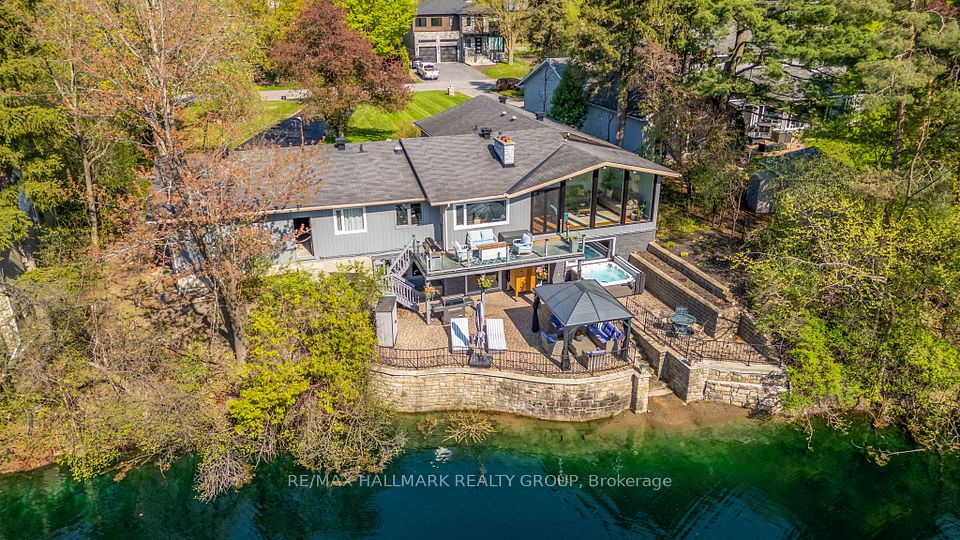
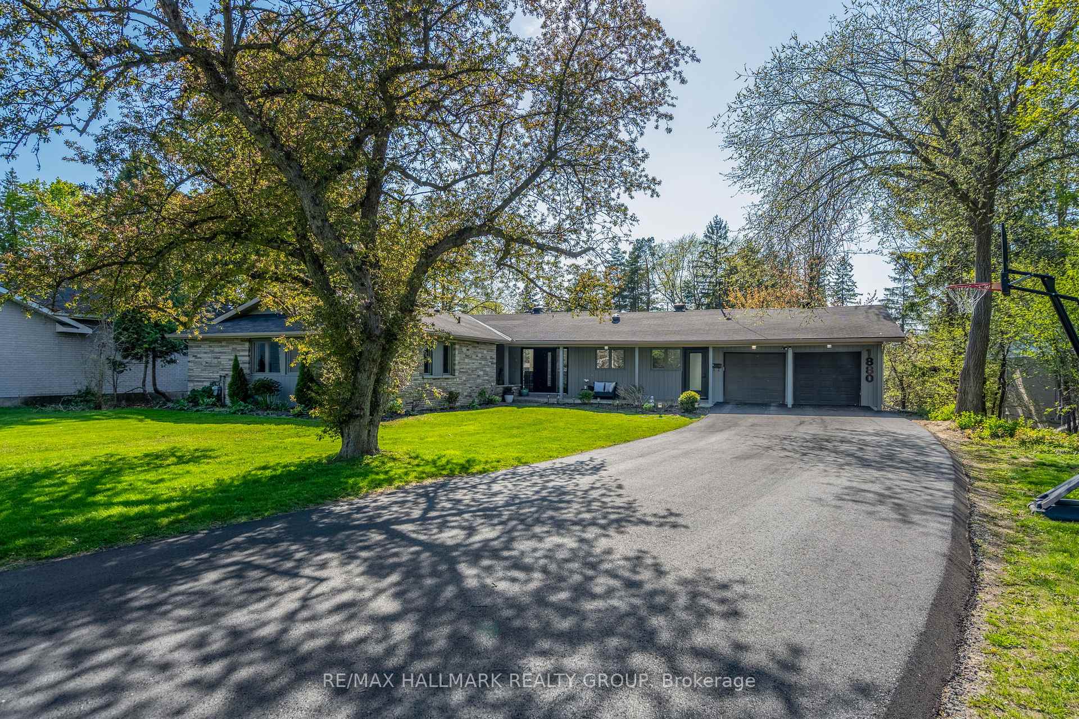
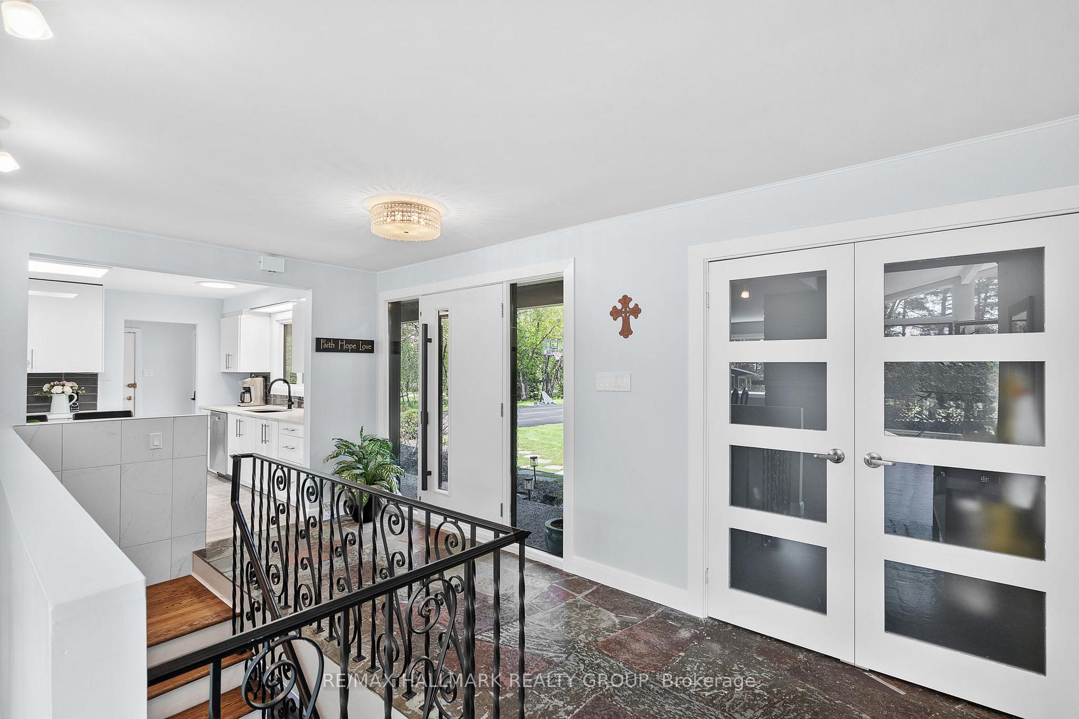
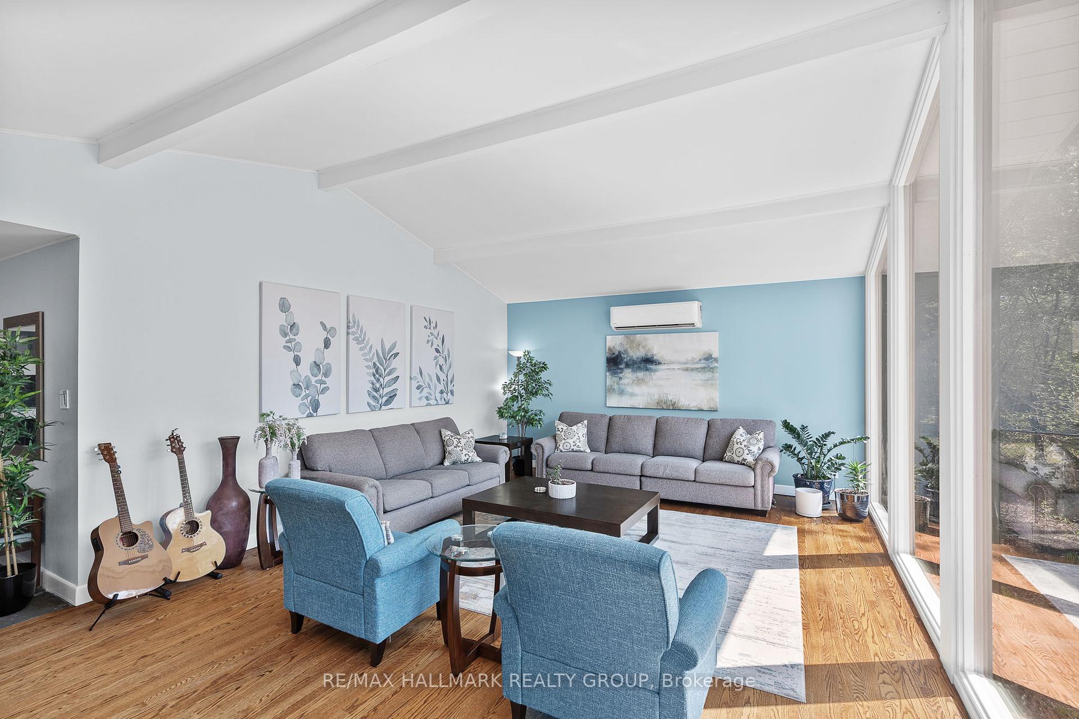
Understated, updated bungalow nestled in a prime Alta Vista location on a prestigious street! This charming home with a walk-out lower level sits well back from the road, offering both privacy and stunning views. Situated on more than half an acre of land and backing onto a small man-made lake, the home boasts a spacious open-concept main floor, highlighted by the great room with cathedral ceiling, a striking wall of west-facing windows, and a stone-clad gas fireplace. The large dining room provides access to a second-level deck, perfect for enjoying the scenery. The updated kitchen features ample space with quartz countertops, stainless steel appliances, coffee bar, and built-in wine fridge. A separate, private sleeping wing features a well-sized primary bedroom with a 5pc ensuite and oversized built-in closet, 3 additional bedrooms, and a family bathroom. The expansive walk-out lower level nearly doubles the home's living space, featuring multiple recreation areas, a games room, a family room, a bedroom, and a full 4-piece bathroom. Outside, a generous deck area is designed for relaxation and entertaining, complete with space for a hot tub, outdoor shower, BBQ setup, and breathtaking waterfront views. Close to all amenities. 24 hours irrevocable.
Property Highlights
For Sale
MLS NO.
X12146826
Type
Residential Freehold
Sub Type
Detached
Bedrooms
5
Bathrooms
4
Parking
10.0
Garage
Yes
Complete Property Details
Property Type
Residential Freehold
Sub Type
Detached
Transaction Type
For Sale
Status
Closed
Contract Status
Unavailable
MLS® Number
X12146826
Living Area Range
2000-2500
Total Bedrooms
5
Bedrooms Above Grade
4
Bedrooms Below Grade
1
Total Bathrooms
4
Total Kitchens
2
Kitchens Above Grade
1
Kitchens Below Grade
1
Rooms Above Grade
7
Rooms Below Grade
4
Interior Features
Primary Bedroom - Main Floor
Fireplace
Yes
Fireplace Features
Natural Gas
Central Vacuum Yn
No
Construction
Wood , Stone
Roof
Asphalt Shingle
Lot Width
100.0
Parking Features
Lane, Inside Entry
Parking Total
10.0
Covered Spaces
2.0
Garage Type
Attached
Garage
Yes
Pool
None
Direction Facing
West
Cooling
Central Air
Heat Source
Gas
Heat Type
Forced Air
Internet Address Display Yn
Yes
Internet Entire Listing Display Yn
Yes
Full Address
1880 Barnhart Place, Alta Vista and Area, ON K1H 5B6
City
Alta Vista and Area
Neighbourhood
3606 - Alta Vista/Faircrest Heights
County / Region
Ottawa
Province / State
ON
Postal Code
K1H 5B6
Cross Street
Smyth Road & Barnhart Place
Directions
Smyth Road to Barnhart Place
Country
CA
List Price
$2,700,000
Annual Taxes
$11,502
Tax Year
2024
Legal Description
LT 9, PL 638 ; S/T OT16544 OTTAWA/GLOUCESTER
Possession Type
Flexible
Possession Details
TBA
Listing Office
RE/MAX HALLMARK REALTY GROUP
Board
Ottawa Real Estate Board
Original Entry
2025-05-14T13:44:15Z
Media Updated
2025-06-09T19:03:51Z
Photos Updated
2025-05-14T13:44:16Z
Last Modified
2025-11-06T05:05:37Z
System Modified
2025-11-06T05:05:37.819347Z
MLS Status
Sold
Architectural Style
Bungalow
Basement
Finished with Walk-Out, Full
Co List Office Name
RE/MAX HALLMARK REALTY GROUP
Ddfyn
Yes
Expiration Date
2025-09-30
Foundation Details
Poured Concrete
Heat Source Multi
Gas
Heat Type Multi
Forced Air
Hstapplication
Included In
Link Yn
No
Occupant Type
Owner
Originating System Id
A00001796
Parcel Number
041990008
Parking Spaces
8
Property Features
Hospital, Lake/Pond, Public Transit
Public Remarks
Understated, updated bungalow nestled in a prime Alta Vista location on a prestigious street! This charming home with a walk-out lower level sits well back from the road, offering both privacy and stunning views. Situated on more than half an acre of land and backing onto a small man-made lake, the home boasts a spacious open-concept main floor, highlighted by the great room with cathedral ceiling, a striking wall of west-facing windows, and a stone-clad gas fireplace. The large dining room provides access to a second-level deck, perfect for enjoying the scenery. The updated kitchen features ample space with quartz countertops, stainless steel appliances, coffee bar, and built-in wine fridge. A separate, private sleeping wing features a well-sized primary bedroom with a 5pc ensuite and oversized built-in closet, 3 additional bedrooms, and a family bathroom. The expansive walk-out lower level nearly doubles the home's living space, featuring multiple recreation areas, a games room, a family room, a bedroom, and a full 4-piece bathroom. Outside, a generous deck area is designed for relaxation and entertaining, complete with space for a hot tub, outdoor shower, BBQ setup, and breathtaking waterfront views. Close to all amenities. 24 hours irrevocable.