2300 Lime Kiln Drive, London South, ON N6K 4P6, London South, ON
Bed 5
Bath 6
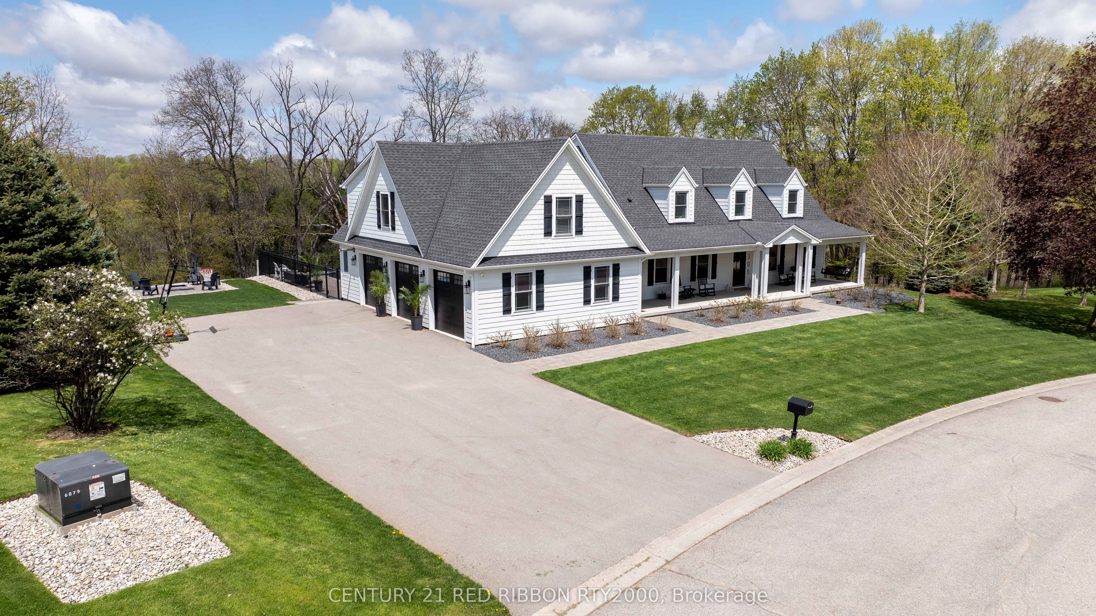
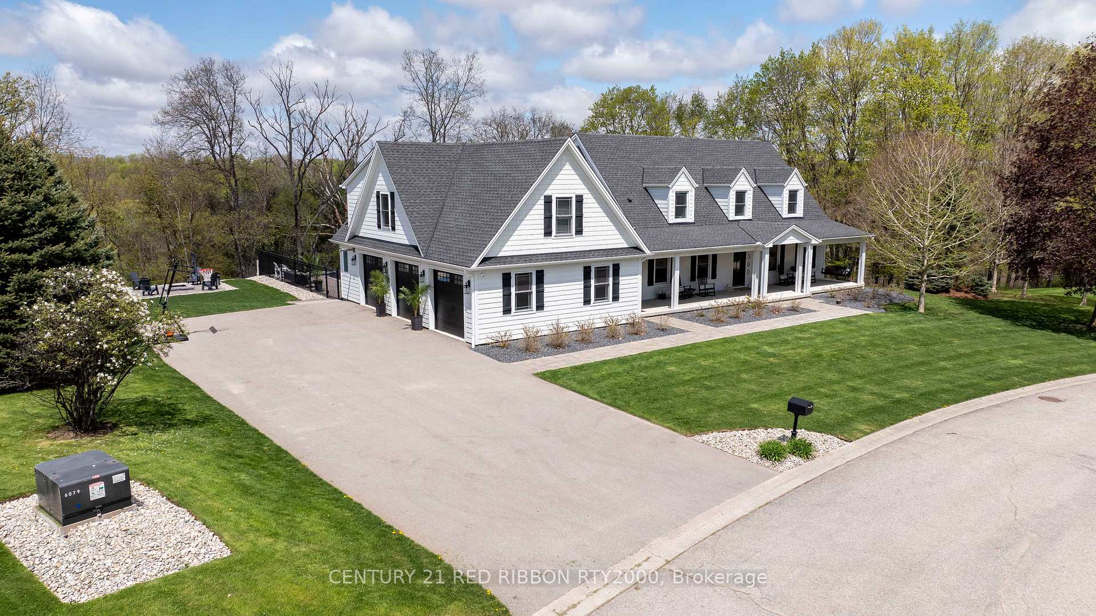
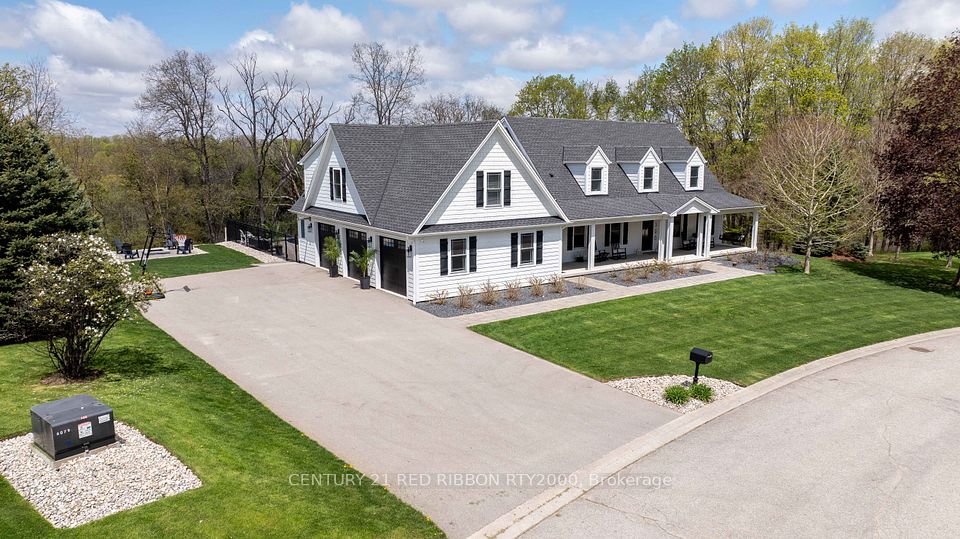
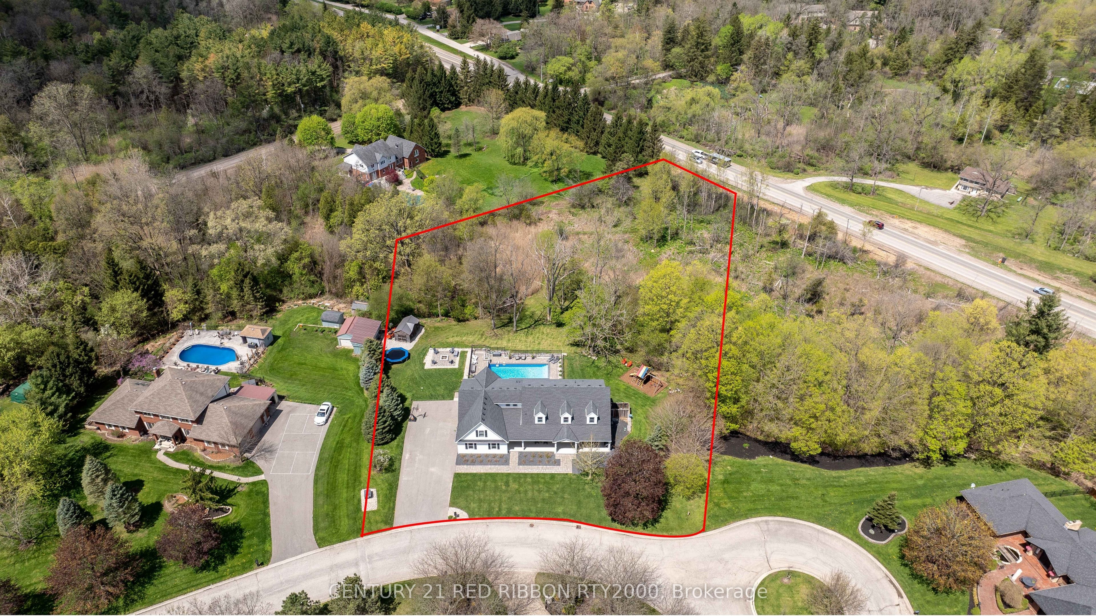
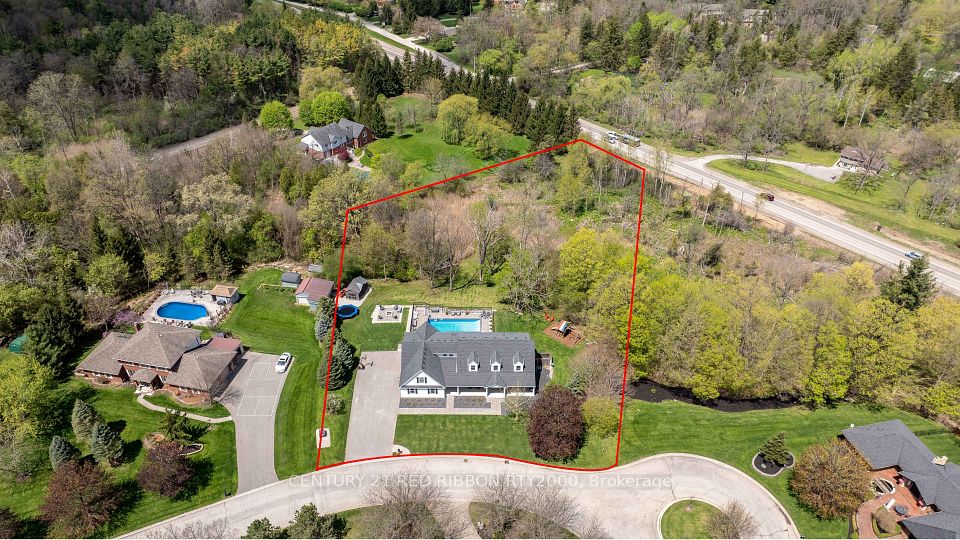
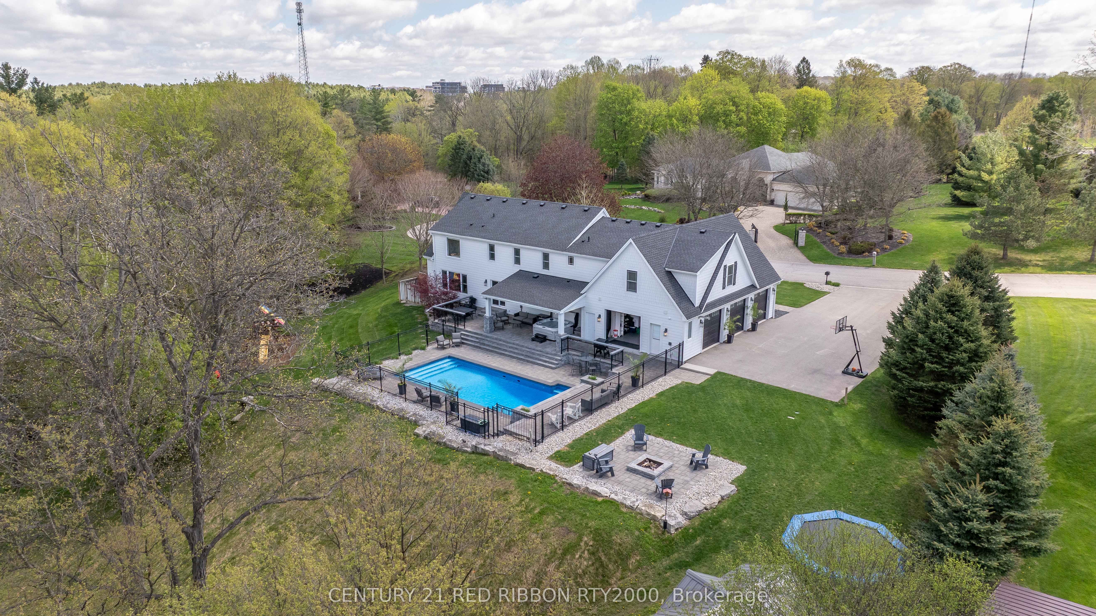
Welcome to 2300 Lime Kiln Dr, where Luxury, Elegance and Location come together. Nestled on 2.3 acres of meticulously landscaped grounds within the city limits, on a very private cut de sac this exceptional 5-bedroom, 5+1 bathroom home offers the perfect blend of privacy, space, and modern luxury. Extensively renovated, this residence showcases top-of-the-line finishes and an open, inviting floor plan designed for both sophisticated entertaining and comfortable everyday living. From the moment you step inside, you'll be captivated by the expansive living spaces, highlighted by high-end materials and craftsmanship throughout. The gourmet kitchen is a chefs dream, featuring custom cabinetry, premium appliances, and an oversized island, all overlooking the bright and airy living and dining areas.The spacious master suite serves as a true retreat, complete with a spa-like ensuite bath and generous walk-in closet. Four additional well-appointed bedrooms provide ample space for family and guests.The outdoor space is an entertainers paradise, with lush landscaping, a heated saltwater pool, a hot tub and multiple patios for lounging and dining al fresco complete with a outdoor 2 pc bathroom. The Oversized triple garage offers room for all the families vehicles and toys plus a wet bar area with rear roll up door to the pool patio and bbq area. This home combines the tranquility of estate living with the convenience of being just moments from shopping, dining, and top-rated schools. With every detail thoughtfully curated, this stunning home offers a rare opportunity to own a slice of luxury within the city.
Property Highlights
For Sale
MLS NO.
X12148671
Type
Residential Freehold
Sub Type
Detached
Bedrooms
5
Bathrooms
6
Parking
11.0
Garage
Yes
Complete Property Details
Property Type
Residential Freehold
Sub Type
Detached
Transaction Type
For Sale
Status
Cancelled
Contract Status
Unavailable
MLS® Number
X12148671
Living Area Range
3500-5000
Total Bedrooms
5
Bedrooms Above Grade
5
Total Bathrooms
6
Total Kitchens
1
Kitchens Above Grade
1
Rooms Above Grade
14
Rooms Below Grade
3
Interior Features
[Water Heater Owned, Water Softener, Auto Garage Door Remote]
Fireplace
Yes
Fireplace Features
[Living Room, Natural Gas]
Central Vacuum Yn
No
Security Features
[Alarm System]
Construction
[Hardboard]
Roof
[Shingles]
Lot Width
157.83
Lot Size
2.3
Lot Size Units
Acres
Parking Features
[Private Triple]
Parking Total
11.0
Covered Spaces
3.0
Garage Type
Attached
Garage
Yes
Pool
[Salt, Inground]
Direction Facing
North
Cooling
[Central Air]
Heat Source
Gas
Heat Type
Forced Air
Internet Address Display Yn
Yes
Internet Entire Listing Display Yn
Yes
Full Address
2300 Lime Kiln Drive, London South, ON N6K 4P6
City
London South
Neighbourhood
South B
County / Region
Middlesex
Province / State
ON
Postal Code
N6K 4P6
Cross Street
Woodhull Rd & Lime Kiln Dr
Directions
Oxford St towards Kilworth, left on Woodhull Rd, Left on Lime Kiln Dr.
Country
CA
List Price
$2,299,000
Annual Taxes
$11,200
Tax Year
2024
Legal Description
PARCEL 3-1, SECTION M23 LT 3 PLAN 34M23 DELAWARE TWP
Possession Type
30-59 days
Listing Office
CENTURY 21 RED RIBBON RTY2000
Board
London and St. Thomas Association of REALTORS
Original Entry
2025-05-14T20:07:08Z
Media Updated
2025-05-14T20:07:08Z
Photos Updated
2025-05-14T20:07:08Z
Last Modified
2025-07-07T11:57:35Z
System Modified
2025-10-12T09:53:06.203722Z
MLS Status
Terminated
Architectural Style
[2-Storey]
Basement
[Partially Finished, Walk-Up]
Ddfyn
Yes
Expiration Date
2025-07-31
Foundation Details
[Concrete]
Heat Source Multi
[Gas]
Heat Type Multi
[Forced Air]
Hstapplication
[Included In]
Link Yn
No
Occupant Type
Owner
Originating System Id
A00001796
Parcel Number
097200005
Parking Spaces
8
Property Features
[School Bus Route, Wooded/Treed]
Public Remarks
Welcome to 2300 Lime Kiln Dr, where Luxury, Elegance and Location come together. Nestled on 2.3 acres of meticulously landscaped grounds within the city limits, on a very private cut de sac this exceptional 5-bedroom, 5+1 bathroom home offers the perfect blend of privacy, space, and modern luxury. Extensively renovated, this residence showcases top-of-the-line finishes and an open, inviting floor plan designed for both sophisticated entertaining and comfortable everyday living. From the moment you step inside, you'll be captivated by the expansive living spaces, highlighted by high-end materials and craftsmanship throughout. The gourmet kitchen is a chefs dream, featuring custom cabinetry, premium appliances, and an oversized island, all overlooking the bright and airy living and dining areas.The spacious master suite serves as a true retreat, complete with a spa-like ensuite bath and generous walk-in closet. Four additional well-appointed bedrooms provide ample space for family and guests.The outdoor space is an entertainers paradise, with lush landscaping, a heated saltwater pool, a hot tub and multiple patios for lounging and dining al fresco complete with a outdoor 2 pc bathroom. The Oversized triple garage offers room for all the families vehicles and toys plus a wet bar area with rear roll up door to the pool patio and bbq area. This home combines the tranquility of estate living with the convenience of being just moments from shopping, dining, and top-rated schools. With every detail thoughtfully curated, this stunning home offers a rare opportunity to own a slice of luxury within the city.