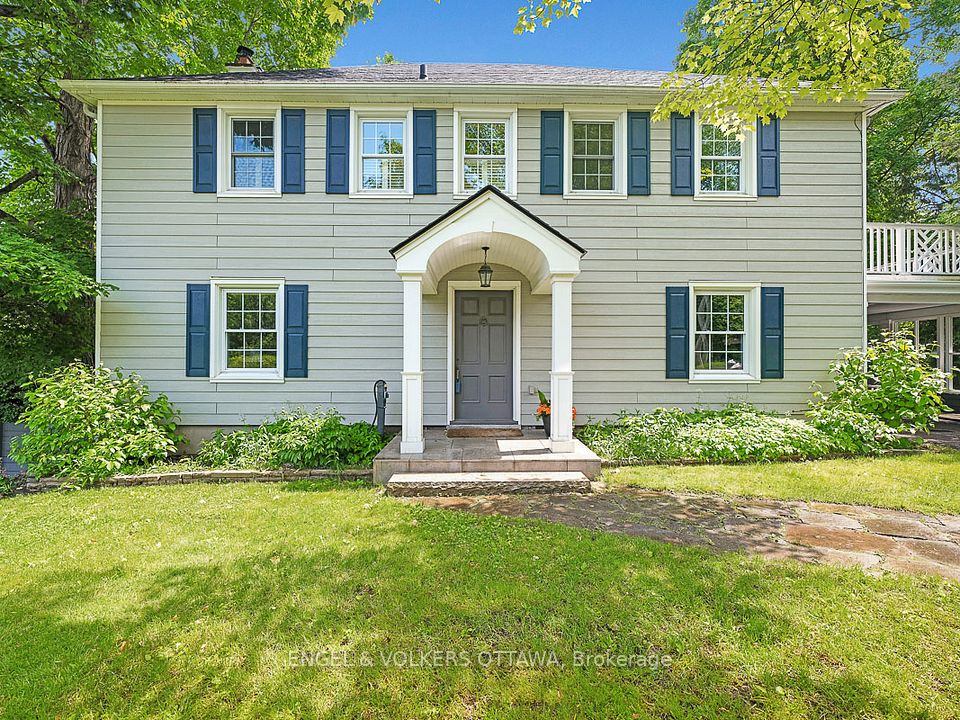
200 Howick Street, Rockcliffe Park, ON K1M 0G8, Rockcliffe Park, ON
Bed 4
Bath 4
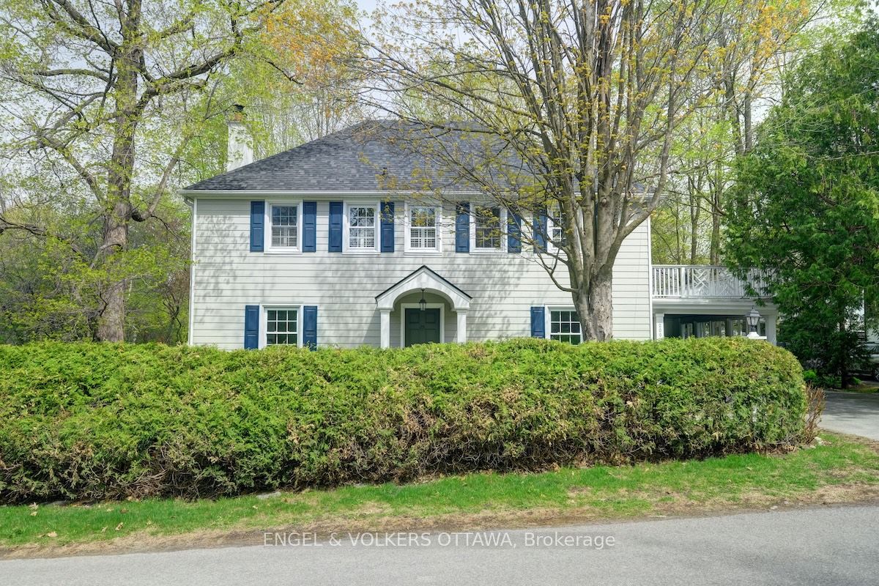
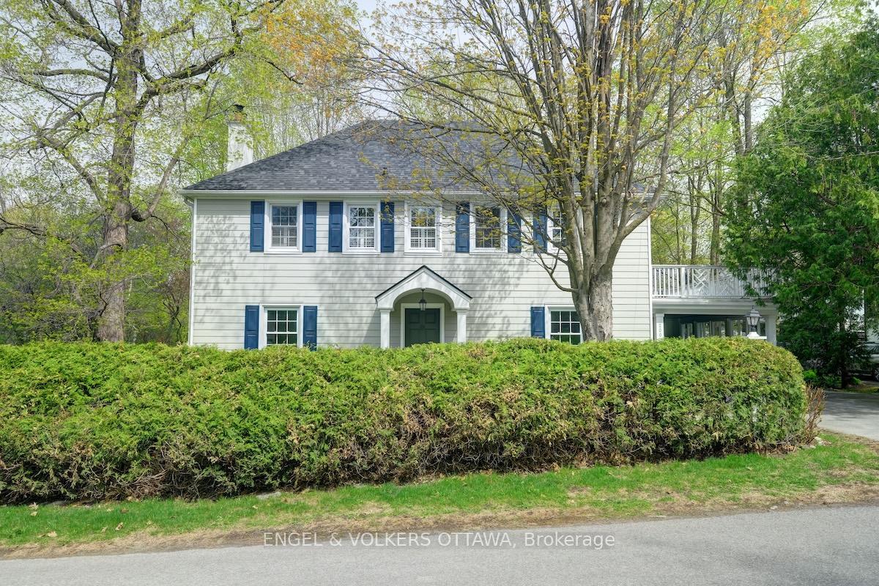
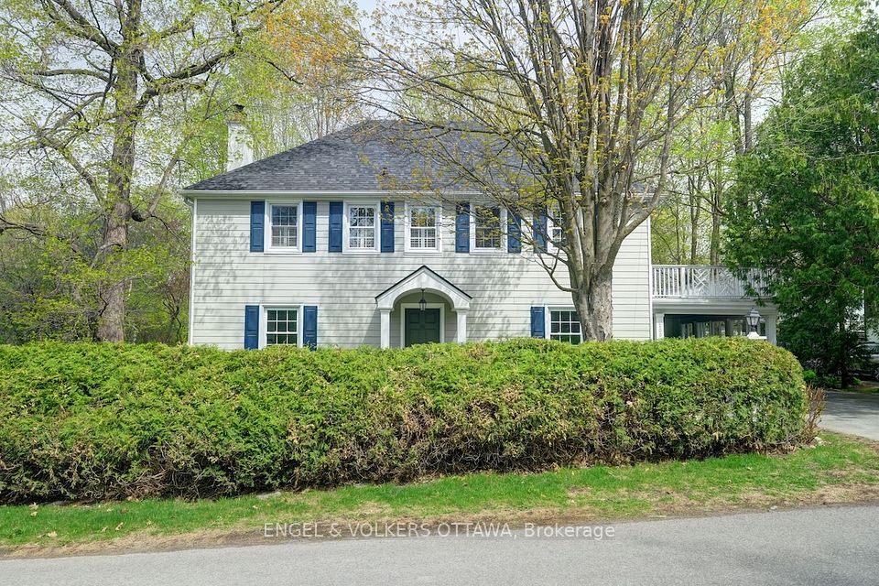
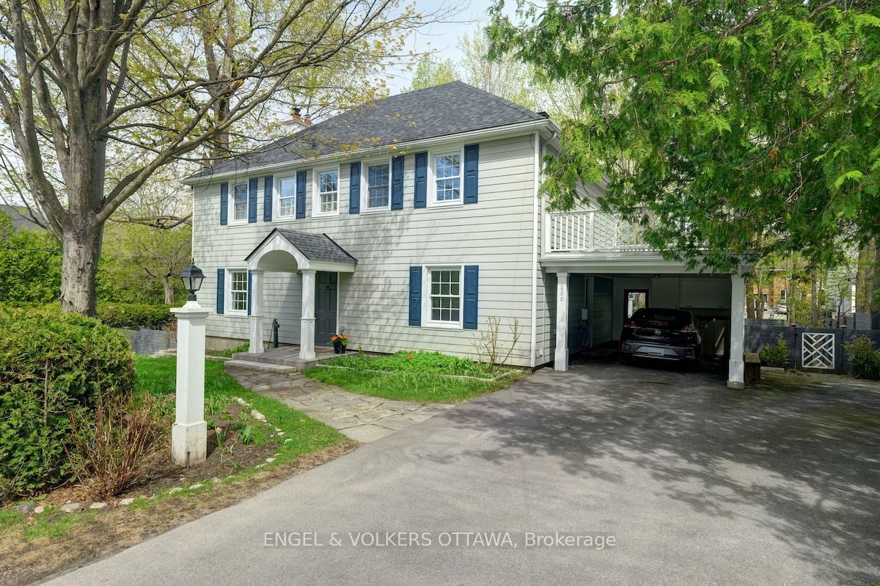
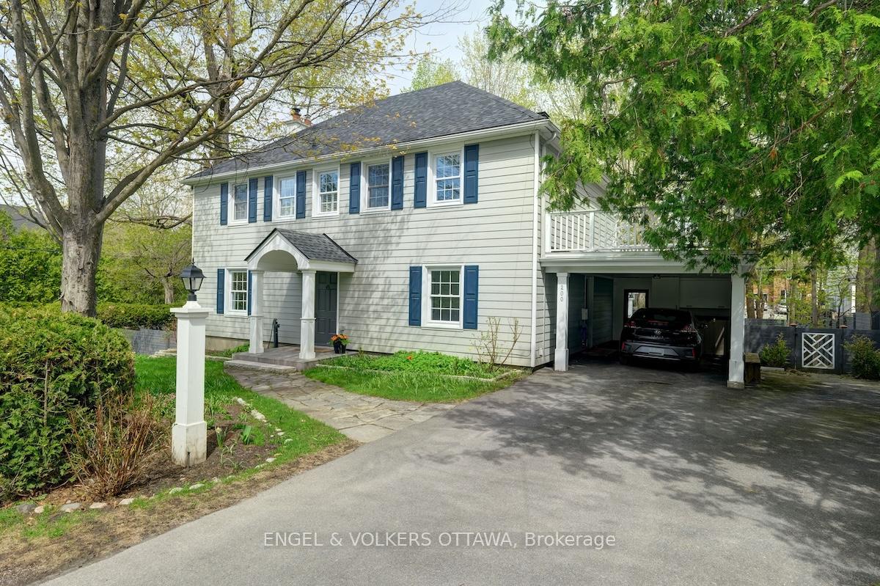
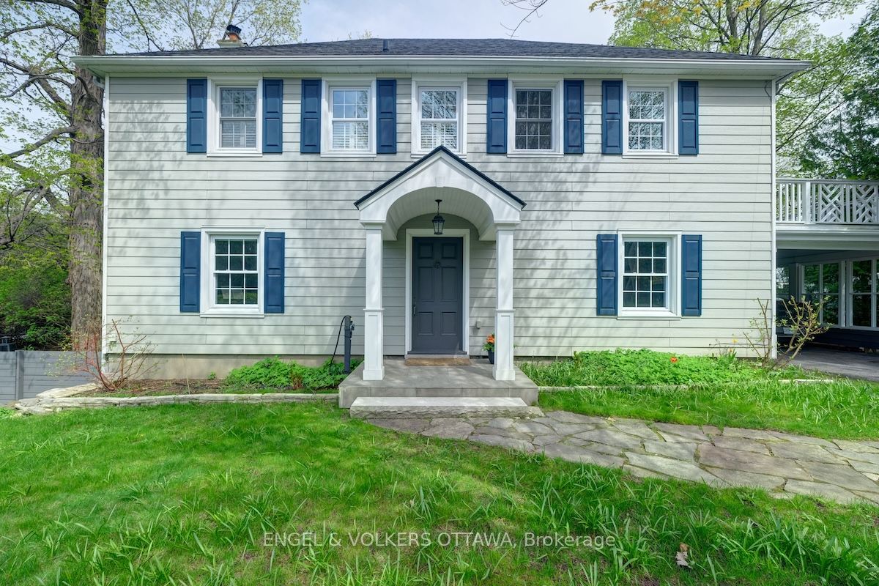
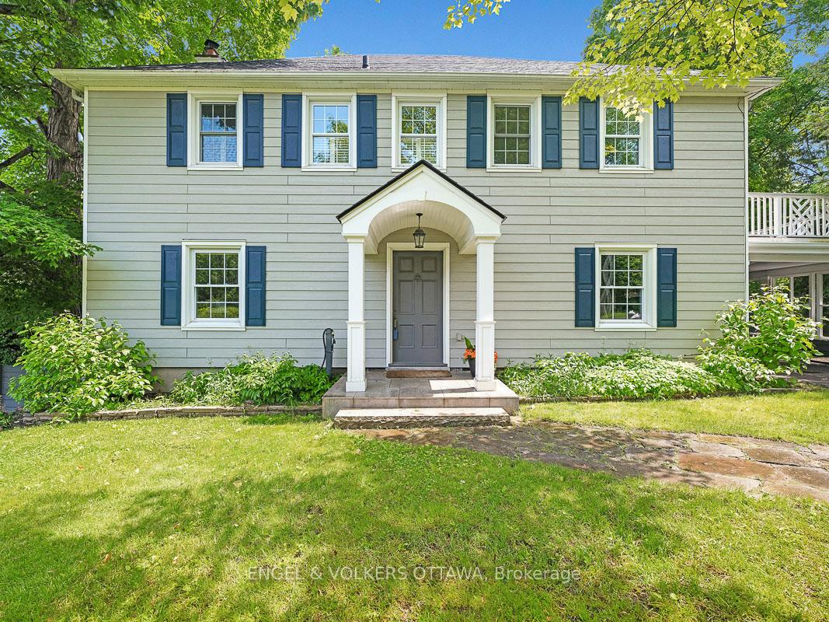
This beautifully renovated 4-bedroom house in sought-after Rockcliffe Park, is just steps from Ottawa's top schools. The bright main floor features a comfortable living room with gas fireplace, dining room open to a dream kitchen with an Aga range and generous island, plus a convenient mudroom/pantry entrance from the carport. Delightful sunroom leads to the deck and garden beyond. Upstairs, the spacious primary bedroom includes a full 4-piece ensuite with extensive built-in storage, while three additional bedrooms and a family bathroom complete the second floor. The primary and one other bedroom enjoy access to the upper deck. The finished lower level offers a large recreation room, versatile family room with fireplace and Murphy bed for guests, laundry facilities, 3-piece bathroom, and good storage. The property includes a covered carport with EV charger, additional driveway parking, fenced garden, and recently landscaped front garden with irrigation system. Generous storage is available in the attic and under the sunroom from the garden. This impeccably maintained house offers easy family living in one of Ottawa's most desirable neighbourhoods. Deck photos have been virtually staged.
Property Highlights
For Sale
MLS NO.
X12149811
Type
Residential Freehold
Sub Type
Detached
Bedrooms
4
Bathrooms
4
Parking
4.0
Garage
Yes
Complete Property Details
Property Type
Residential Freehold
Sub Type
Detached
Transaction Type
For Sale
Status
Closed
Contract Status
Unavailable
MLS® Number
X12149811
Living Area Range
2000-2500
Total Bedrooms
4
Bedrooms Above Grade
4
Total Bathrooms
4
Total Kitchens
1
Kitchens Above Grade
1
Rooms Above Grade
7
Rooms Below Grade
2
Interior Features
None
Fireplace
Yes
Fireplace Features
Natural Gas
Central Vacuum Yn
No
Construction
Other
Roof
Asphalt Shingle
Lot Width
95.3
Parking Features
Private
Parking Total
4.0
Covered Spaces
1.0
Garage Type
Carport
Garage
Yes
Pool
None
Direction Facing
East
Cooling
Central Air
Heat Source
Gas
Heat Type
Forced Air
Internet Address Display Yn
Yes
Internet Entire Listing Display Yn
Yes
Full Address
200 Howick Street, Rockcliffe Park, ON K1M 0G8
City
Rockcliffe Park
Neighbourhood
3201 - Rockcliffe
County / Region
Ottawa
Province / State
ON
Postal Code
K1M 0G8
Cross Street
Mariposa Avenue & Howick Street
Directions
Sussex Drive to Princess Avenue, left on Lisgar Road, right on Mariposa.
This beautifully renovated 4-bedroom house in sought-after Rockcliffe Park, is just steps from Ottawa's top schools. The bright main floor features a comfortable living room with gas fireplace, dining room open to a dream kitchen with an Aga range and generous island, plus a convenient mudroom/pantry entrance from the carport. Delightful sunroom leads to the deck and garden beyond. Upstairs, the spacious primary bedroom includes a full 4-piece ensuite with extensive built-in storage, while three additional bedrooms and a family bathroom complete the second floor. The primary and one other bedroom enjoy access to the upper deck. The finished lower level offers a large recreation room, versatile family room with fireplace and Murphy bed for guests, laundry facilities, 3-piece bathroom, and good storage. The property includes a covered carport with EV charger, additional driveway parking, fenced garden, and recently landscaped front garden with irrigation system. Generous storage is available in the attic and under the sunroom from the garden. This impeccably maintained house offers easy family living in one of Ottawa's most desirable neighbourhoods. Deck photos have been virtually staged.