165 Island Park Drive, Tunneys Pasture and Ottawa West, ON K1Y 0A1
$2,500,000
165 Island Park Drive, Tunneys Pasture and Ottawa West, ON K1Y 0A1, Tunneys Pasture and Ottawa West, ON
Bed 4
Bath 4
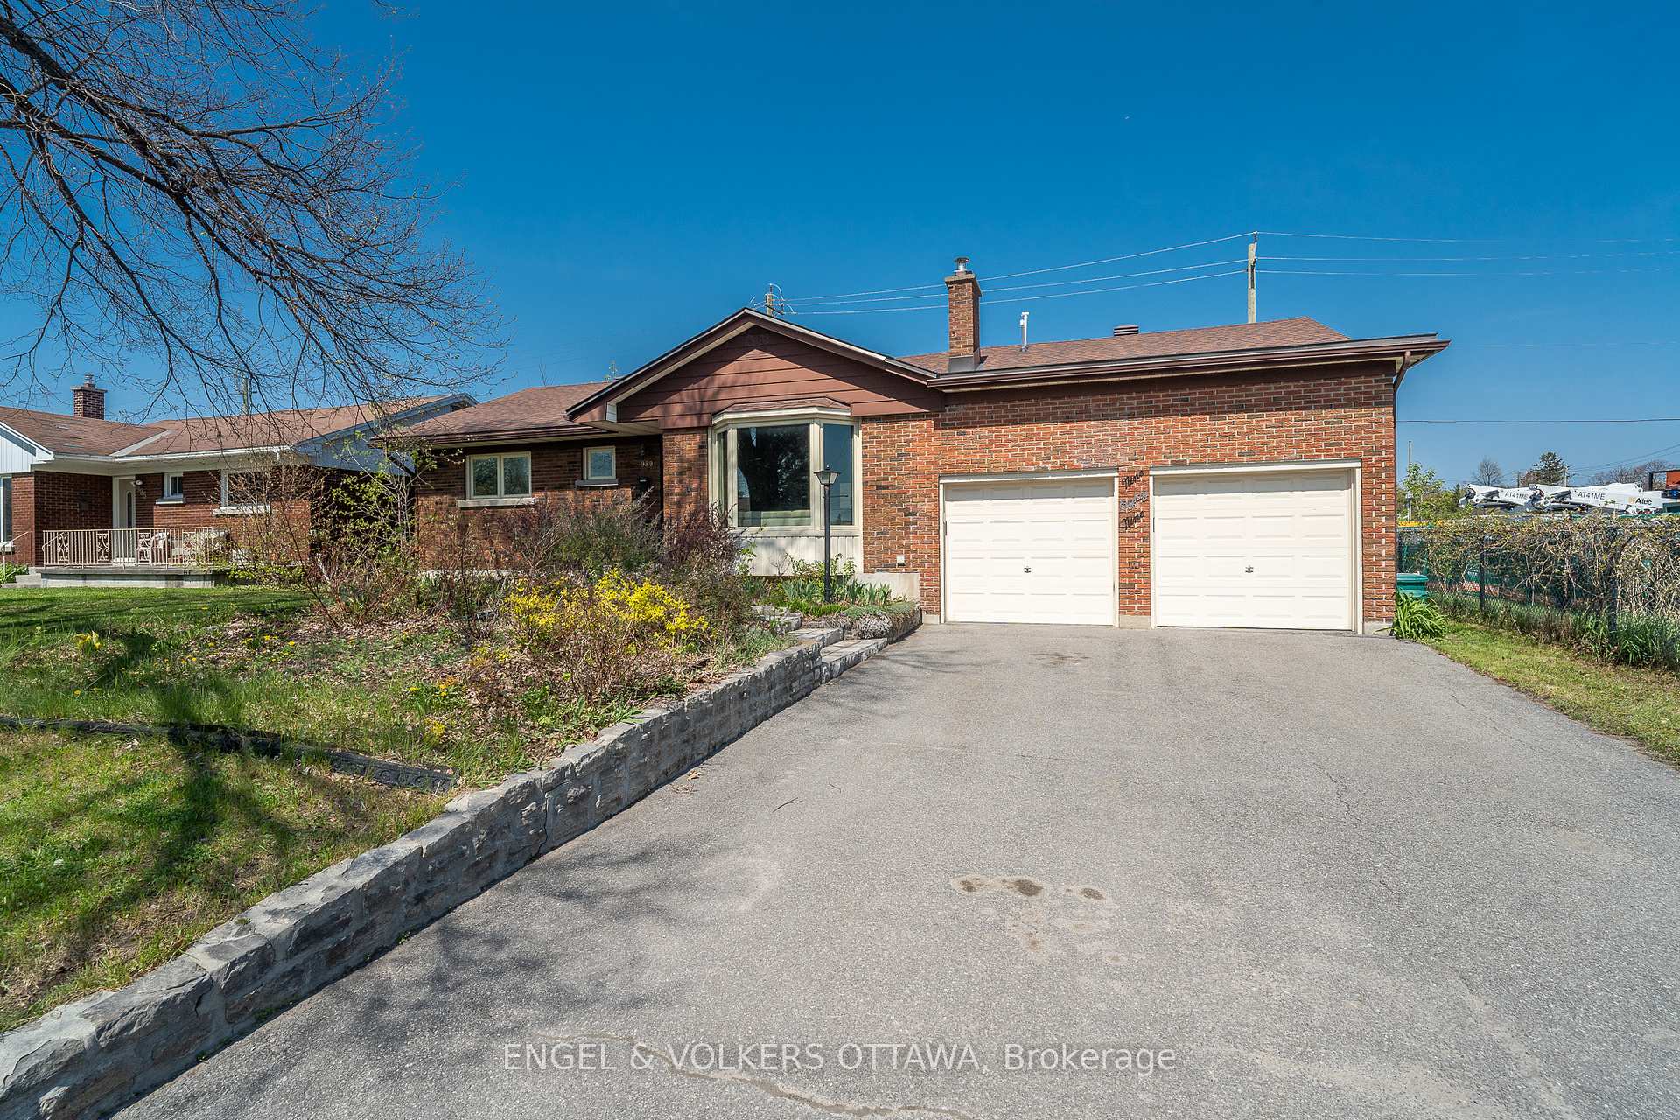
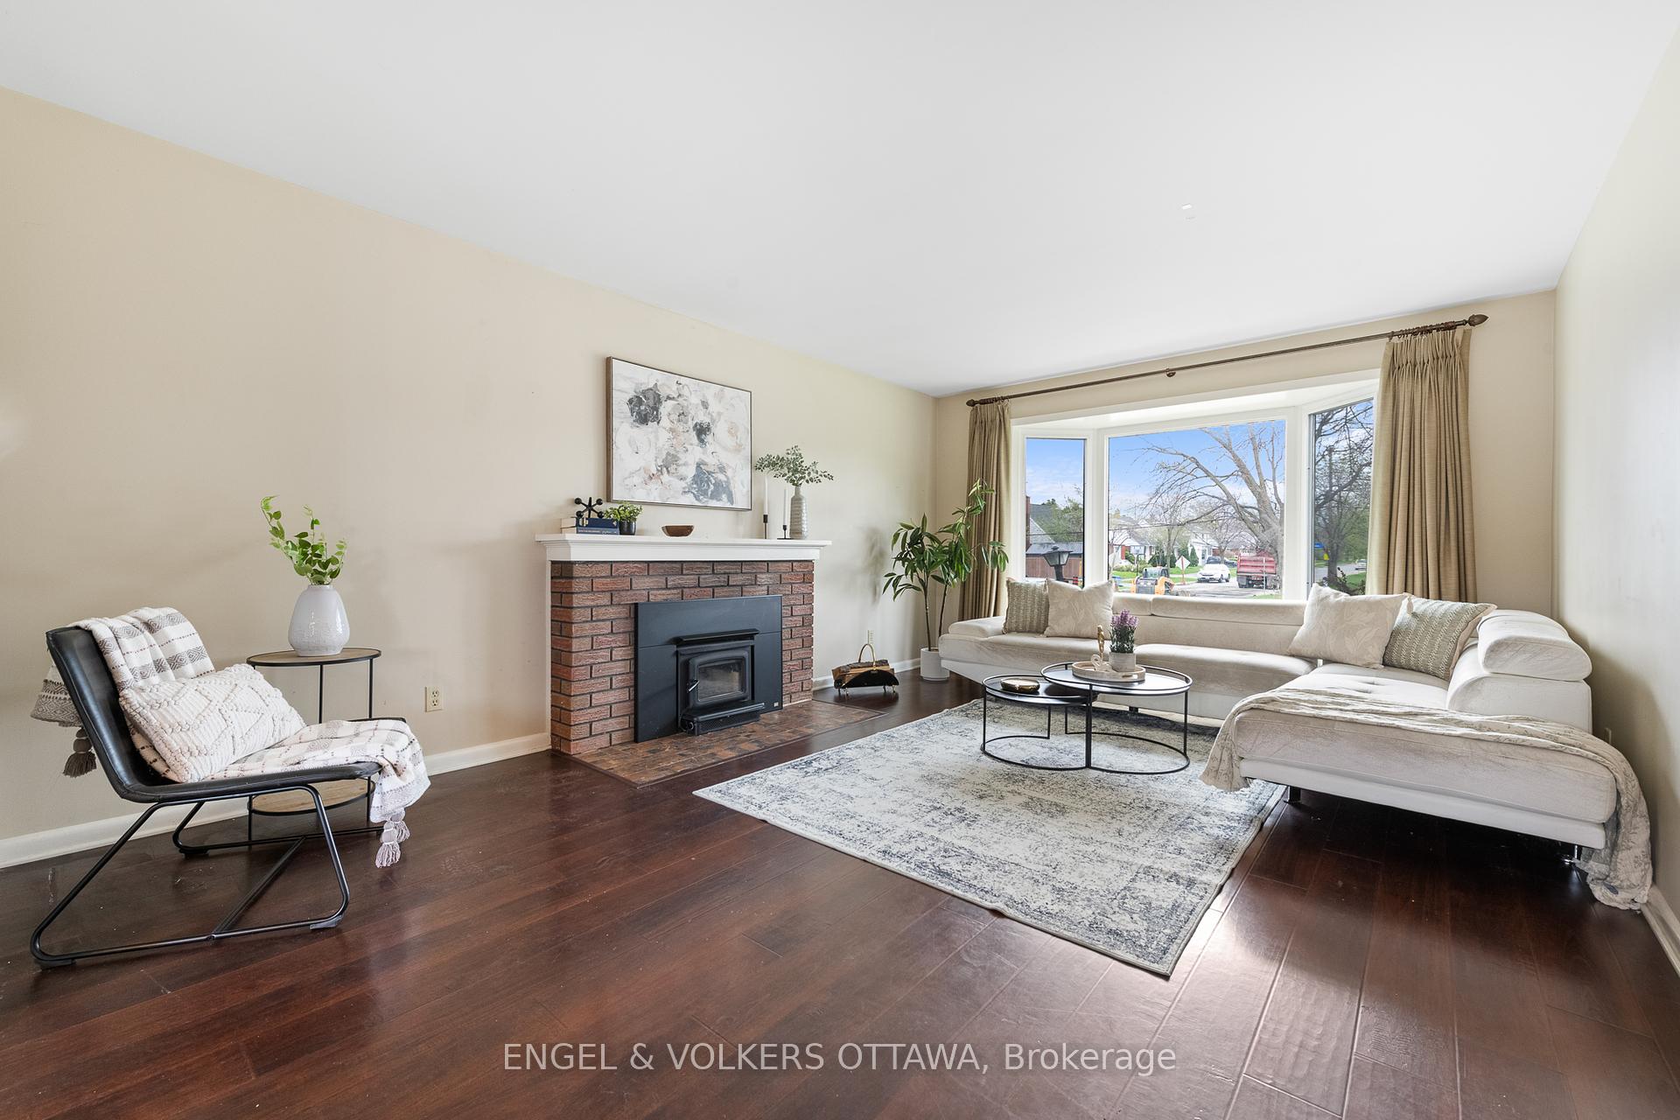
A mid-century modern piece of art that you can live in! Positioned on an expansive lot bordered on three sides by NCC-protected Crown land, this bungalow blends iconic design with modern updates, set in one of Ottawa's most prestigious locations along Island Park Dr. The home's bold curb appeal features clean rooflines, a classic red brick facade, and a statement yellow front door. The professionally landscaped front yard offers manicured gardens, irrigation, and landscape lighting. Inside, the home opens to light-filled living spaces w/ hardwood floors, oversized windows, & clean architectural lines. The two living spaces, anchored by a gas fireplace with a stone surround, flow seamlessly to the dining area & private backyard. The kitchen impresses w/ glossy blue cabinetry, granite counters, stainless steel appliances, & a bright breakfast nook overlooking the front yard. The primary suite features garden doors to the rear deck, a feature wall in navy tones, & an ensuite with a soaker tub, glass shower, & heated floors. Two additional bedrooms, one with an updated ensuite, offer privacy & comfort for family or guests. The finished lower level extends the living space w/ a large recreation area, media zone, home office nook, & an additional bedroom w/ a full bathroom & direct exterior access. An additional room off the main rec area provides the perfect space for a gym or workshop, while multiple large storage areas provide all the space you'll need. Step outside to your private backyard w/ a maintenance-free deck, covered dining & lounging zones, tiered planters, interlock, & landscape lighting, which create an ideal setting for entertaining or relaxing. Located in the heart of Champlain Park, this home offers quick access to recreational trails, the Ottawa River, & community amenities including an outdoor rink, pool, and social events while being a short walk to Westboro, Wellington Village, or Hintonburg for cafés, dining, & boutique shopping.
Property Highlights
For Sale
MLS NO.
X12150239
Type
Residential Freehold
Sub Type
Detached
Bedrooms
4
Bathrooms
4
Parking
6.0
Garage
Yes
Complete Property Details
Property Type
Residential Freehold
Sub Type
Detached
Transaction Type
For Sale
Status
Cancelled
Contract Status
Unavailable
MLS® Number
X12150239
Living Area Range
3000-3500
Total Bedrooms
4
Bedrooms Above Grade
3
Bedrooms Below Grade
1
Total Bathrooms
4
Total Kitchens
1
Kitchens Above Grade
1
Kitchens Below Grade
0
Rooms Above Grade
9
Rooms Below Grade
8
Interior Features
Water Heater Owned, Primary Bedroom - Main Floor
Fireplace
Yes
Fireplace Features
Wood
Central Vacuum Yn
No
Construction
Brick
Roof
Asphalt Shingle
Lot Width
120.82
Parking Features
Private
Parking Total
6.0
Covered Spaces
2.0
Garage Type
Attached
Garage
Yes
Pool
None
Direction Facing
North
Cooling
Wall Unit(s)
Heat Source
Gas
Heat Type
Radiant
Internet Address Display Yn
Yes
Internet Entire Listing Display Yn
Yes
Full Address
165 Island Park Drive, Tunneys Pasture and Ottawa West, ON K1Y 0A1
City
Tunneys Pasture and Ottawa West
Neighbourhood
4301 - Ottawa West/Tunneys Pasture
County / Region
Ottawa
Province / State
ON
Postal Code
K1Y 0A1
Cross Street
From Kichi Zibi Mikan & Island Park Dr
Directions
From Kichi Zibi Mikan turn onto Island Park Dr
Country
CA
List Price
$2,500,000
Annual Taxes
$13,703
Tax Year
2024
Legal Description
LOTS 22 AND 23 ON PLAN 402 AND PART OF THE LANE ON PLAN 402 BEING PART 1 ON PLAN 5R-6880 SAVE AND EXCEPT PART 2 ON PLAN 4R-16848. SUBJECT TO AN EASEMENT IN FAVOUR OF THE BELL TELEPHONE COMPANY OF CANADA, OTTAWA CABLEVISION LIMITED AND THE THE HYDRO ELECTRIC COMMISSION OF THE CITY OF OTTAWA OVER PART 1 ON PLAN 5R-6880 AS IN NS183530.
Possession Type
Flexible
Possession Details
TBD - flexible
Listing Office
ENGEL & VOLKERS OTTAWA
Board
Ottawa Real Estate Board
Original Entry
2025-05-15T14:08:53Z
Media Updated
2025-08-13T21:16:17Z
Photos Updated
2025-08-13T21:16:17Z
Last Modified
2025-09-03T16:57:49Z
System Modified
2025-10-12T09:36:06.251632Z
MLS Status
Terminated
Architectural Style
Bungalow
Basement
Finished, Full
Co List Office Name
ENGEL & VOLKERS OTTAWA
Ddfyn
Yes
Expiration Date
2025-11-15
Foundation Details
Poured Concrete
Heat Source Multi
Gas
Heat Type Multi
Radiant
Hstapplication
Not Subject to HST
Link Yn
No
Occupant Type
Owner
Originating System Id
A00001796
Parcel Number
040320212
Parking Spaces
4
Property Features
Public Transit, Rec./Commun.Centre, School, Park
Public Remarks
A mid-century modern piece of art that you can live in! Positioned on an expansive lot bordered on three sides by NCC-protected Crown land, this bungalow blends iconic design with modern updates, set in one of Ottawa's most prestigious locations along Island Park Dr. The home's bold curb appeal features clean rooflines, a classic red brick facade, and a statement yellow front door. The professionally landscaped front yard offers manicured gardens, irrigation, and landscape lighting. Inside, the home opens to light-filled living spaces w/ hardwood floors, oversized windows, & clean architectural lines. The two living spaces, anchored by a gas fireplace with a stone surround, flow seamlessly to the dining area & private backyard. The kitchen impresses w/ glossy blue cabinetry, granite counters, stainless steel appliances, & a bright breakfast nook overlooking the front yard. The primary suite features garden doors to the rear deck, a feature wall in navy tones, & an ensuite with a soaker tub, glass shower, & heated floors. Two additional bedrooms, one with an updated ensuite, offer privacy & comfort for family or guests. The finished lower level extends the living space w/ a large recreation area, media zone, home office nook, & an additional bedroom w/ a full bathroom & direct exterior access. An additional room off the main rec area provides the perfect space for a gym or workshop, while multiple large storage areas provide all the space you'll need. Step outside to your private backyard w/ a maintenance-free deck, covered dining & lounging zones, tiered planters, interlock, & landscape lighting, which create an ideal setting for entertaining or relaxing. Located in the heart of Champlain Park, this home offers quick access to recreational trails, the Ottawa River, & community amenities including an outdoor rink, pool, and social events while being a short walk to Westboro, Wellington Village, or Hintonburg for cafés, dining, & boutique shopping.