75 Reding Road, Hamilton, ON L9G 1M9, Hamilton, ON
Bed 4
Bath 4
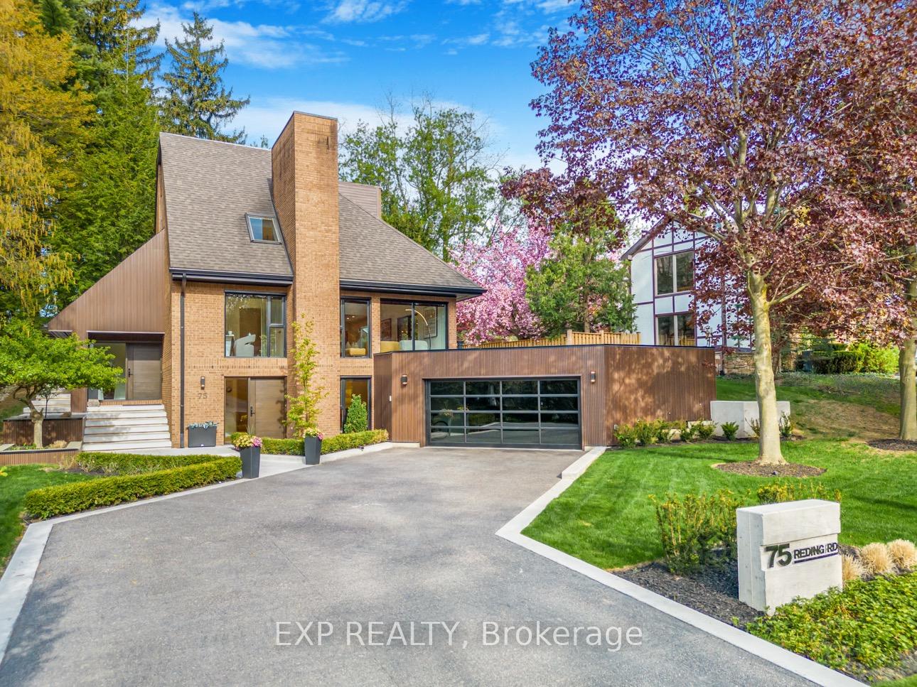
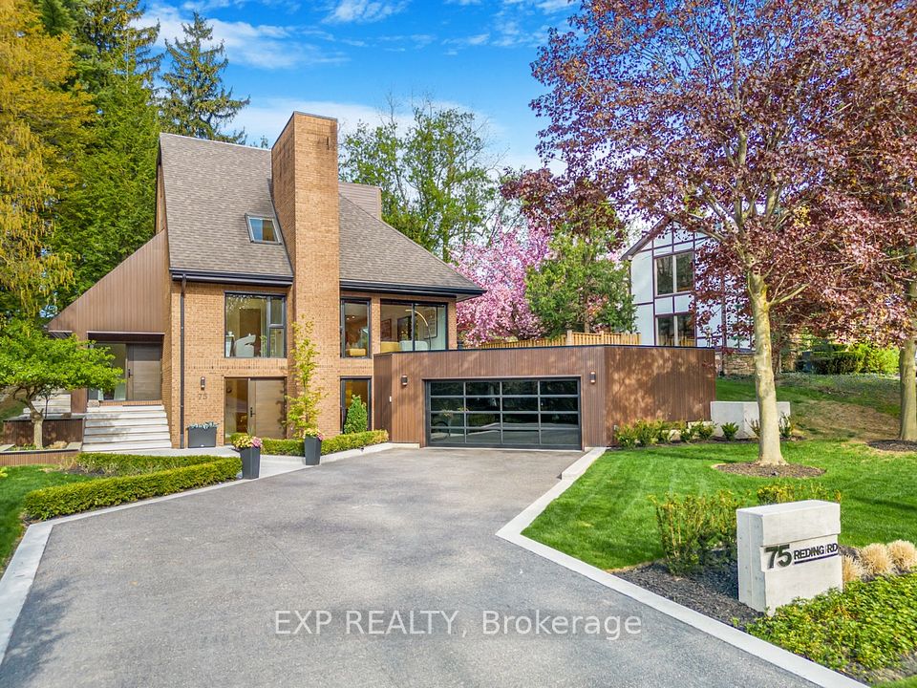
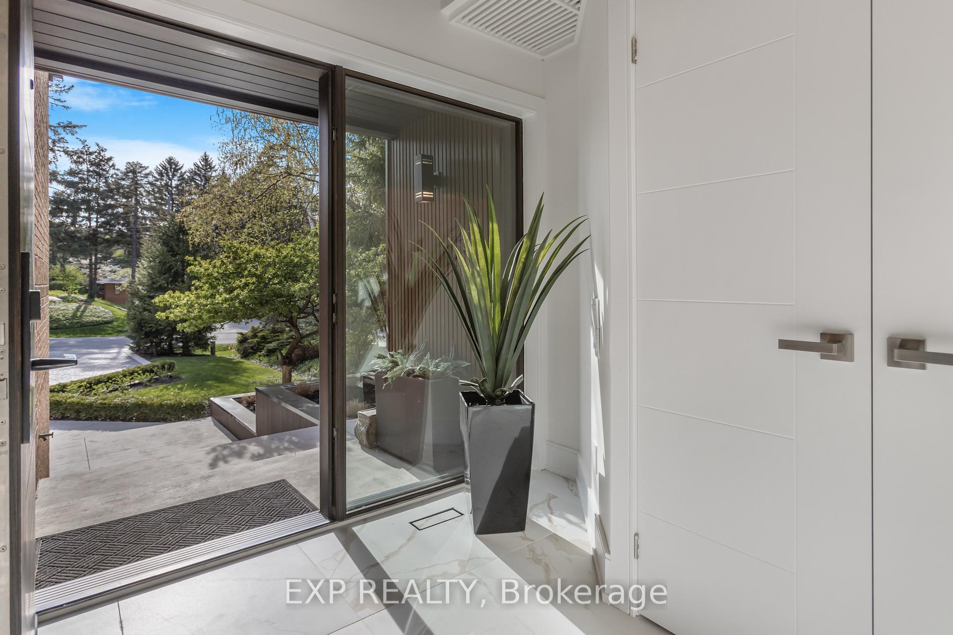
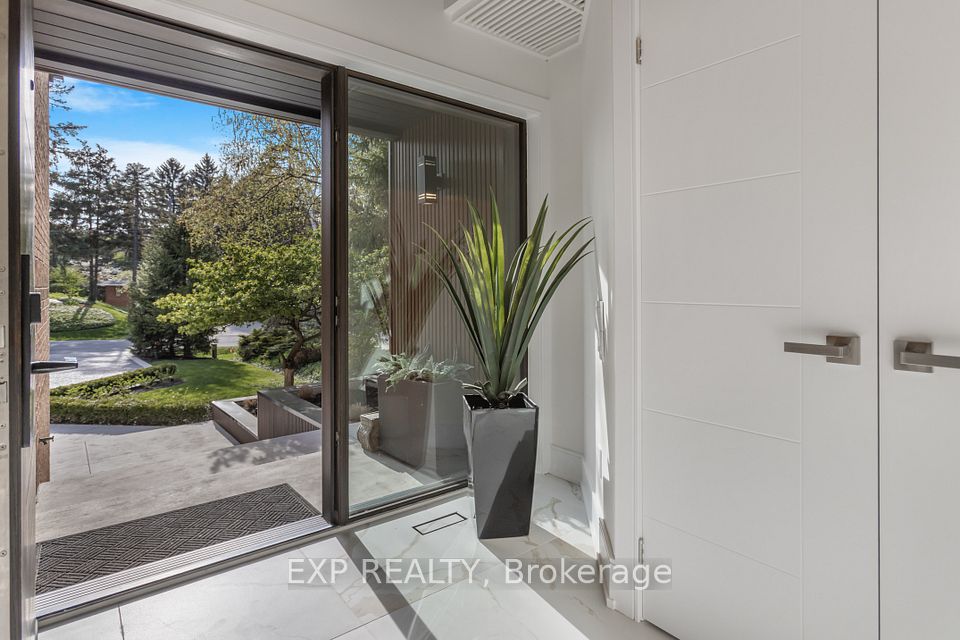
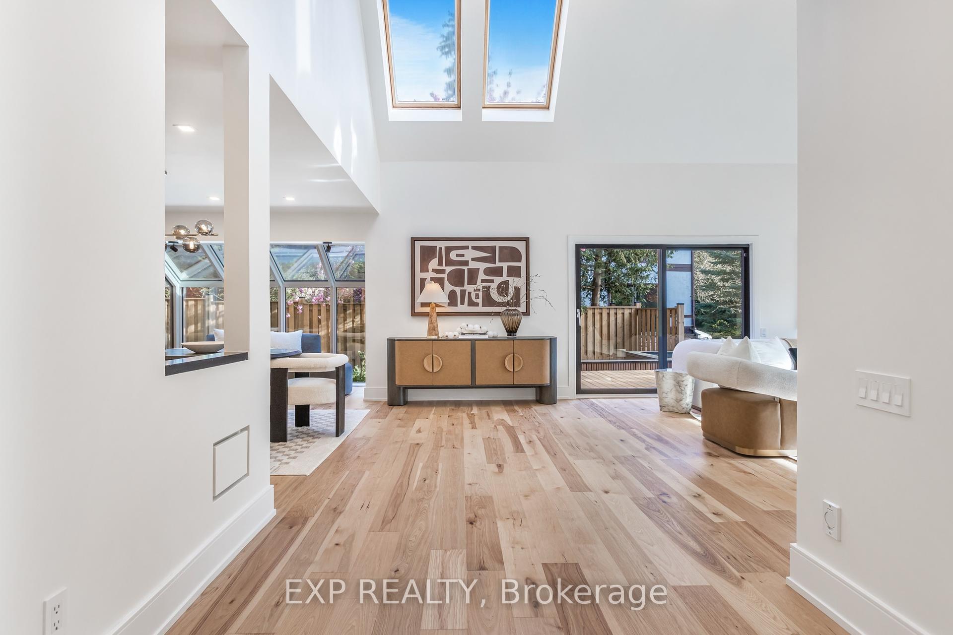
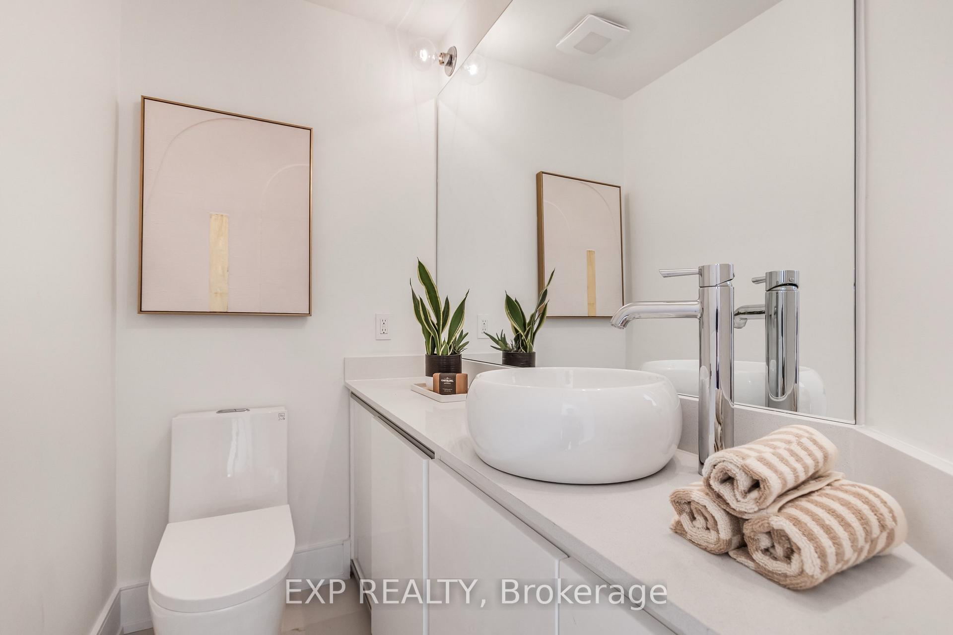
Timeless. One-of-a-Kind. In-Law Suite Perfection. Fully Renovated. Discover this architecturally significant Mid-Century Modern custom-built home by Ancaster architect Bruce Berglund. Blending classic design with a fully updated interior, this 3,400 sq ft residence offers refined living on one of Ancaster's most prestigious streets, backing onto Fieldcote Memorial Park. The curb appeal is striking - concrete, brick, and floor-to-ceiling glass, with LED-lit steps that make the home glow like a jewel box at night. Inside, soaring ceilings, oversized windows, and skylights flood the space with natural light, creating a seamless connection to the outdoors. The open-concept main floor features a dramatic wood-burning fireplace, a floating staircase, and a chefs kitchen with high-gloss cabinetry, quartz counters, premium appliances, a wine column, and expansive views. Large sliding doors lead to a private, tree-lined backyard -ideal for entertaining or unwinding. A flexible bonus room on the main level serves perfectly as a home office or guest bedroom. Upstairs, the primary suite boasts vaulted ceilings and a spa-like ensuite. A second bedroom, fully renovated bathroom, and a hallway open to below complete this level, showcasing the homes striking architecture. The lower level has its own private entrance and functions as a self-contained one-bedroom suite with a kitchenette, updated bath, and spacious living area - ideal for guests, in-laws, or rental income. A double car garage, designed to double as additional patio space, and an oversized updated driveway provide ample parking. Fully renovated inside and out, this home is a rare offering in an unmatched location. Welcome to timeless design and modern comfort.
Property Highlights
For Sale
MLS NO.
X12150508
Type
Residential Freehold
Sub Type
Detached
Bedrooms
4
Bathrooms
4
Parking
8.0
Garage
Yes
Complete Property Details
Property Type
Residential Freehold
Sub Type
Detached
Transaction Type
For Sale
Status
Cancelled
Contract Status
Unavailable
MLS® Number
X12150508
Living Area Range
3000-3500
Total Bedrooms
4
Bedrooms Above Grade
3
Bedrooms Below Grade
1
Total Bathrooms
4
Total Kitchens
2
Kitchens Above Grade
1
Kitchens Below Grade
1
Rooms Above Grade
6
Rooms Below Grade
3
Interior Features
Other
Fireplace
Yes
Fireplace Features
Wood
Central Vacuum Yn
No
Security Features
Security System
Construction
Brick
Roof
Asphalt Shingle
Lot Width
82.0
Parking Features
Private Double
Parking Total
8.0
Covered Spaces
2.0
Garage Type
Attached
Garage
Yes
Pool
None
Direction Facing
East
Cooling
Central Air
Heat Source
Gas
Heat Type
Forced Air
Internet Address Display Yn
Yes
Internet Entire Listing Display Yn
Yes
Full Address
75 Reding Road, Hamilton, ON L9G 1M9
City
Hamilton
Neighbourhood
Ancaster
County / Region
Hamilton
Province / State
ON
Postal Code
L9G 1M9
Cross Street
Wilson St. E / Dalley Dr / Reding Rd.
Directions
Wilson St. E / Dalley Dr / Reding Rd.
List Price
$2,699,900
Annual Taxes
$10,743
Tax Year
2024
Legal Description
PCL 9-1, SEC 62M327 ; LT 9, PL 62M327, EXCEPT PT 1, 62R9903 ; EXCEPT MINERAL/ENTRY RIGHTS AS IN AN24227, PART PART 1, 62R5971 ; ANCASTER CITY OF HAMILTON
Possession Type
Flexible
Possession Details
Flexible
Listing Office
EXP REALTY
Board
Toronto Regional Real Estate Board
Original Entry
2025-05-15T14:46:56Z
Media Updated
2025-06-12T13:45:14Z
Photos Updated
2025-06-12T13:45:14Z
Last Modified
2025-06-19T15:44:30Z
System Modified
2025-10-12T09:49:31.201648Z
MLS Status
Terminated
Architectural Style
3-Storey
Basement
Apartment, Finished with Walk-Out
Ddfyn
Yes
Expiration Date
2025-10-16
Foundation Details
Poured Concrete
Heat Source Multi
Gas
Heat Type Multi
Forced Air
Hstapplication
Included In
Link Yn
No
Occupant Type
Owner
Originating System Id
A00001796
Parcel Number
174440015
Parking Spaces
6
Property Features
Greenbelt/Conservation, Park, Wooded/Treed, School, Rec./Commun.Centre
Public Remarks
Timeless. One-of-a-Kind. In-Law Suite Perfection. Fully Renovated. Discover this architecturally significant Mid-Century Modern custom-built home by Ancaster architect Bruce Berglund. Blending classic design with a fully updated interior, this 3,400 sq ft residence offers refined living on one of Ancaster's most prestigious streets, backing onto Fieldcote Memorial Park. The curb appeal is striking - concrete, brick, and floor-to-ceiling glass, with LED-lit steps that make the home glow like a jewel box at night. Inside, soaring ceilings, oversized windows, and skylights flood the space with natural light, creating a seamless connection to the outdoors. The open-concept main floor features a dramatic wood-burning fireplace, a floating staircase, and a chefs kitchen with high-gloss cabinetry, quartz counters, premium appliances, a wine column, and expansive views. Large sliding doors lead to a private, tree-lined backyard -ideal for entertaining or unwinding. A flexible bonus room on the main level serves perfectly as a home office or guest bedroom. Upstairs, the primary suite boasts vaulted ceilings and a spa-like ensuite. A second bedroom, fully renovated bathroom, and a hallway open to below complete this level, showcasing the homes striking architecture. The lower level has its own private entrance and functions as a self-contained one-bedroom suite with a kitchenette, updated bath, and spacious living area - ideal for guests, in-laws, or rental income. A double car garage, designed to double as additional patio space, and an oversized updated driveway provide ample parking. Fully renovated inside and out, this home is a rare offering in an unmatched location. Welcome to timeless design and modern comfort.