250 Atlantis Avenue, Carlingwood - Westboro and Area, ON K2A 1X8
$2,250,000
250 Atlantis Avenue, Carlingwood - Westboro and Area, ON K2A 1X8, Carlingwood - Westboro and Area, ON
Bed 3
Bath 4
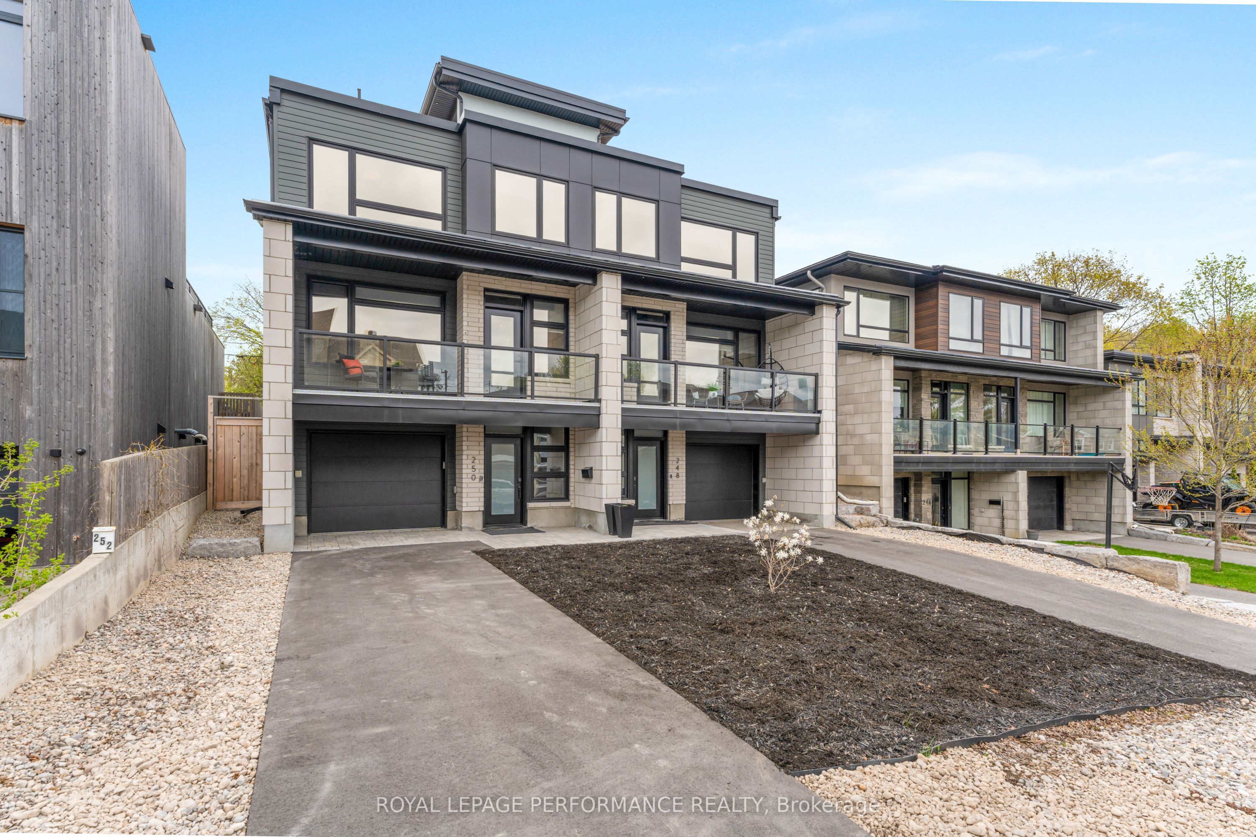
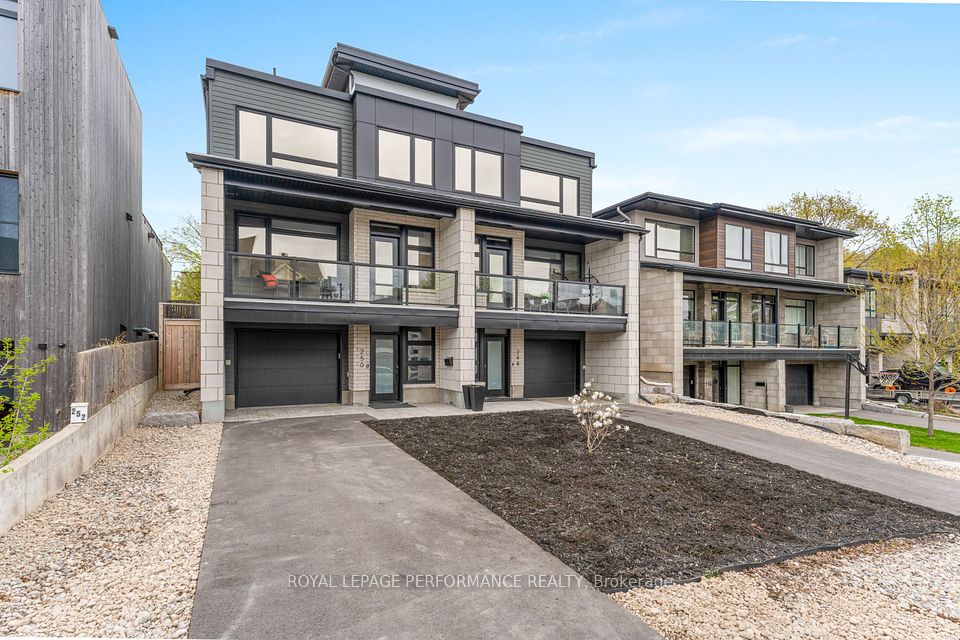
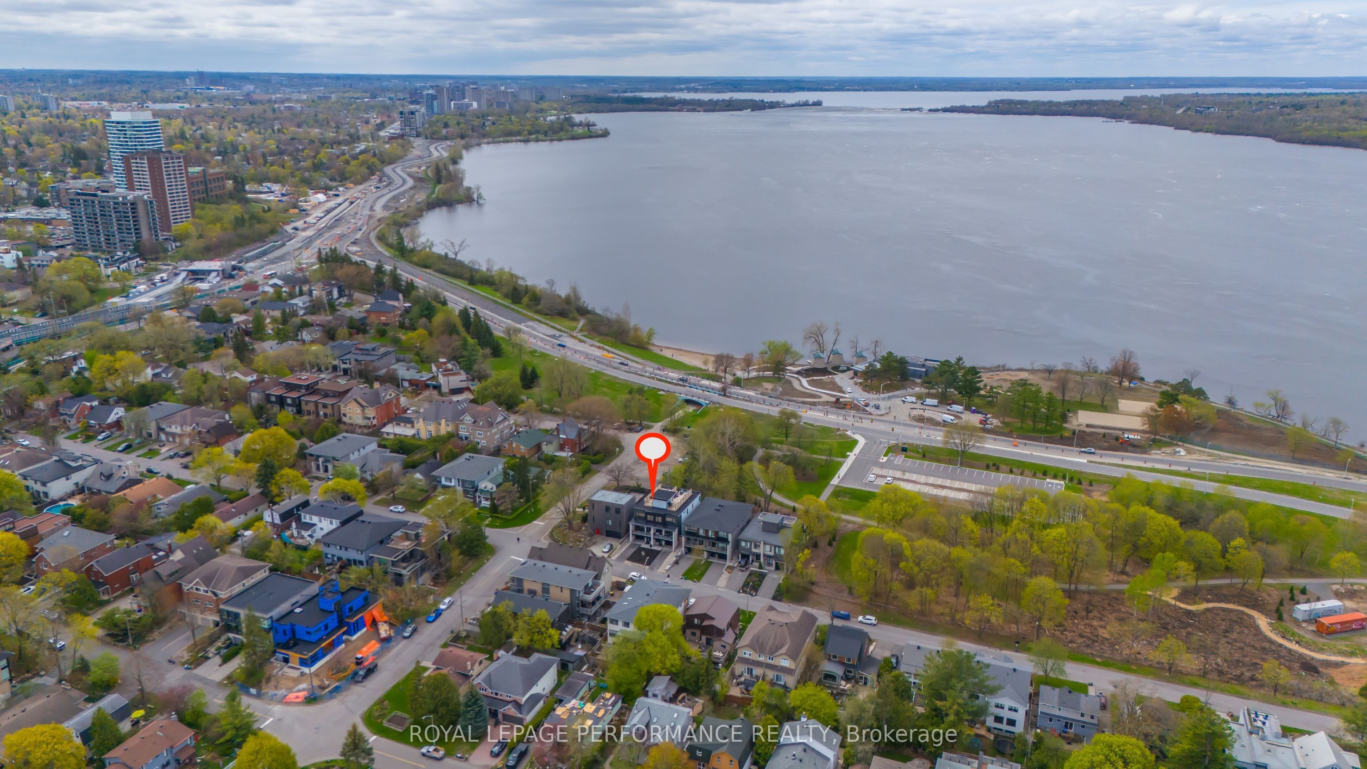
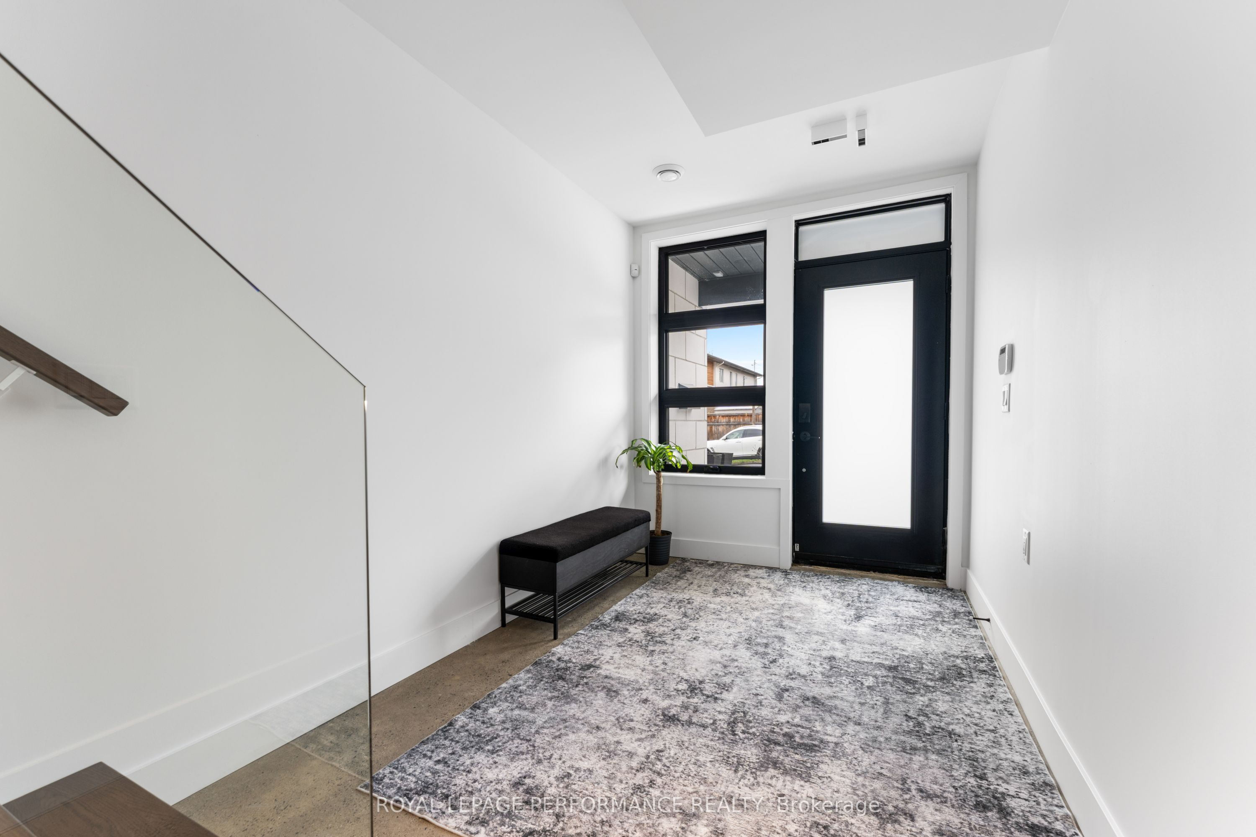
Contemporary Luxury with a Scenic Edge. Brand new in 2024, this outstanding semi-detached home offers a seamless blend of modern luxury, rich textures, and design-forward living across three well-planned levels--just steps from the Ottawa River, Westboro Beach, and Westboro Village. At the top, a private rooftop terrace delivers tranquil river views and glowing sunsets.The entry level features smooth polished concrete floors, inside garage access, a sleek 3-piece bath, and a spacious media/home theatre room. Custom built-ins are tucked beneath the staircase, and the level is roughed in for in-floor heating.A step-lit open staircase leads to the main living area, where dramatic lighting, expansive windows, and layered finishes set a curated tone. The living room is anchored by a striking gas fireplace and framed by large windows overlooking lush greenery. Step out to the rear deck and saltwater hot tub.The open layout continues into a refined dining space and chef's kitchen with smart Thermador appliances, an extended island, floor-to-ceiling cabinetry, custom stone counters, and a walk-in butler's pantry. A stylish powder room, private home office with double closets, and a covered balcony complete this level.Upstairs, the primary suite offers a calming retreat with custom built-ins and a magazine worthy 5-piece ensuite featuring river views, heated floors, a soaking tub, double vanity, and glass shower. Two additional bedrooms, a 4-piece bathroom, and laundry room complete the top floor.The rooftop terrace crowns the home--your own private escape with sweeping views of the river and sunset skies.Smart features include a Sonos sound system with ceiling speakers, Lutron lighting controls, a remote-controlled hot tub, Hide-a-Hose central vac with retractable hose, and smart home upgrades throughout.Crafted with intention, this home is rich in character, style, and comfort--where every detail matters.
Property Highlights
For Sale
MLS NO.
X12152356
Type
Residential Freehold
Sub Type
Semi-Detached
Bedrooms
3
Bathrooms
4
Parking
3.0
Garage
Yes
Complete Property Details
Property Type
Residential Freehold
Sub Type
Semi-Detached
Transaction Type
For Sale
Status
Cancelled
Contract Status
Unavailable
MLS® Number
X12152356
Living Area Range
< 700
Total Bedrooms
3
Bedrooms Above Grade
3
Total Bathrooms
4
Total Kitchens
1
Kitchens Above Grade
1
Rooms Above Grade
17
Interior Features
Auto Garage Door Remote, Built-In Oven, Water Heater Owned
Fireplace
Yes
Fireplace Features
Natural Gas
Central Vacuum Yn
No
Construction
Brick, Stone
Roof
Flat, Membrane
Lot Width
25.0
Lot Size
2521.33
Lot Size Units
SquareFeet
Parking Features
Private, Inside Entry, Tandem
Parking Total
3.0
Covered Spaces
1.0
Garage Type
Attached
Garage
Yes
Pool
None
Direction Facing
West
Cooling
Central Air
Heat Source
Gas
Heat Type
Forced Air
Internet Address Display Yn
Yes
Internet Entire Listing Display Yn
Yes
Full Address
250 Atlantis Avenue, Carlingwood - Westboro and Area, ON K2A 1X8
City
Carlingwood - Westboro and Area
Neighbourhood
5102 - Westboro West
County / Region
Ottawa
Province / State
ON
Postal Code
K2A 1X8
Cross Street
Scott Street and Churchill Avenue
Directions
North on Churchill Avenue past Scott St., West on Lanark Avenue, North on Atlantis Avenue
List Price
$2,250,000
Annual Taxes
$0
Tax Year
2025
Legal Description
PART LOT 228, PLAN 4M28, WEST SIDE OF ATLANTIS AVENUE, PARTS 2 & 4 PLAN 4R35470 SUBJECT TO AN EASEMENT IN GROSS OVER PART 4 PLAN 4R35470 AS IN OC2661017 CITY OF OTTAWA
Possession Type
Flexible
Possession Details
TBA/mid July, 2025 or later
Listing Office
ROYAL LEPAGE PERFORMANCE REALTY
Board
Ottawa Real Estate Board
Original Entry
2025-05-15T21:36:30Z
Media Updated
2025-05-15T21:36:30Z
Photos Updated
2025-05-15T21:36:30Z
Last Modified
2025-06-10T14:35:18Z
System Modified
2025-10-12T09:53:54.599241Z
MLS Status
Terminated
Architectural Style
3-Storey
Basement
None
Co List Office Name
ROYAL LEPAGE PERFORMANCE REALTY
Ddfyn
No
Expiration Date
2025-08-15
Foundation Details
Poured Concrete
Heat Source Multi
Gas
Heat Type Multi
Forced Air
Hstapplication
Not Subject to HST
Occupant Type
Owner
Originating System Id
A00001796
Parcel Number
039710474
Parking Spaces
2
Property Features
Beach, Park, Public Transit, Rec./Commun.Centre
Public Remarks
Contemporary Luxury with a Scenic Edge. Brand new in 2024, this outstanding semi-detached home offers a seamless blend of modern luxury, rich textures, and design-forward living across three well-planned levels--just steps from the Ottawa River, Westboro Beach, and Westboro Village. At the top, a private rooftop terrace delivers tranquil river views and glowing sunsets.The entry level features smooth polished concrete floors, inside garage access, a sleek 3-piece bath, and a spacious media/home theatre room. Custom built-ins are tucked beneath the staircase, and the level is roughed in for in-floor heating.A step-lit open staircase leads to the main living area, where dramatic lighting, expansive windows, and layered finishes set a curated tone. The living room is anchored by a striking gas fireplace and framed by large windows overlooking lush greenery. Step out to the rear deck and saltwater hot tub.The open layout continues into a refined dining space and chef's kitchen with smart Thermador appliances, an extended island, floor-to-ceiling cabinetry, custom stone counters, and a walk-in butler's pantry. A stylish powder room, private home office with double closets, and a covered balcony complete this level.Upstairs, the primary suite offers a calming retreat with custom built-ins and a magazine worthy 5-piece ensuite featuring river views, heated floors, a soaking tub, double vanity, and glass shower. Two additional bedrooms, a 4-piece bathroom, and laundry room complete the top floor.The rooftop terrace crowns the home--your own private escape with sweeping views of the river and sunset skies.Smart features include a Sonos sound system with ceiling speakers, Lutron lighting controls, a remote-controlled hot tub, Hide-a-Hose central vac with retractable hose, and smart home upgrades throughout.Crafted with intention, this home is rich in character, style, and comfort--where every detail matters.