5 Nature's Landing Drive, East Garafraxa, ON L9W 6T8
$2,499,000
5 Nature's Landing Drive, East Garafraxa, ON L9W 6T8, East Garafraxa, ON
Bed 7
Bath 5
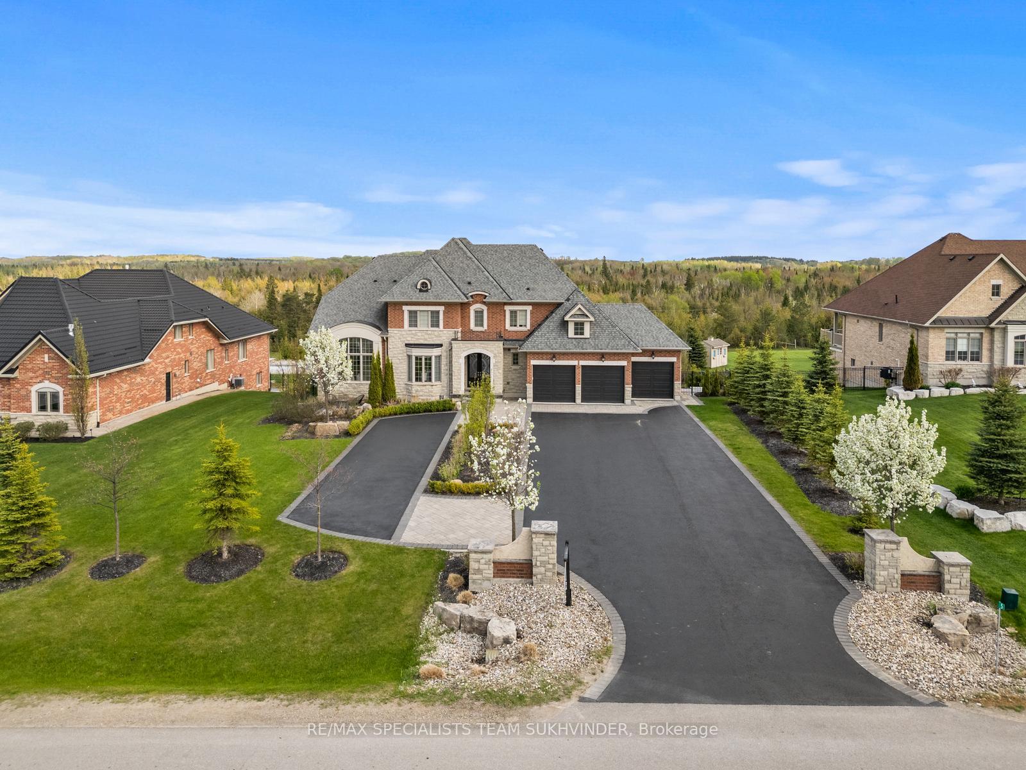
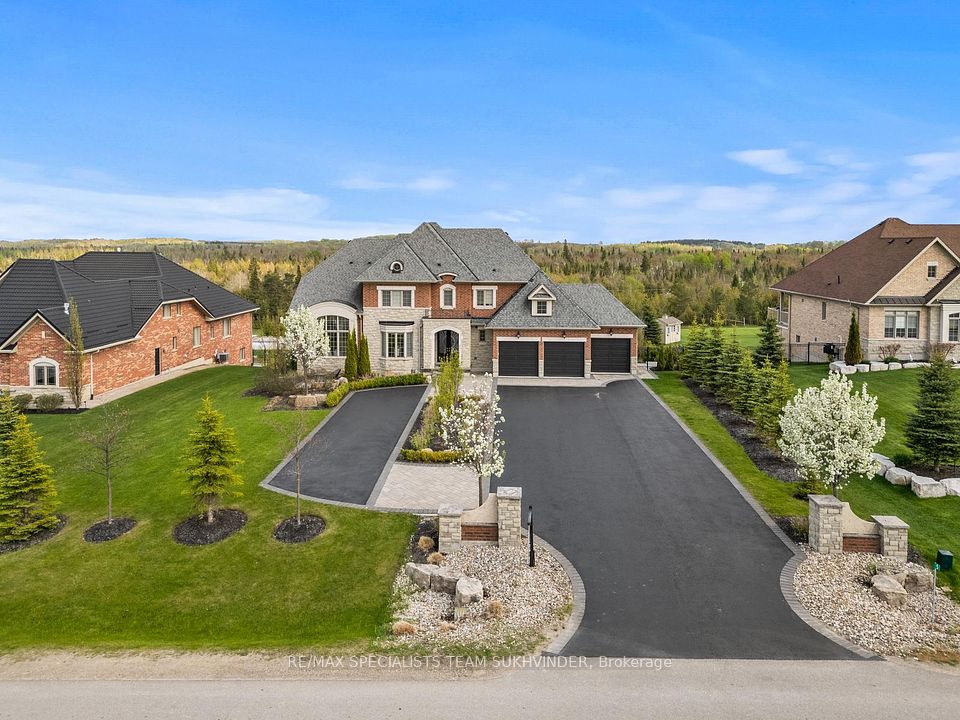
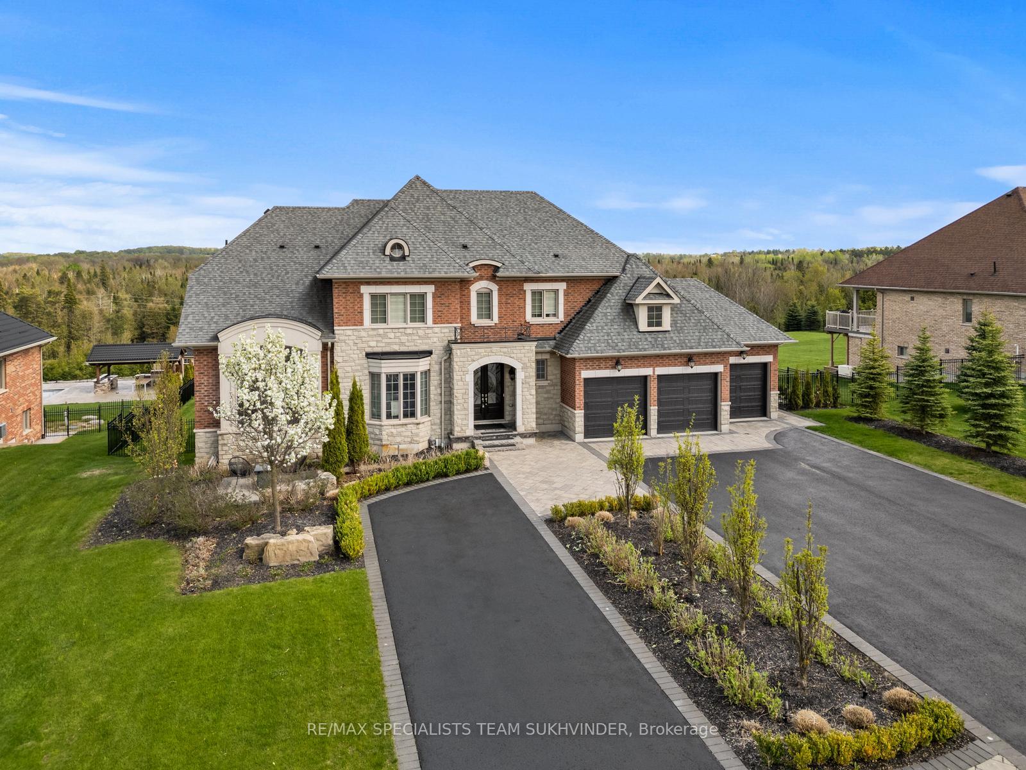
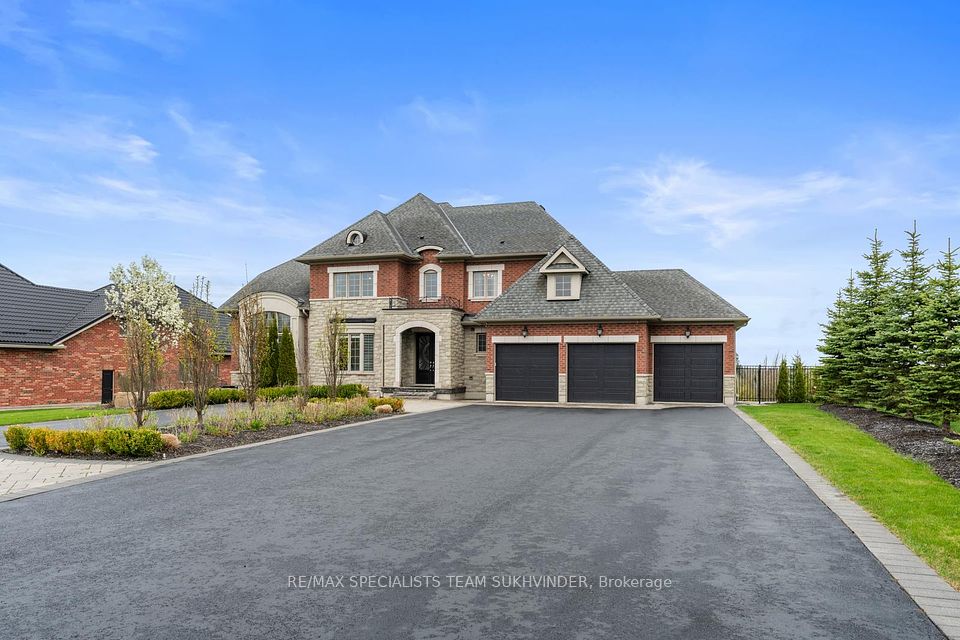
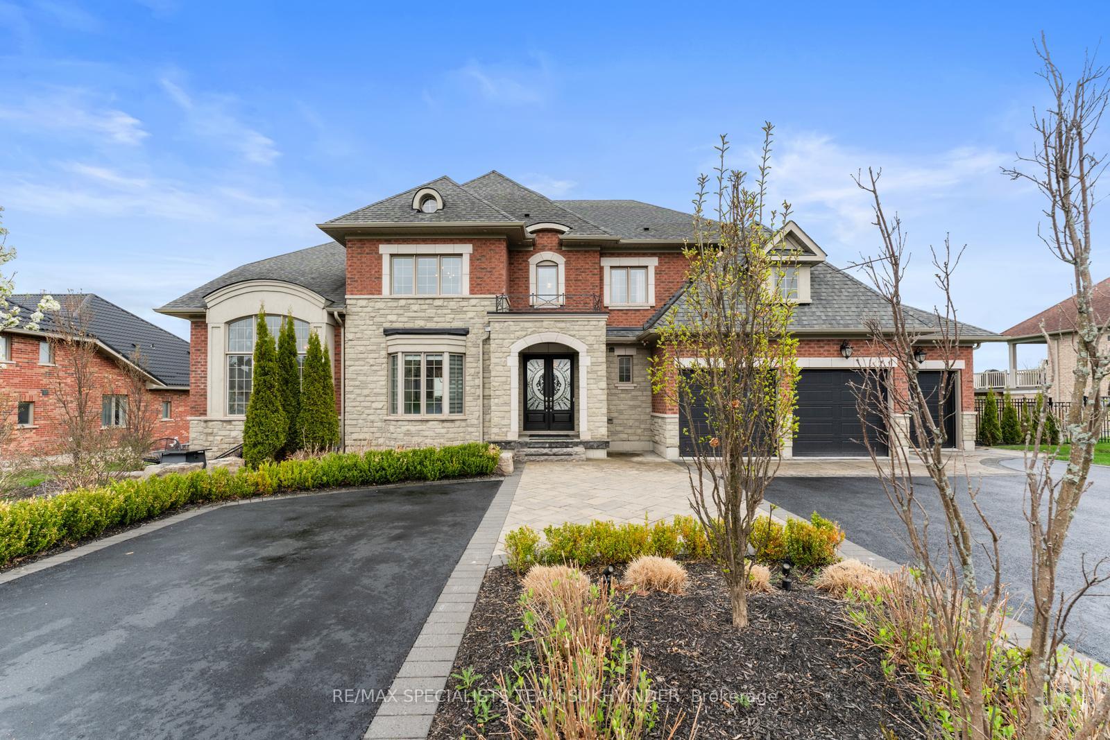
Welcome to 5 Natures Landing Drive, a stunning custom-built residence nestled on a premium, manicured 1-acre lot featuring a backyard oasis with an entertainers deck, inground swimming pool, and breathtaking curb appeal that exudes prestige. Boasting over 4,000 sq ft of luxurious above-grade living space (as per builders floor plan), this 5+2 bedroom, 5-bathroom home offers designer finishes and exceptional craftsmanship throughout. The main floor features an open-concept layout with a sun-filled great room with oversized windows, formal dining room, private office (ideal as a nanny suite or main floor bedroom), and a chef-inspired kitchen with granite countertops, high-end stainless steel appliances, crown moulding, valance lighting, and a spacious walk-in pantry. A stained oak staircase with wrought iron pickets leads to the upper level, where you'll find generously sized bedrooms including a luxurious primary retreat with a spa-like ensuite and oversized walk-in closet. The fully finished walk-out basement features a large recreation area, an additional bedroom, a luxury bathroom, and plenty of space for entertaining or extended family use. Additional highlights include a 3-car garage, marble tile foyer, gas fireplace, 8-ft fiberglass wood-grain entry door, 8-ft garden patio doors, and tasteful landscaping throughout. Located just minutes to Caledon/Orangeville, top-rated schools, parks, and essential amenities this showstopper estate truly offers the ultimate in comfort, class, and lifestyle.
Property Highlights
For Sale
MLS NO.
X12153383
Type
Residential Freehold
Sub Type
Detached
Bedrooms
7
Bathrooms
5
Parking
9.0
Garage
Yes
Complete Property Details
Property Type
Residential Freehold
Sub Type
Detached
Transaction Type
For Sale
Status
Closed
Contract Status
Unavailable
MLS® Number
X12153383
Living Area Range
3500-5000
Total Bedrooms
7
Bedrooms Above Grade
5
Bedrooms Below Grade
2
Total Bathrooms
5
Total Kitchens
1
Kitchens Above Grade
1
Rooms Above Grade
6
Interior Features
Other
Fireplace
Yes
Central Vacuum Yn
No
Construction
Brick, Stone
Roof
Asphalt Shingle
Lot Width
109.9
Parking Features
Private
Parking Total
9.0
Covered Spaces
3.0
Garage Type
Attached
Garage
Yes
Pool
None
Direction Facing
South
Cooling
None
Heat Source
Gas
Heat Type
Forced Air
Internet Address Display Yn
Yes
Internet Entire Listing Display Yn
Yes
Full Address
5 Nature's Landing Drive, East Garafraxa, ON L9W 6T8
City
East Garafraxa
Neighbourhood
Rural East Garafraxa
County / Region
Dufferin
Province / State
ON
Postal Code
L9W 6T8
Cross Street
Townline & A Line
Directions
Townline & A Line
Country
CA
List Price
$2,499,000
Annual Taxes
$13,336
Tax Year
2024
Legal Description
LOT 16, PLAN 7M63 SUBJECT TO AN EASEMENT FOR ENTRY AS IN DC175066 TOWNSHIP OF EAST GARAFRAXA
Possession Type
Flexible
Possession Details
TBD
Listing Office
RE/MAX SPECIALISTS TEAM SUKHVINDER
Board
Toronto Regional Real Estate Board
Original Entry
2025-05-16T13:41:30Z
Media Updated
2025-05-16T16:35:20Z
Photos Updated
2025-05-16T16:35:20Z
Last Modified
2025-05-23T18:01:12Z
System Modified
2025-10-12T09:55:22.989849Z
MLS Status
Sold
Architectural Style
2-Storey
Basement
Finished with Walk-Out
Board Property Type
Free
Co List Office Name
RE/MAX SPECIALISTS TEAM SUKHVINDER
Ddfyn
Yes
Expiration Date
2025-10-31
Foundation Details
Concrete
Heat Source Multi
Gas
Heat Type Multi
Forced Air
Heating Yn
Yes
Hstapplication
Included In
Link Yn
No
Occupant Type
Owner
Originating System Id
A00001796
Parking Spaces
6
Public Remarks
Welcome to 5 Natures Landing Drive, a stunning custom-built residence nestled on a premium, manicured 1-acre lot featuring a backyard oasis with an entertainers deck, inground swimming pool, and breathtaking curb appeal that exudes prestige. Boasting over 4,000 sq ft of luxurious above-grade living space (as per builders floor plan), this 5+2 bedroom, 5-bathroom home offers designer finishes and exceptional craftsmanship throughout. The main floor features an open-concept layout with a sun-filled great room with oversized windows, formal dining room, private office (ideal as a nanny suite or main floor bedroom), and a chef-inspired kitchen with granite countertops, high-end stainless steel appliances, crown moulding, valance lighting, and a spacious walk-in pantry. A stained oak staircase with wrought iron pickets leads to the upper level, where you'll find generously sized bedrooms including a luxurious primary retreat with a spa-like ensuite and oversized walk-in closet. The fully finished walk-out basement features a large recreation area, an additional bedroom, a luxury bathroom, and plenty of space for entertaining or extended family use. Additional highlights include a 3-car garage, marble tile foyer, gas fireplace, 8-ft fiberglass wood-grain entry door, 8-ft garden patio doors, and tasteful landscaping throughout. Located just minutes to Caledon/Orangeville, top-rated schools, parks, and essential amenities this showstopper estate truly offers the ultimate in comfort, class, and lifestyle.